Repost from this day in 2017:
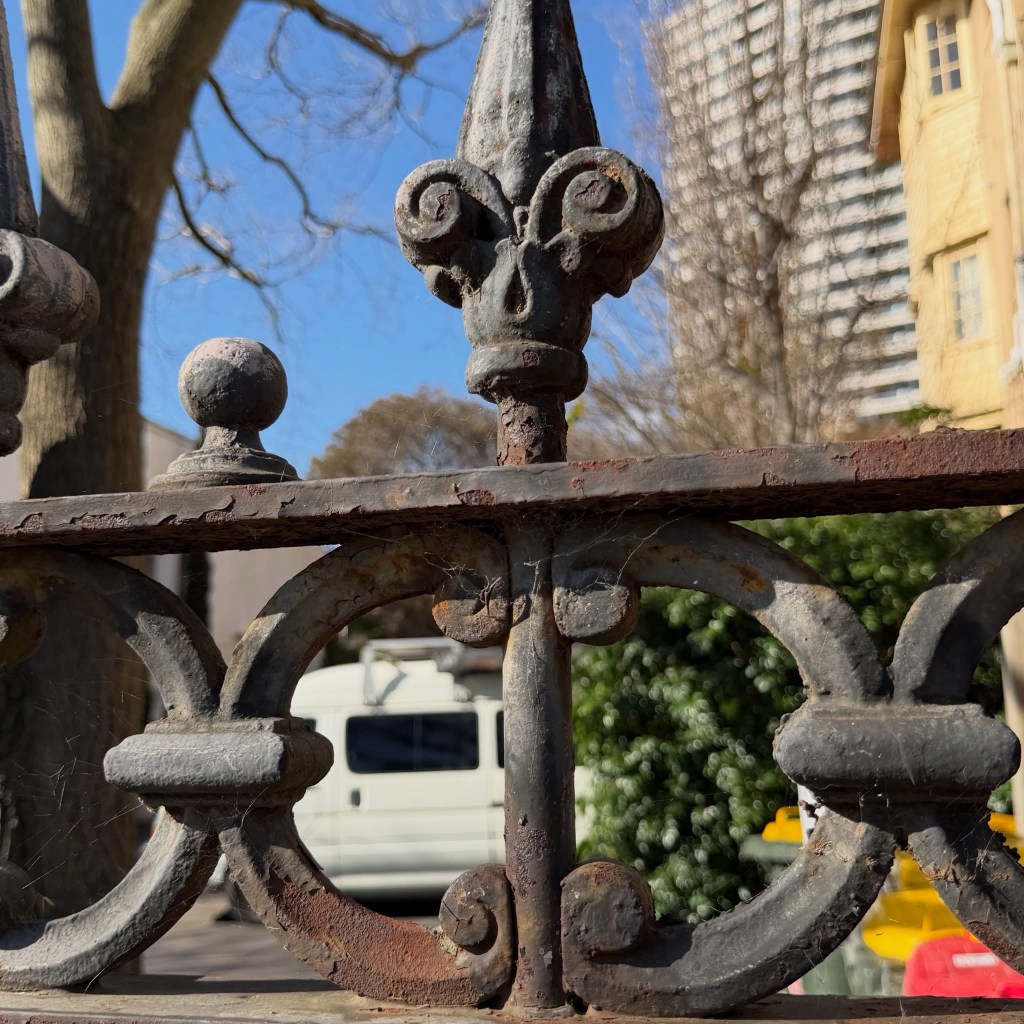
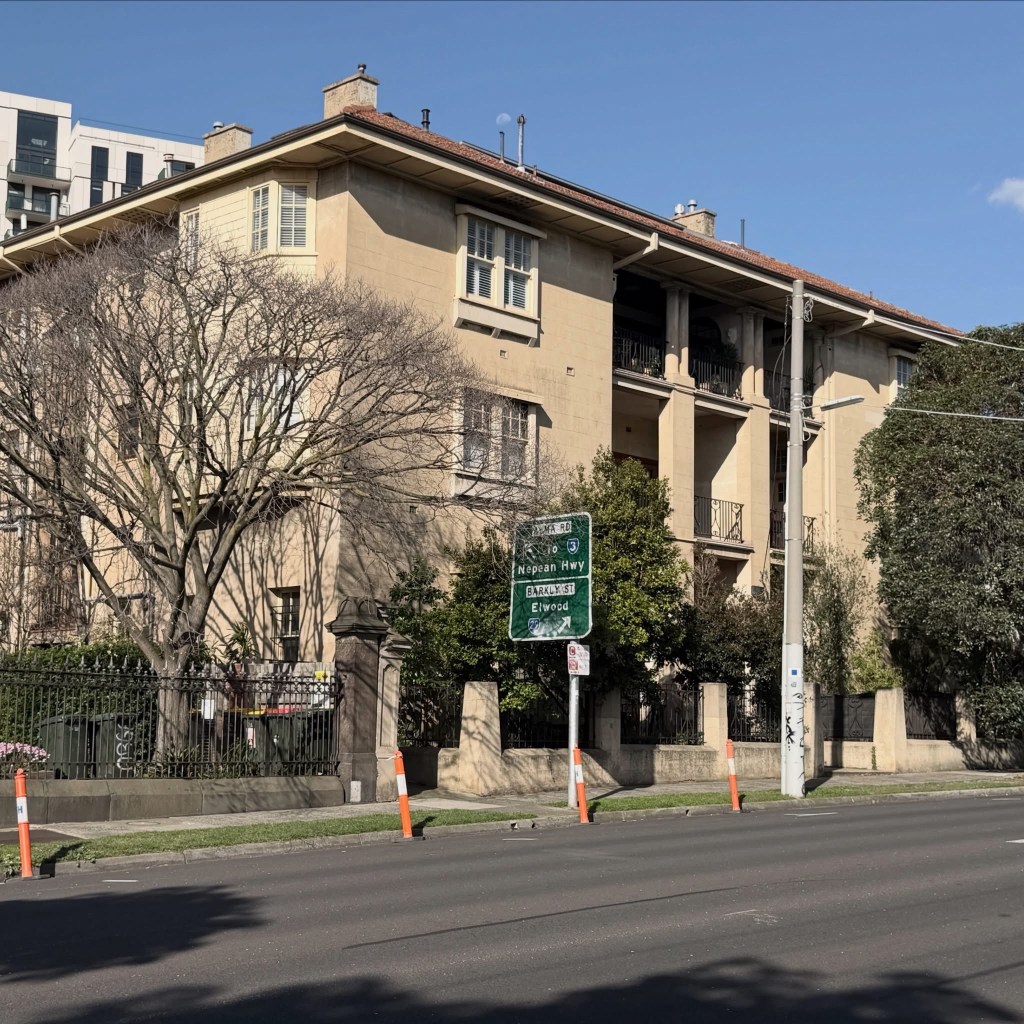
Grand #neoclassical #terracepair #PrincesStreetStKilda. Found a ref to 1865, could be earlier. Rather clumsily turned into four flats maybe 1920s; what might have been #castiron balustrade made solid, infilled ends, but the fence and all the #ioniccolumns perfectly intact.


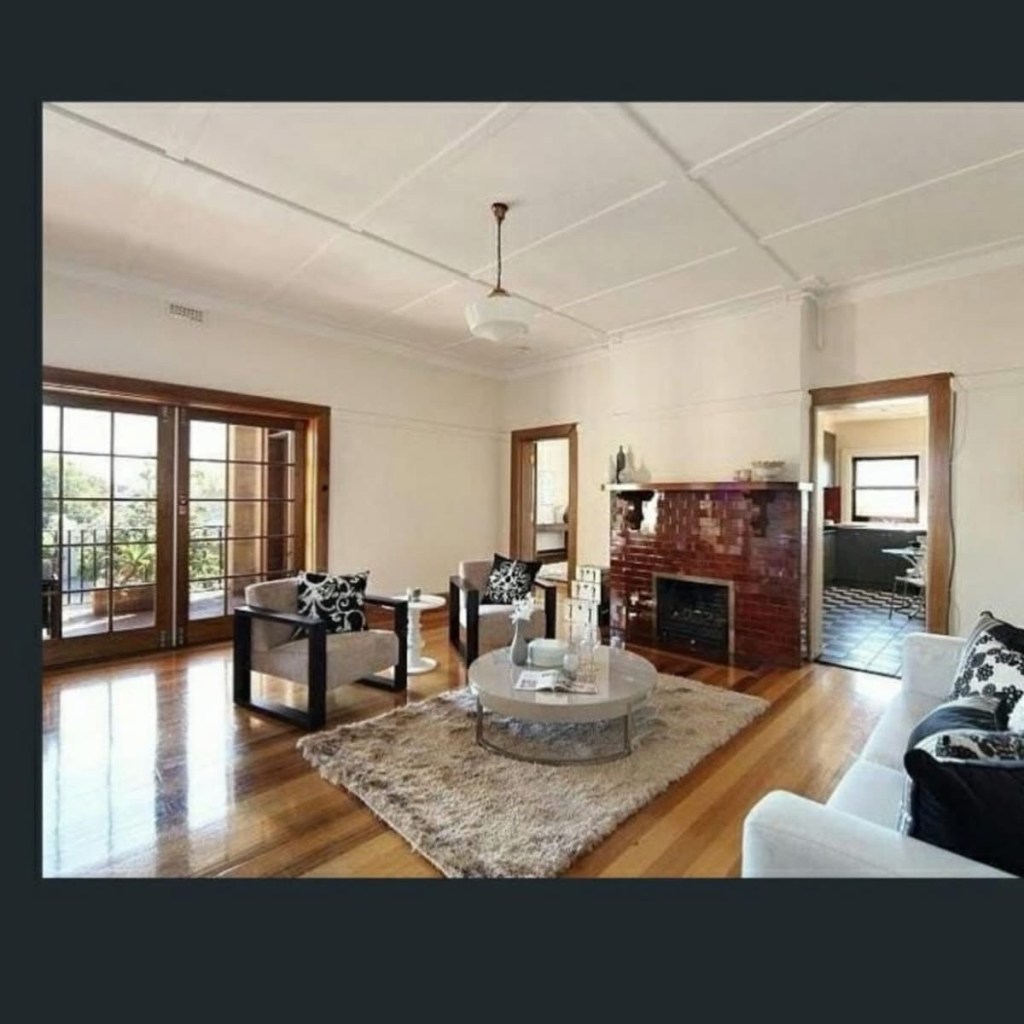
Possibly still one owner, no sales, just rental ads. Ones 3 bed, with elaborately tiled floors, the upstairs is 1 bed, small kitchens.


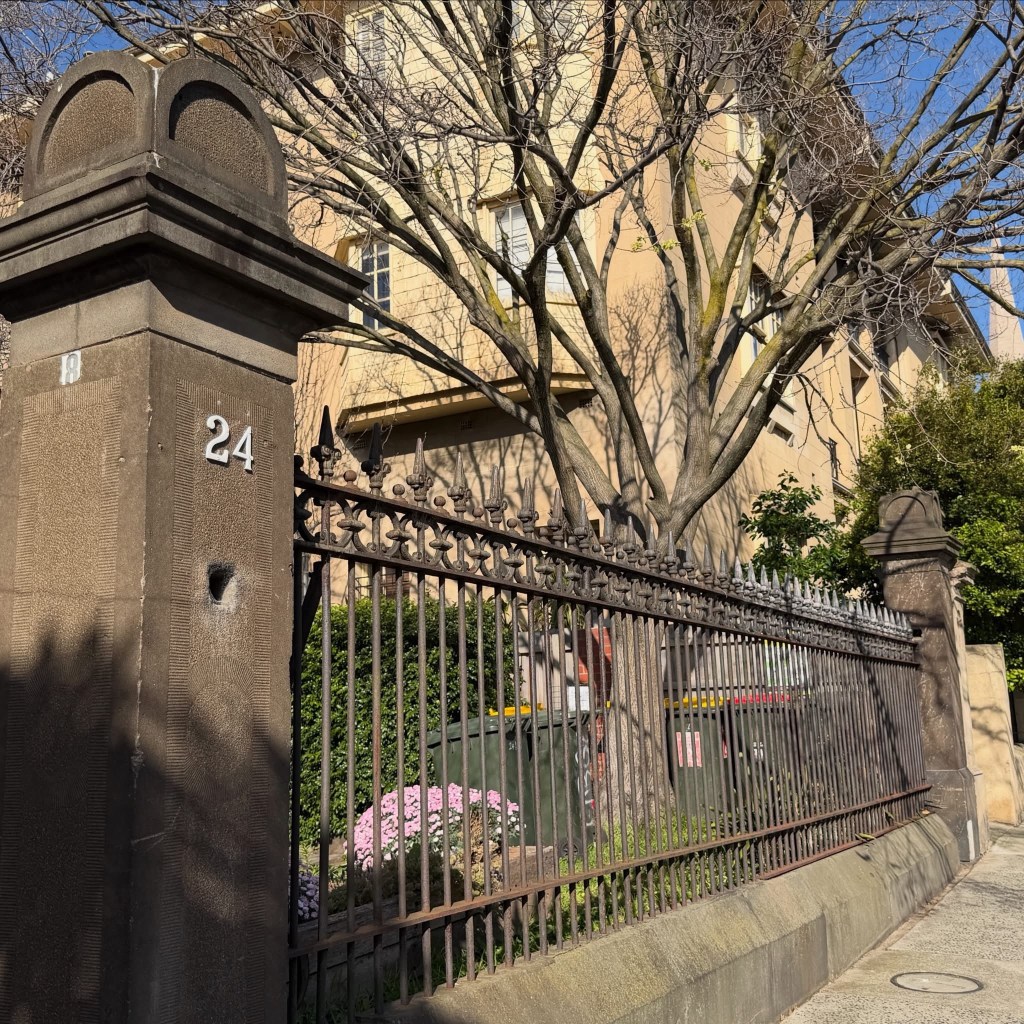
Update : according to the Melbourne Mansions Database, they were built in 1856, designed by Lloyd Tayler. Then in 1878 he worked on them again to create one house, called Merton, which explains the late Victorian cast iron fence with a single driveway entrance on the uphill side and at the other end a pedestrian one.
September 2026
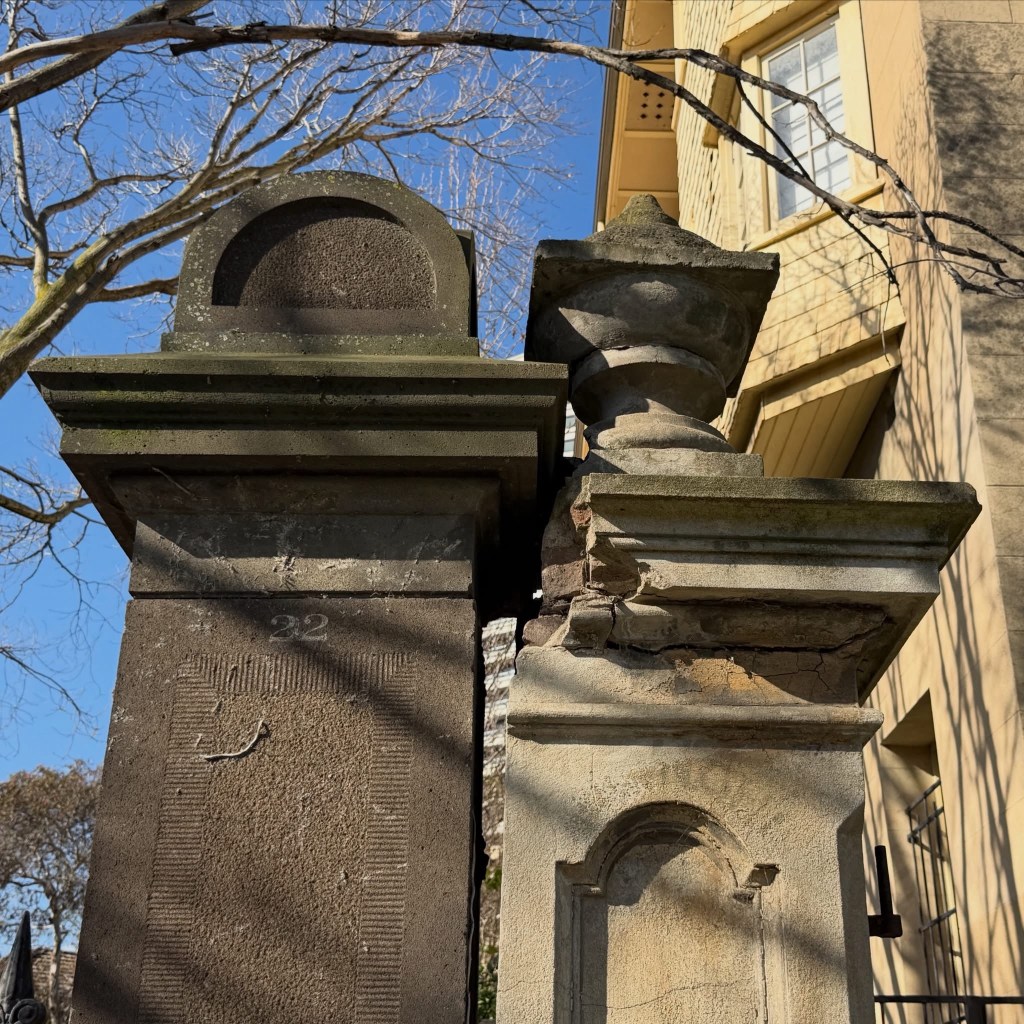
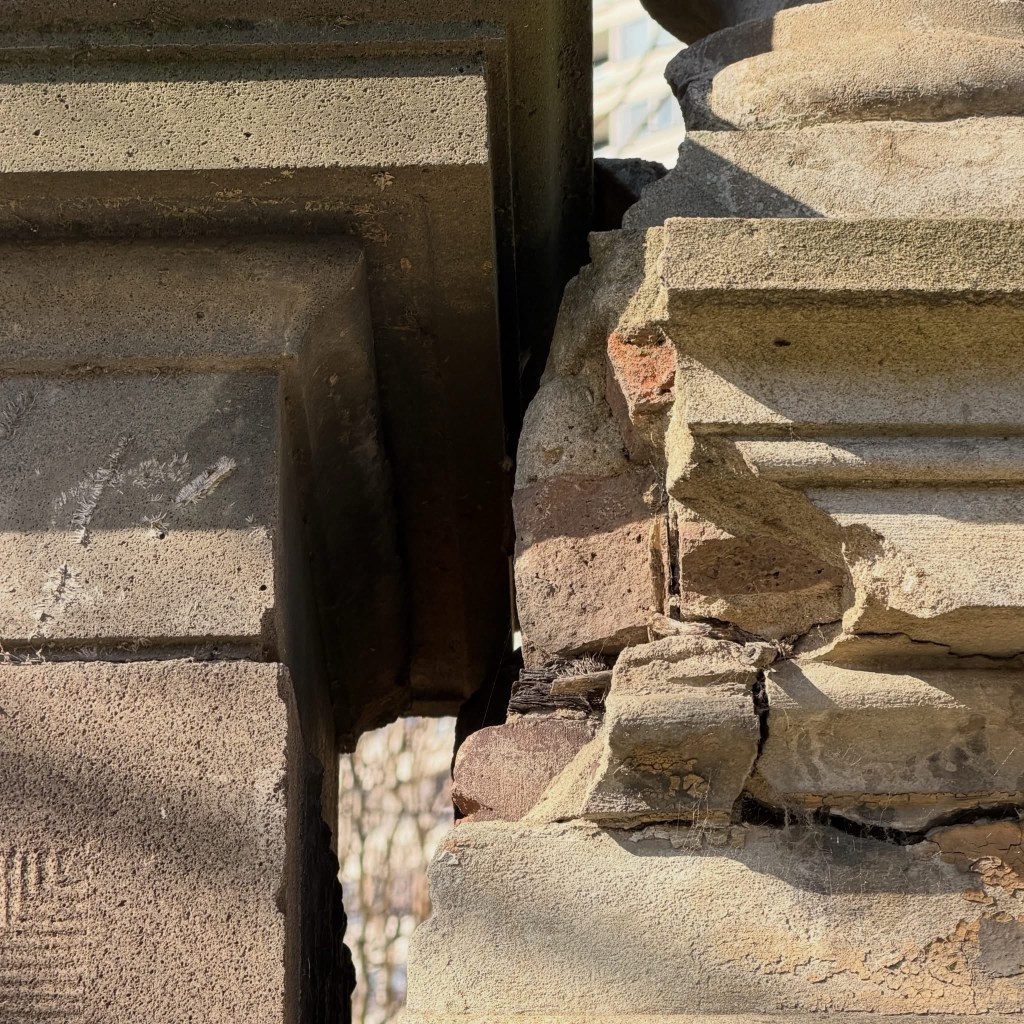
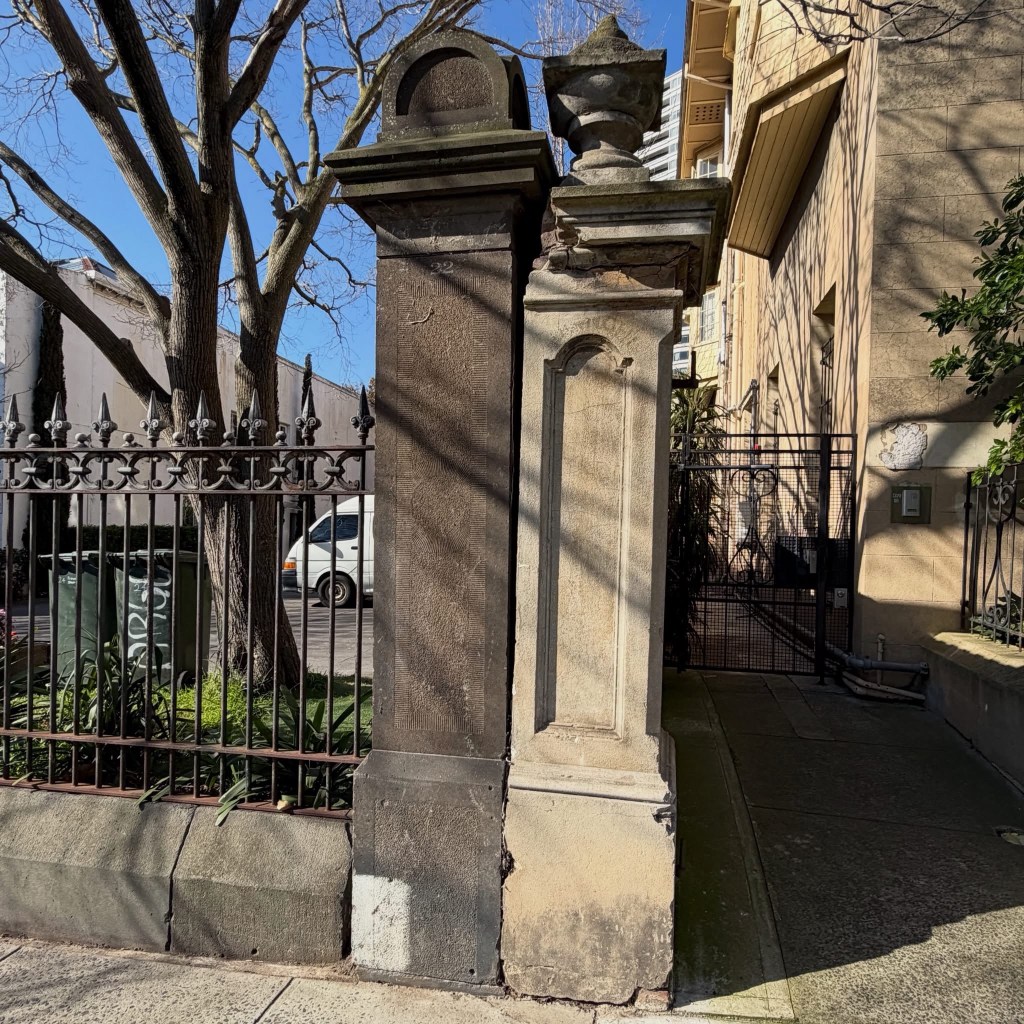
Gatepost wars ! Princes Street, St Kilda. The bluestone won, presumably came later. The house to the left was built 1856 as a pair or terraces, but later used as one. The fence was added in 1878, and most of it was retained when the house was converted to flats c1920.
The post on the right is almost all that remains of a house built perhaps in the 1860s, and there’s traces of the painted name – I knew it was the home of Joseph Levi in the late 1880s, and yes he called the house ‘Lulinghi’, you can just see the last few letters. Lulinghi might be an old world spelling of lusinghi, Italian for ‘that you flatter’. Hmmm.
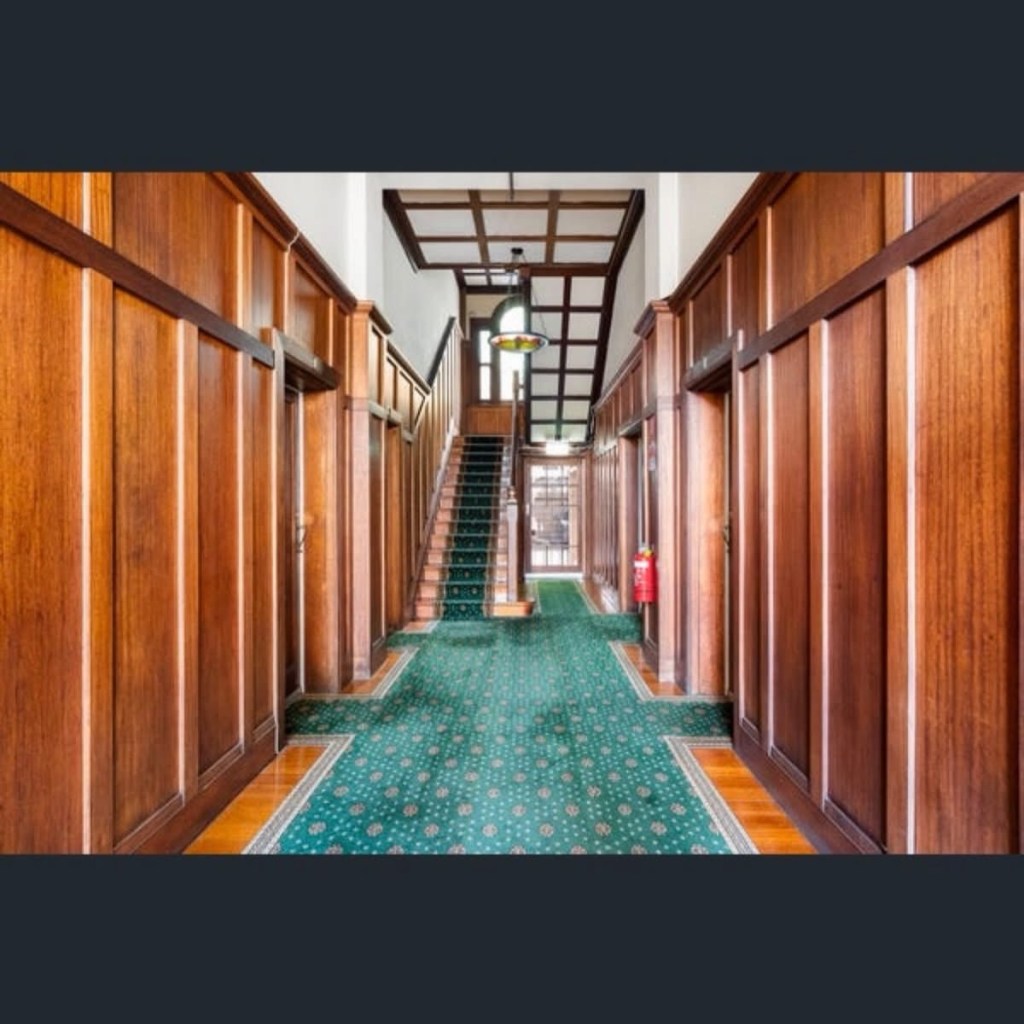
The house was replaced by a rather stolid block of flats in 1926, but the exterior colour is original and they’re very nice inside.