Repost 2019:
😮😮 what can you say ?
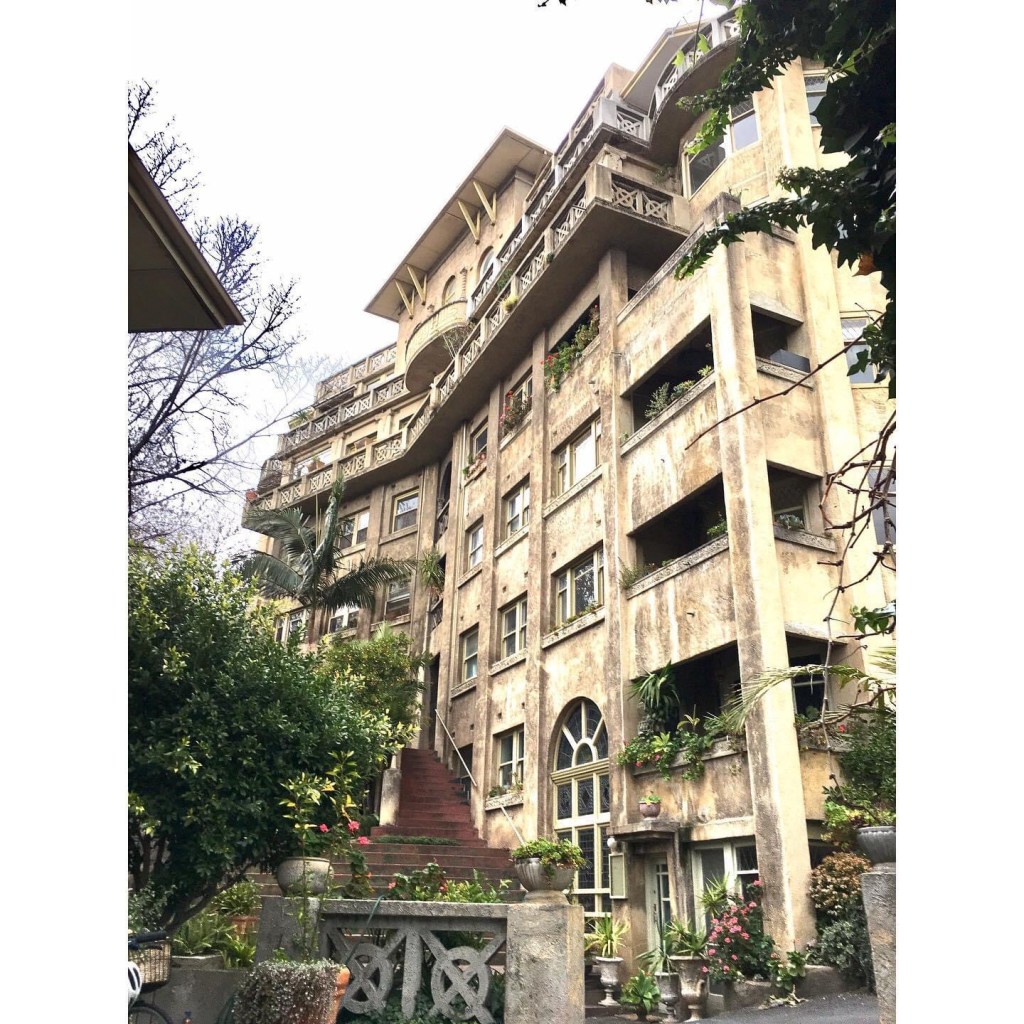
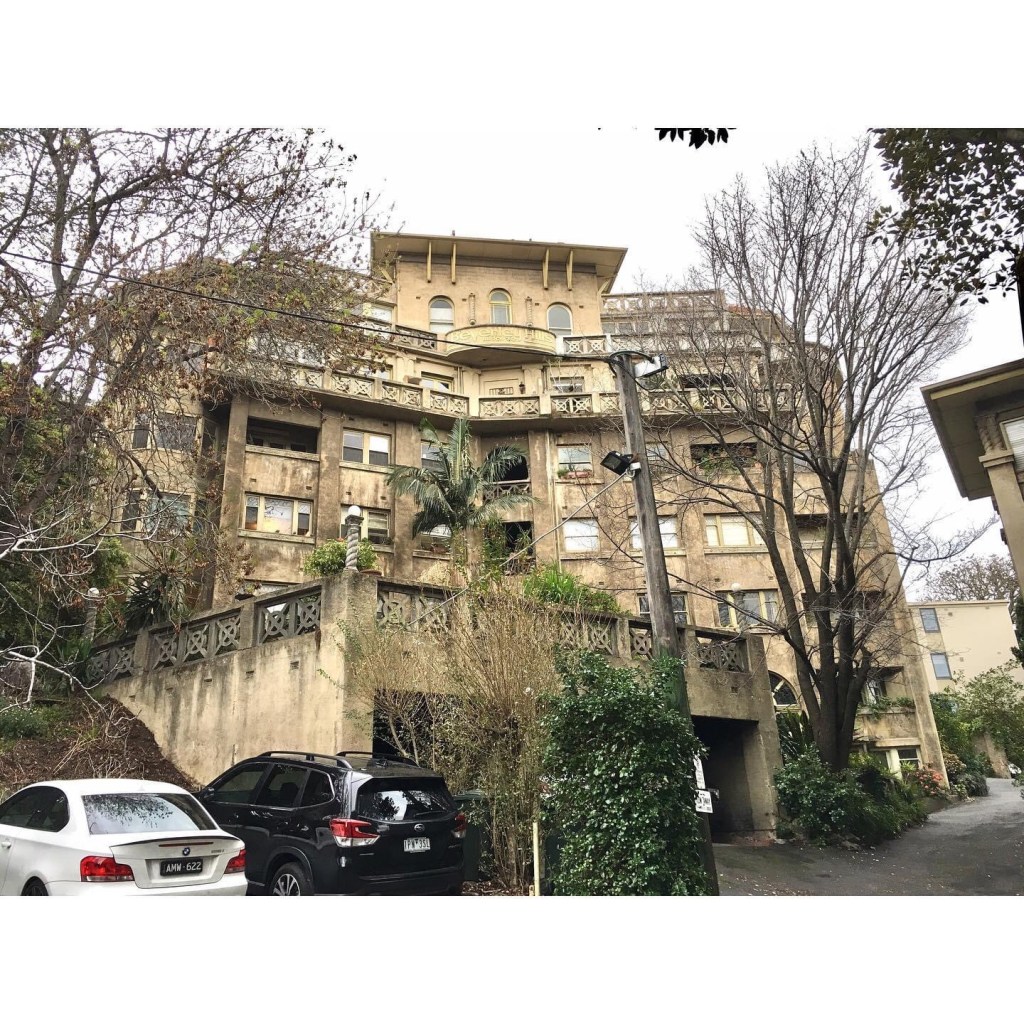
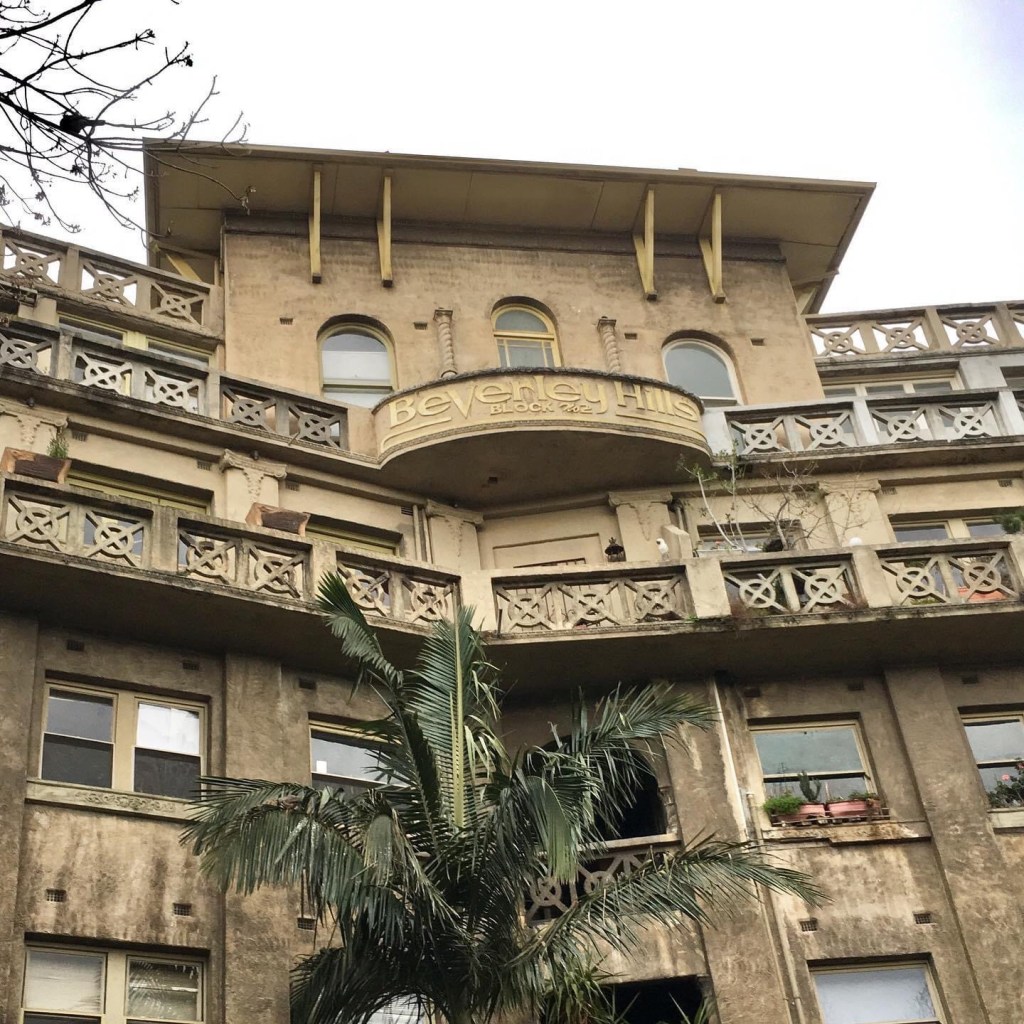

The delightful and quite wacko Beverley Hills Darling Street #SouthYarra was built by architect-developer Howard Lawson, the self-described ‘architect who builds’, in 1934-5.
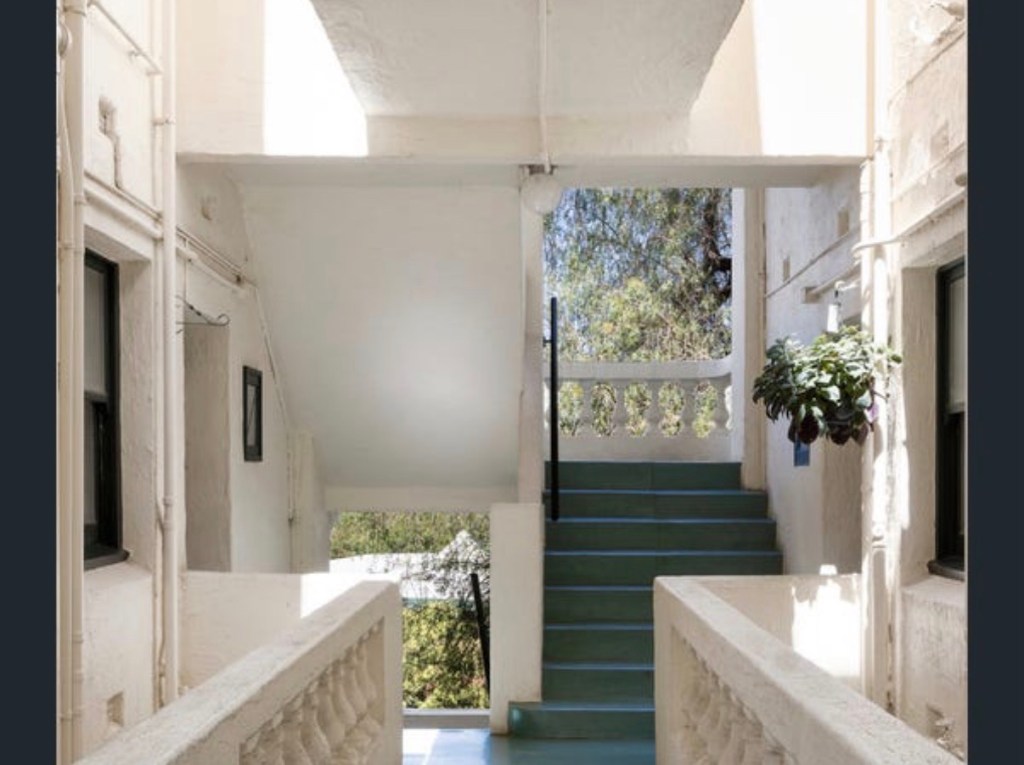
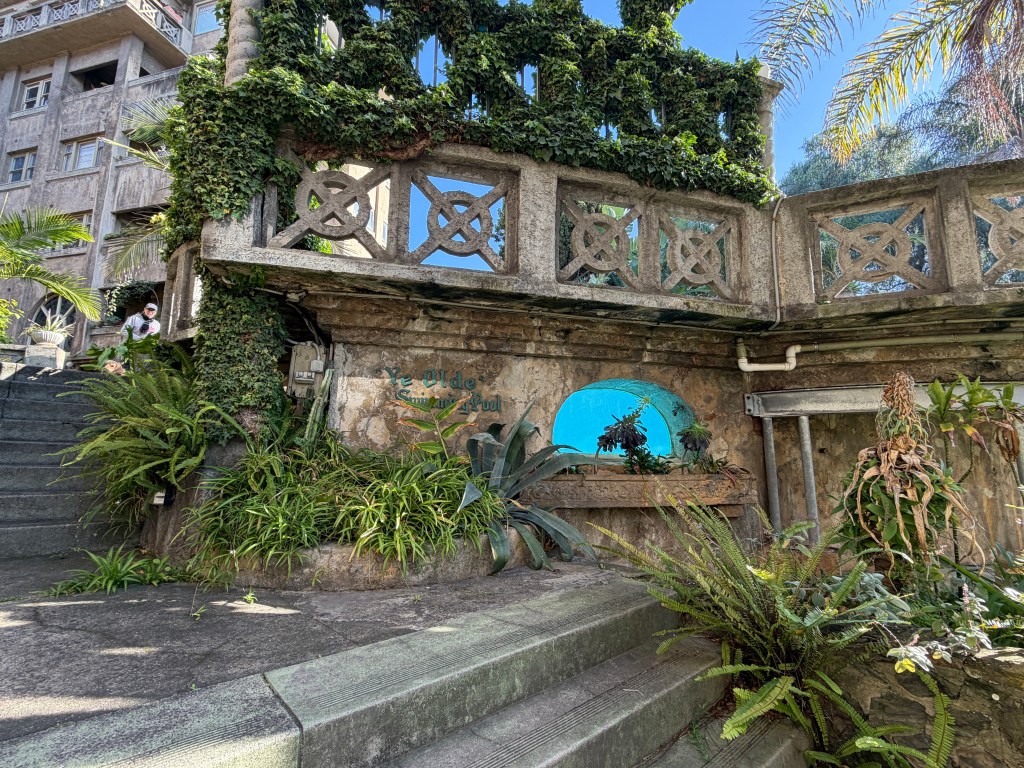
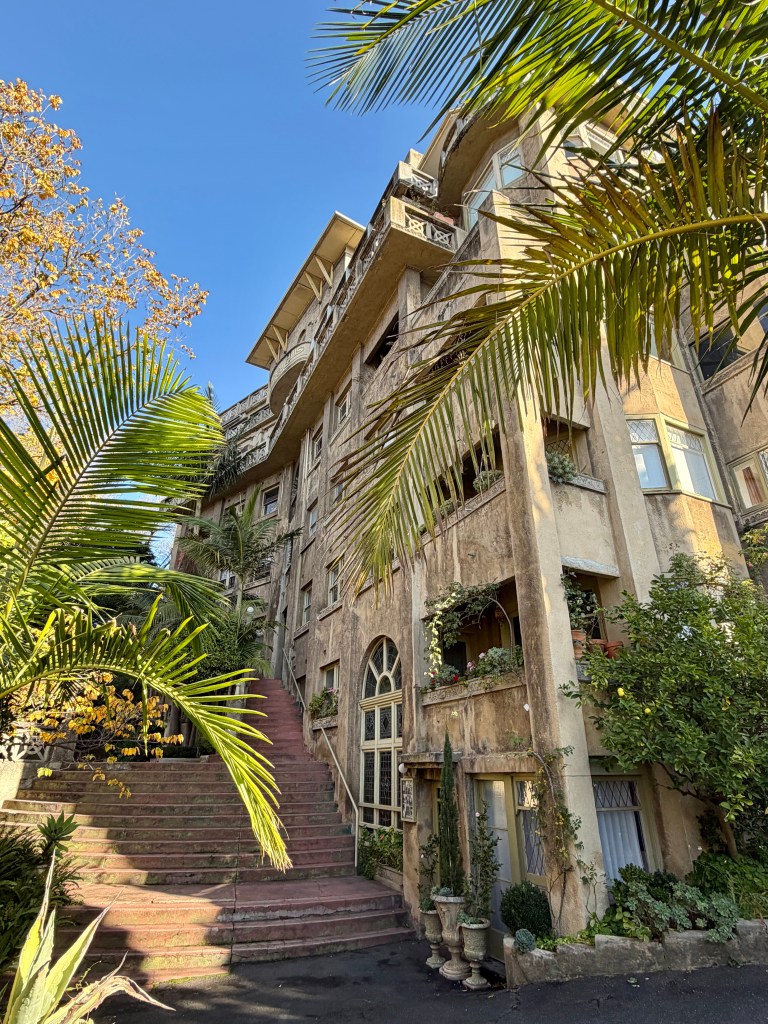
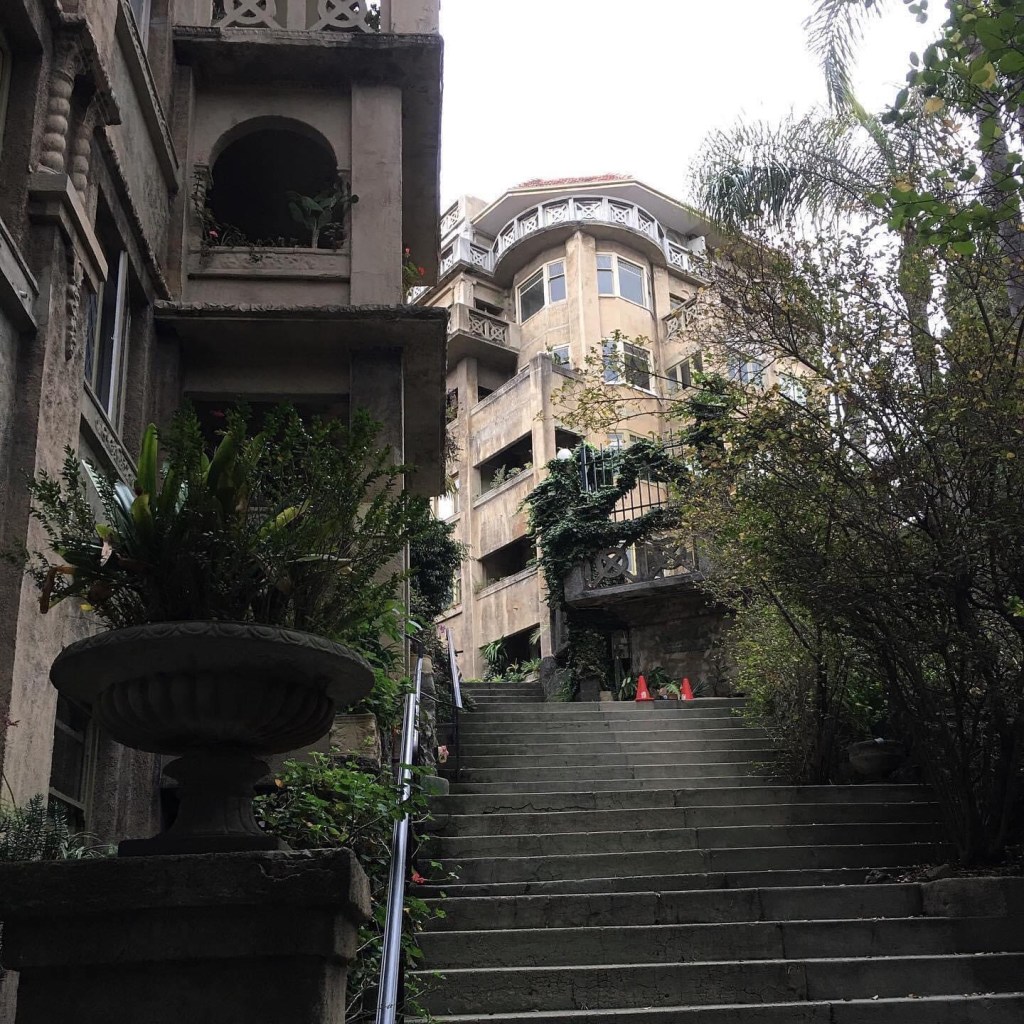
It’s actually two blocks, and the largest single project of about 15 apartment blocks he built in this immediate area. He took these steep sites on the river’s edge and squeezed in big rectangular blocks each of many floors, up to seven levels for the tallest one, but no lift ! And you have to go up many steep stairs before even getting to it, past the first block and the fabulous pool with its underwater window. With the slope, the lush tropical planting, and quirky details it doesn’t feel like Melbourne at all.
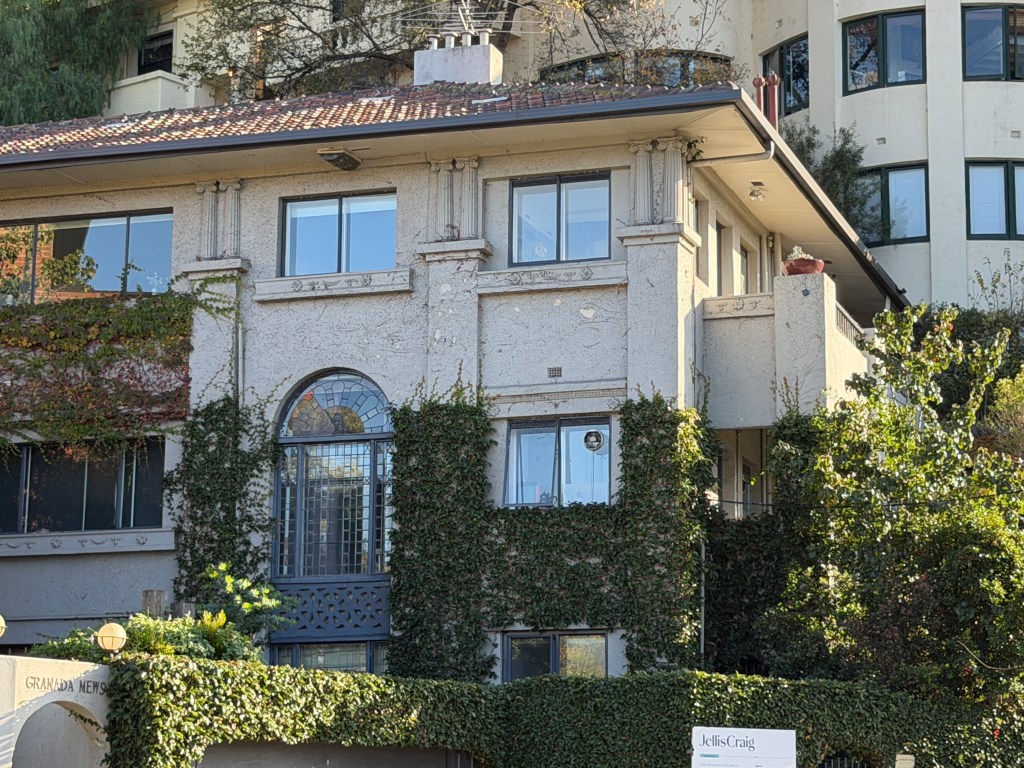
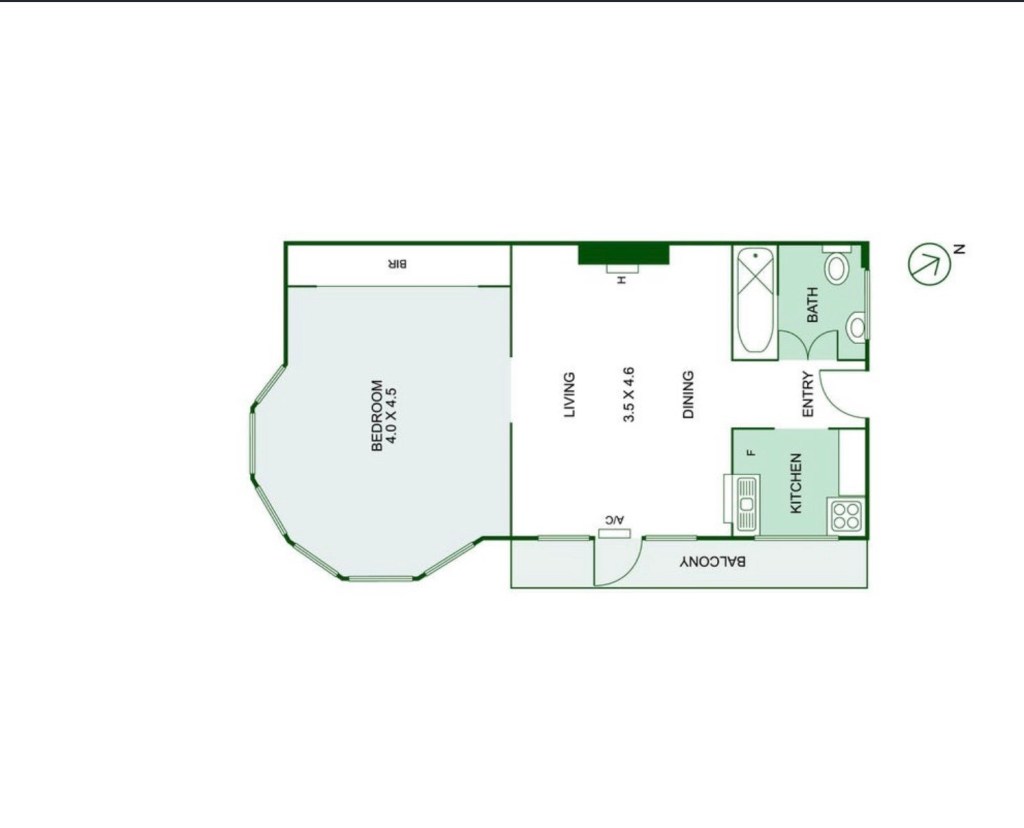
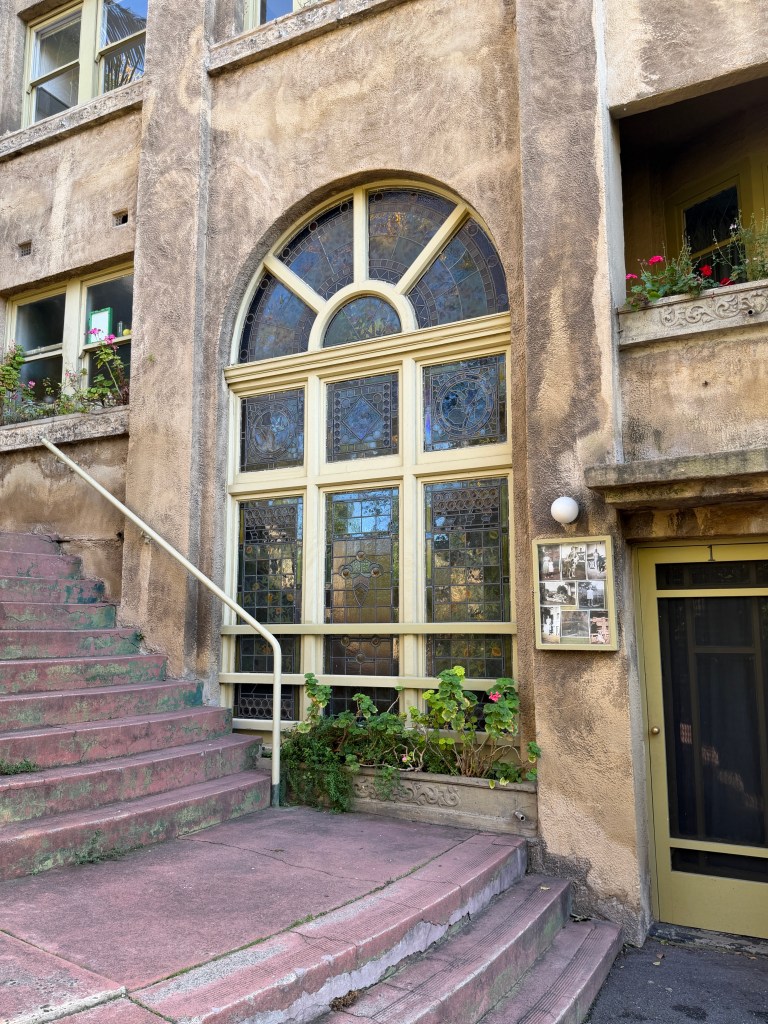
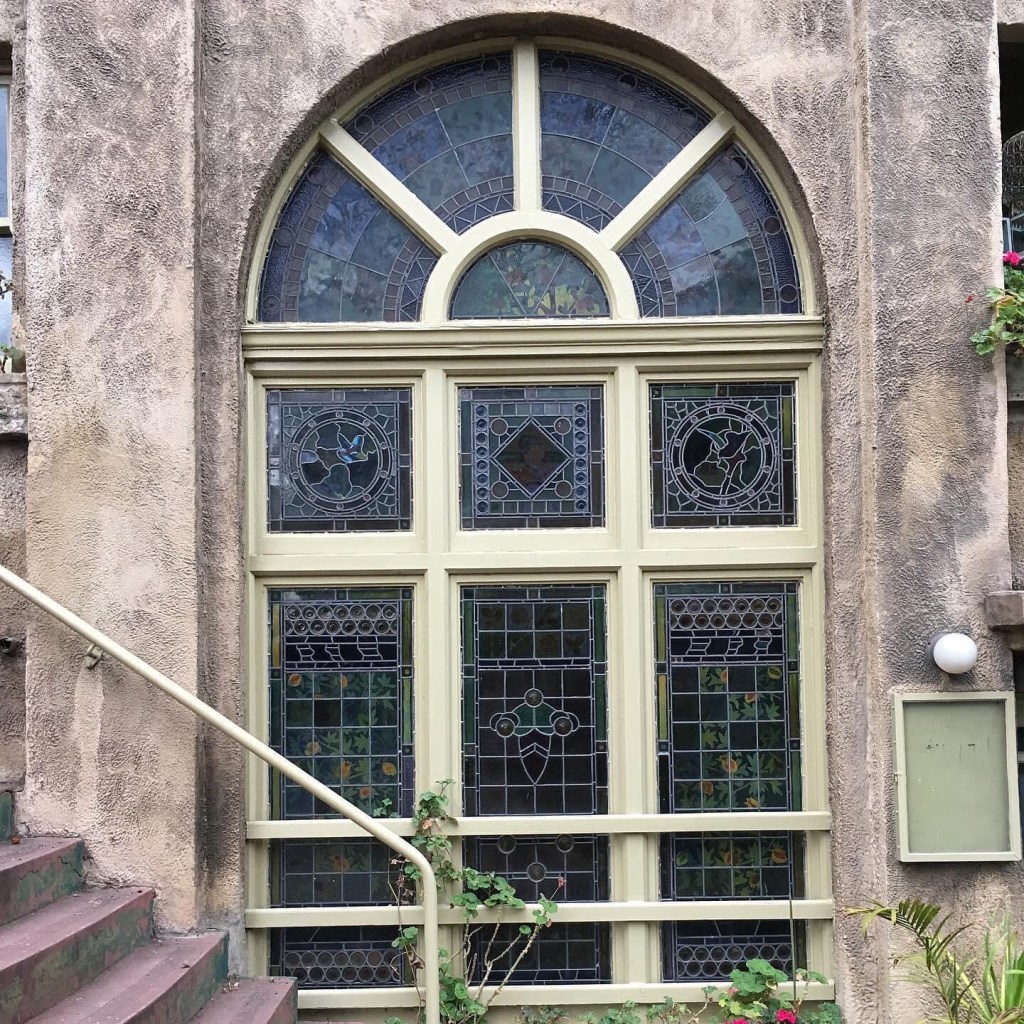

Lawson used a more or less Spanish style, applied on an inexpensive way, with lots of repeated prescast stucco details like barleycorn columnettes, and cross patterned railings, all in concrete and stucco. He also incorporated some salvaged items from demolished Victorian houses, like the huge stained glass window and some cast iron. It’s often said they’re from a mansion on the site, but actually the land was part of the huge Avoca House property. Each block has a narrow light well, providing open access to the flats, very dim and atmospheric. They’re mostly 1 and 2 bed and pretty ‘tightly planned’, often with an angle or two, a dining space, and great light.
Famously the architects registration board wouldn’t register Lawson in 1923 because he was also a builder (a bit prissy of them) – but then there was no restriction on calling yourself an architect at at the time.

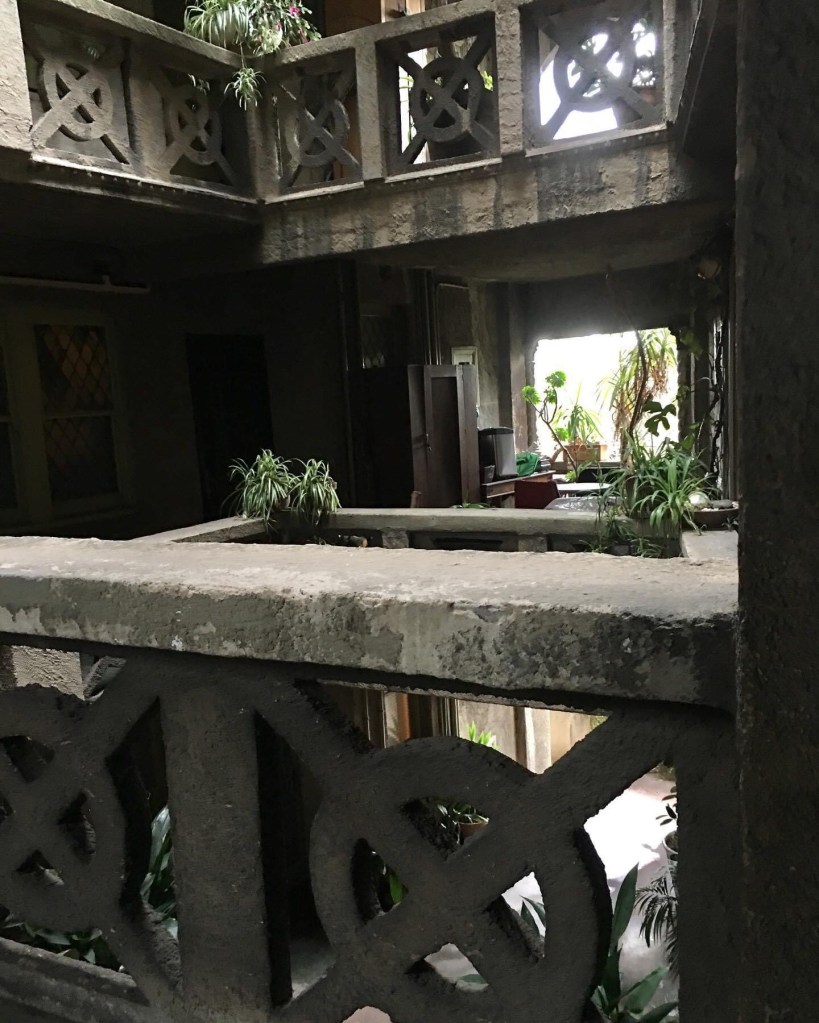

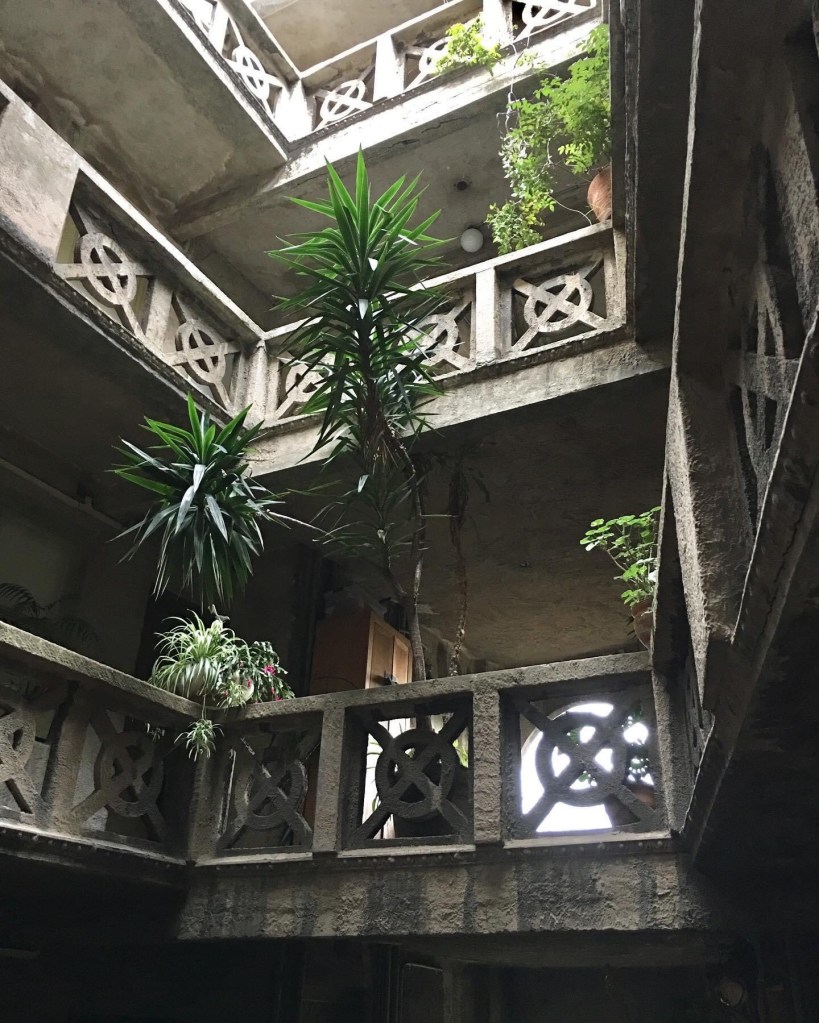
2026 pics
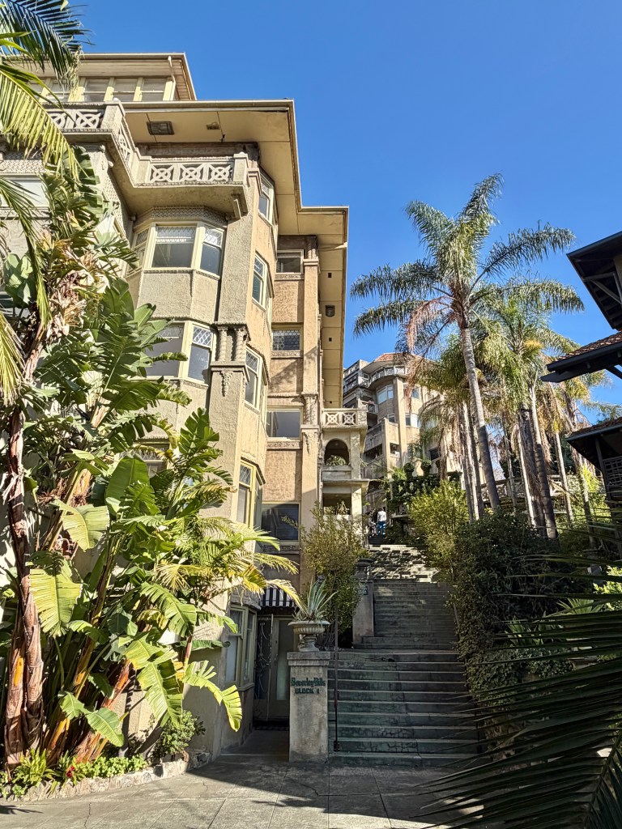
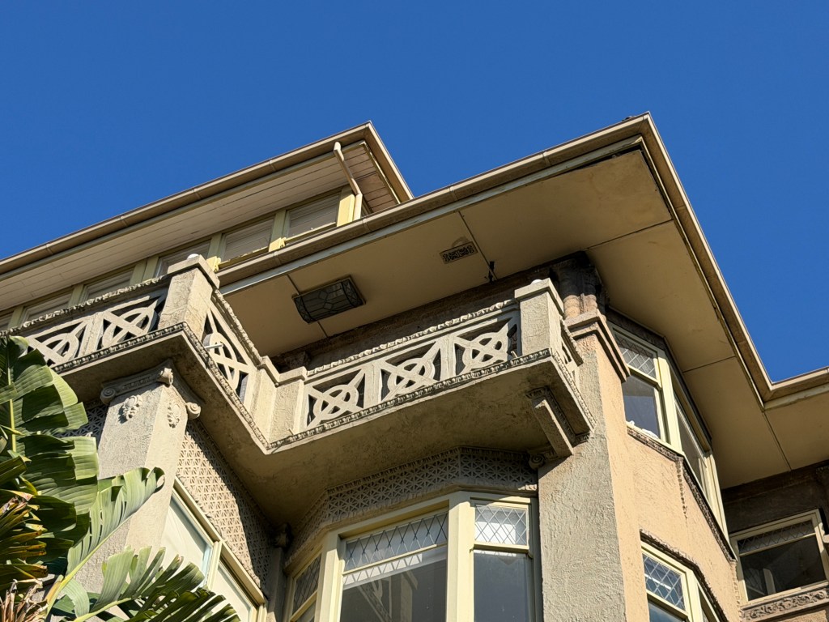
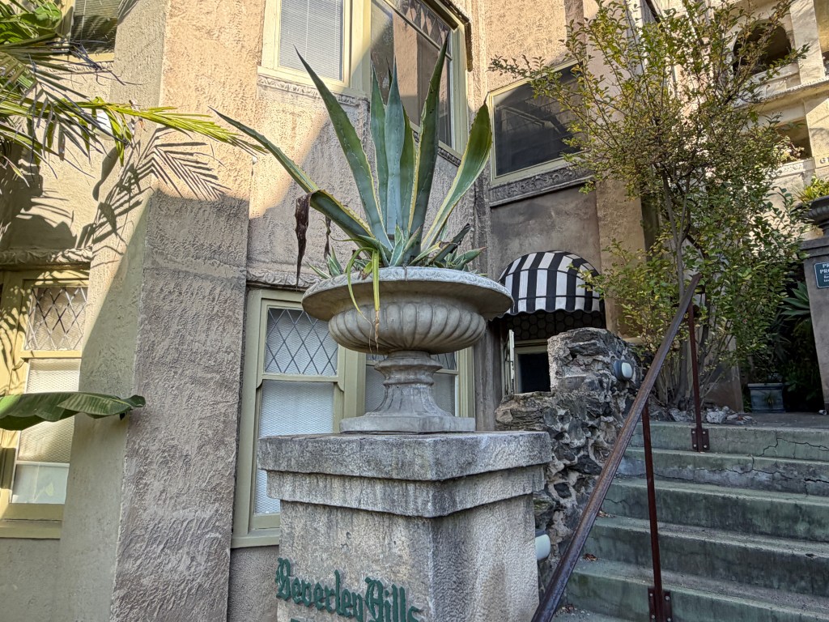
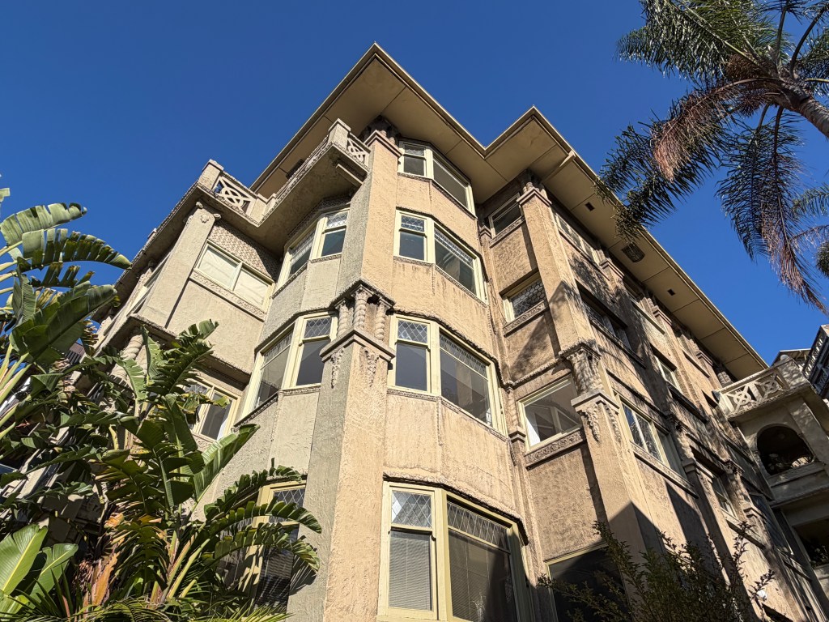
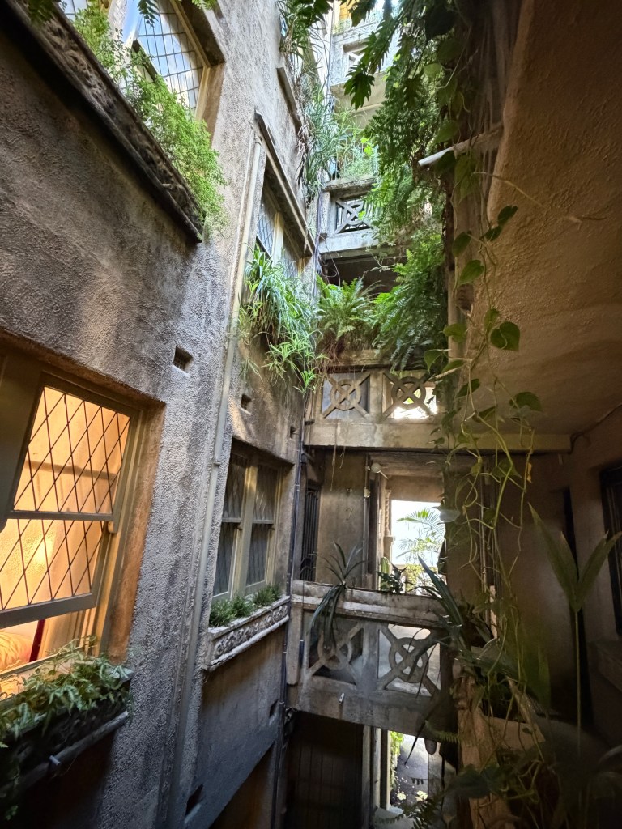
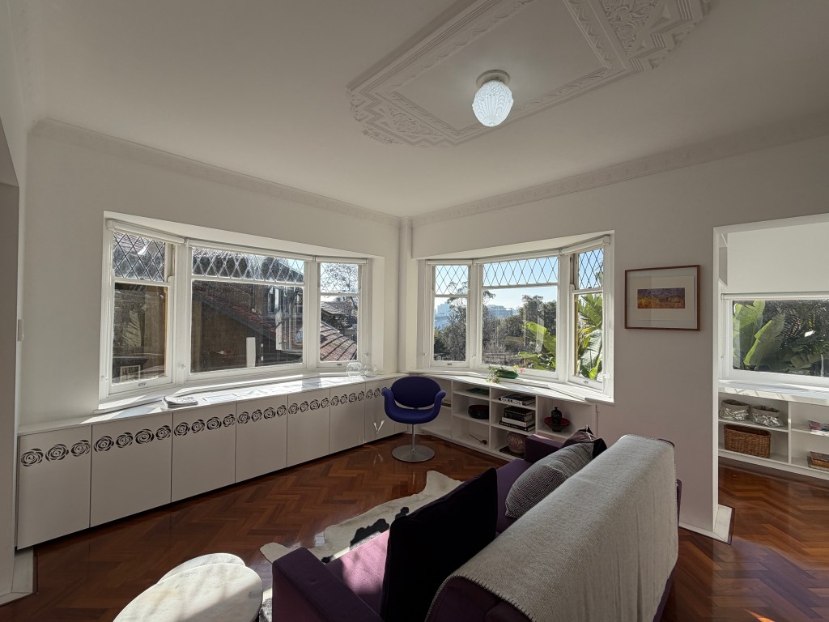
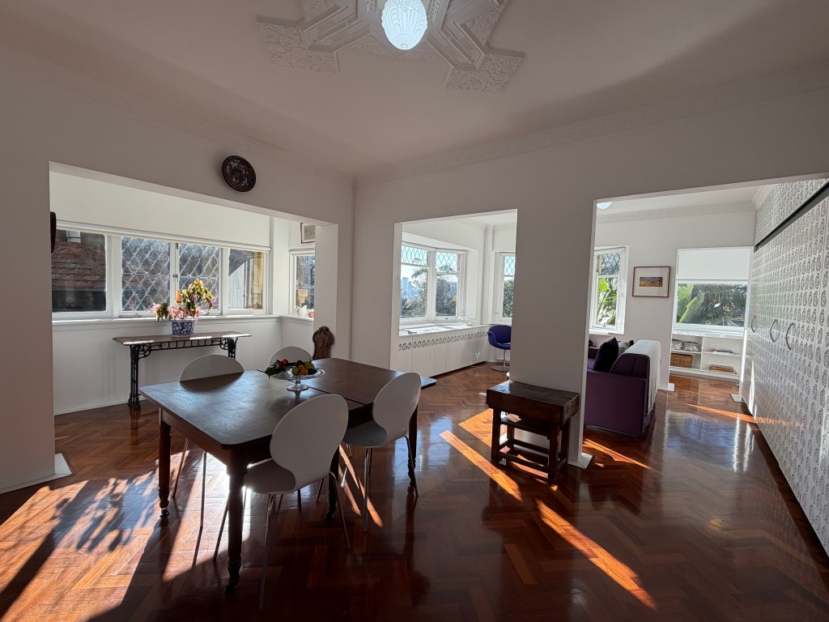
Repost 2019:
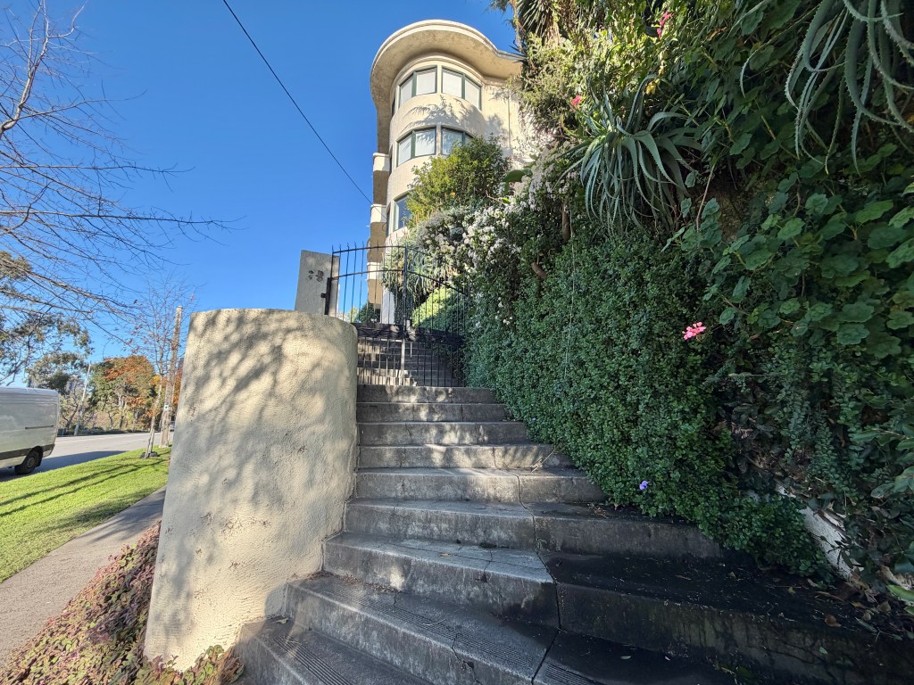
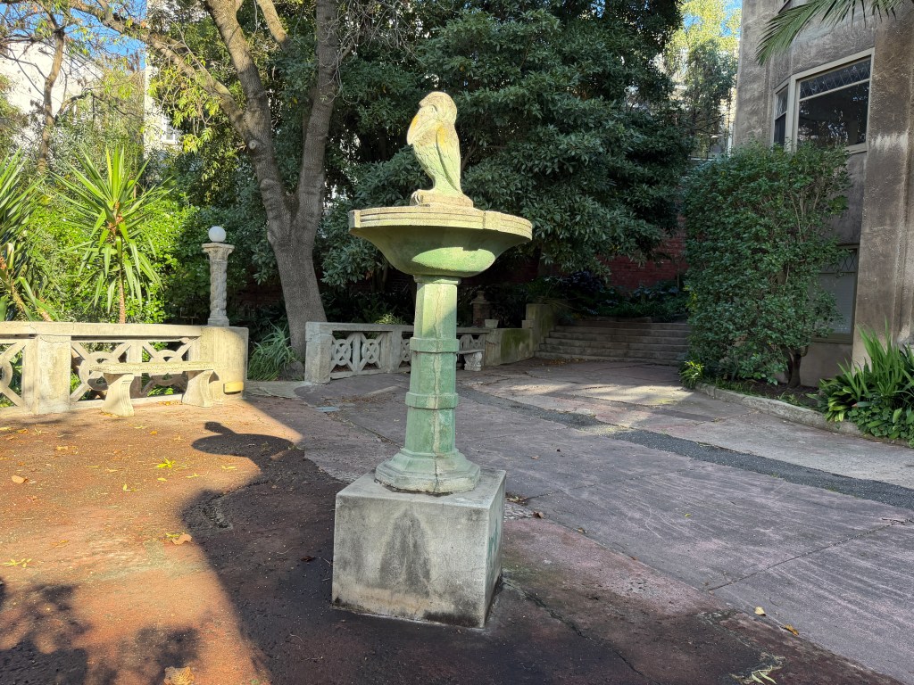
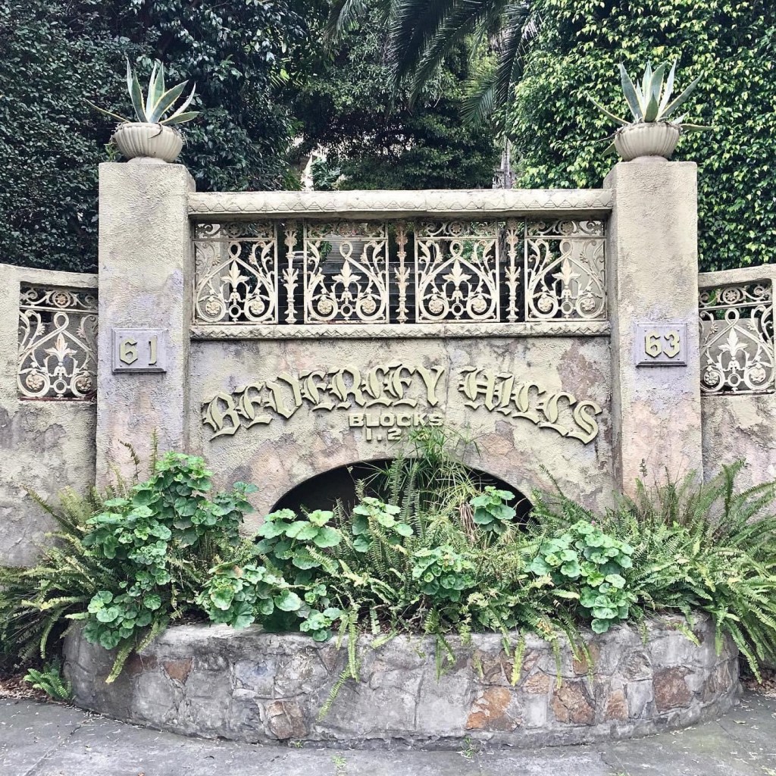
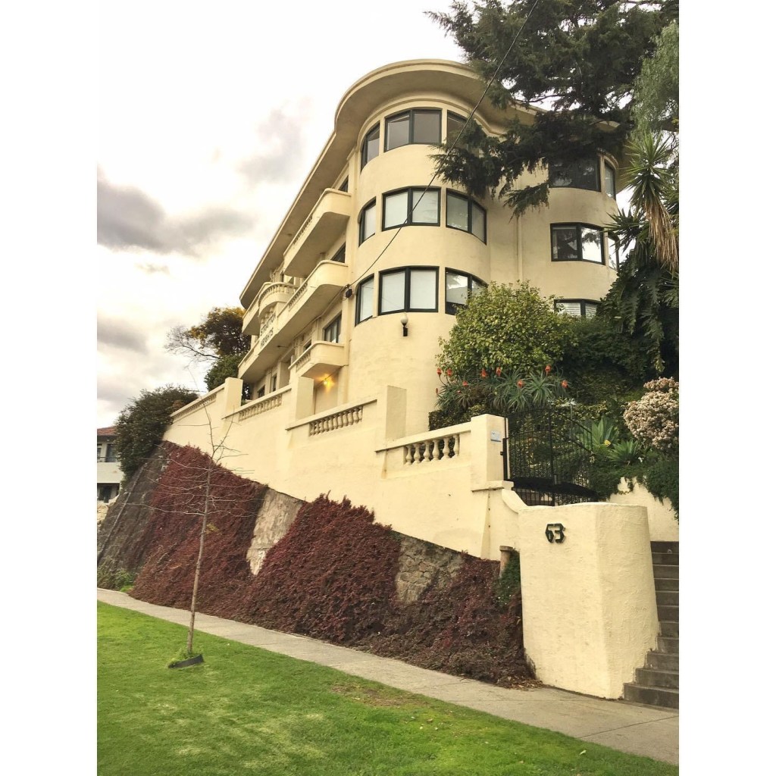
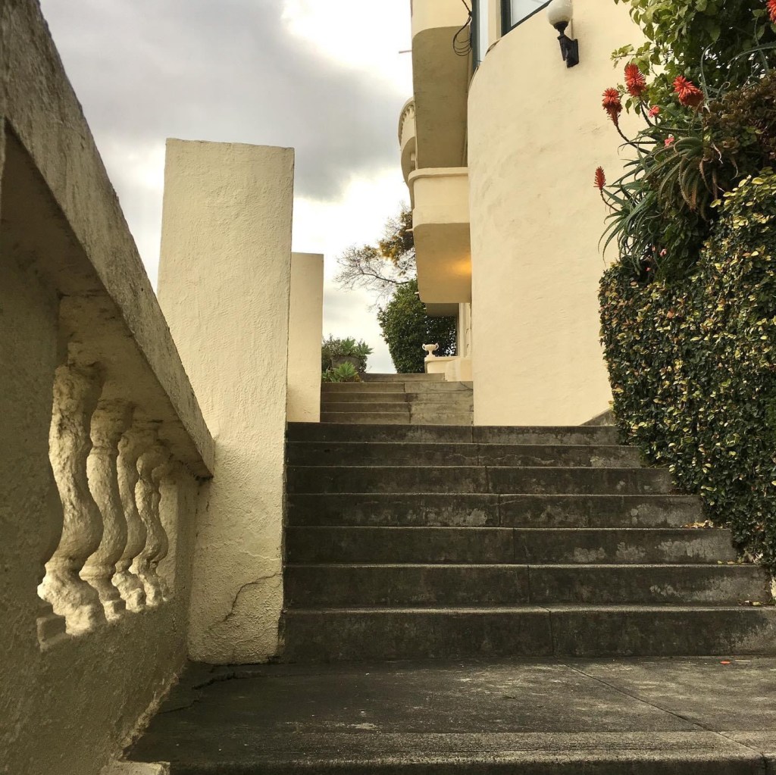
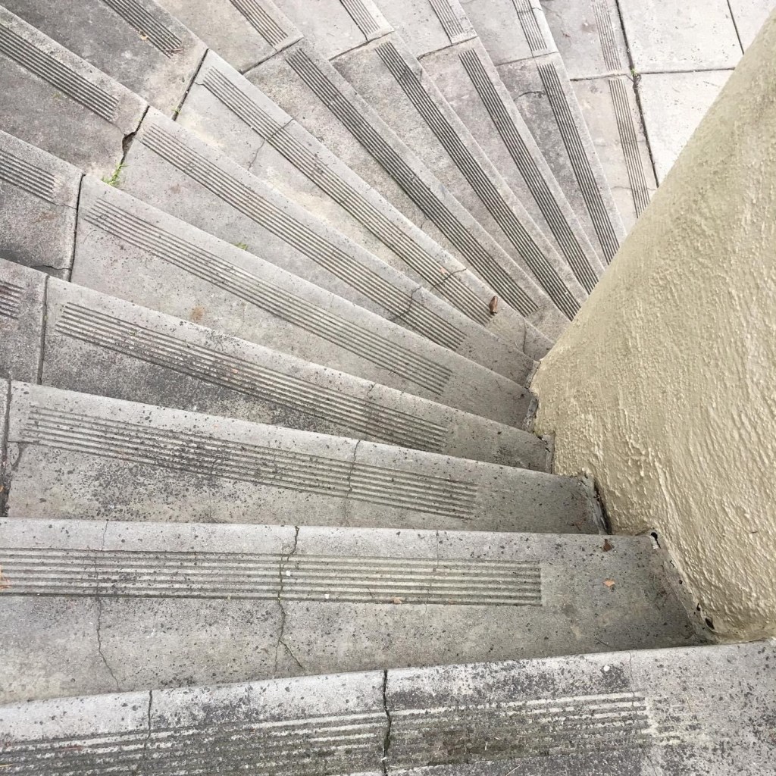
More #BeverleyHillsSouthYarra deliciousness, the entry stair feature thing (which says ‘blocks 1,2,3’ but there’s only 2), then what you see as you go up (and up) to the main block 2 – yes there’s a pool, and it does have an underwater window ! Though not last week, no water at all. Lawson liked to recycle, he used cast iron and even a big stained glass window from demolished Victorian houses, certainly not fashionable in the 1930s, but he did it anyway.
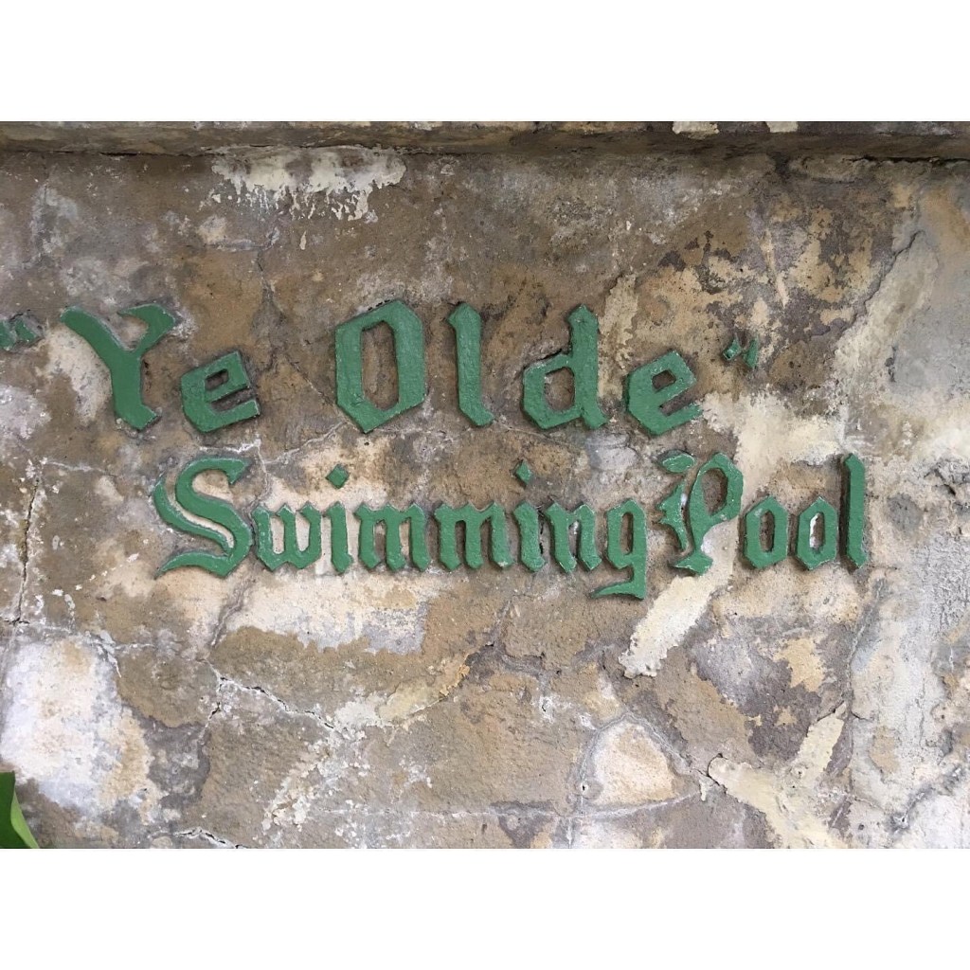
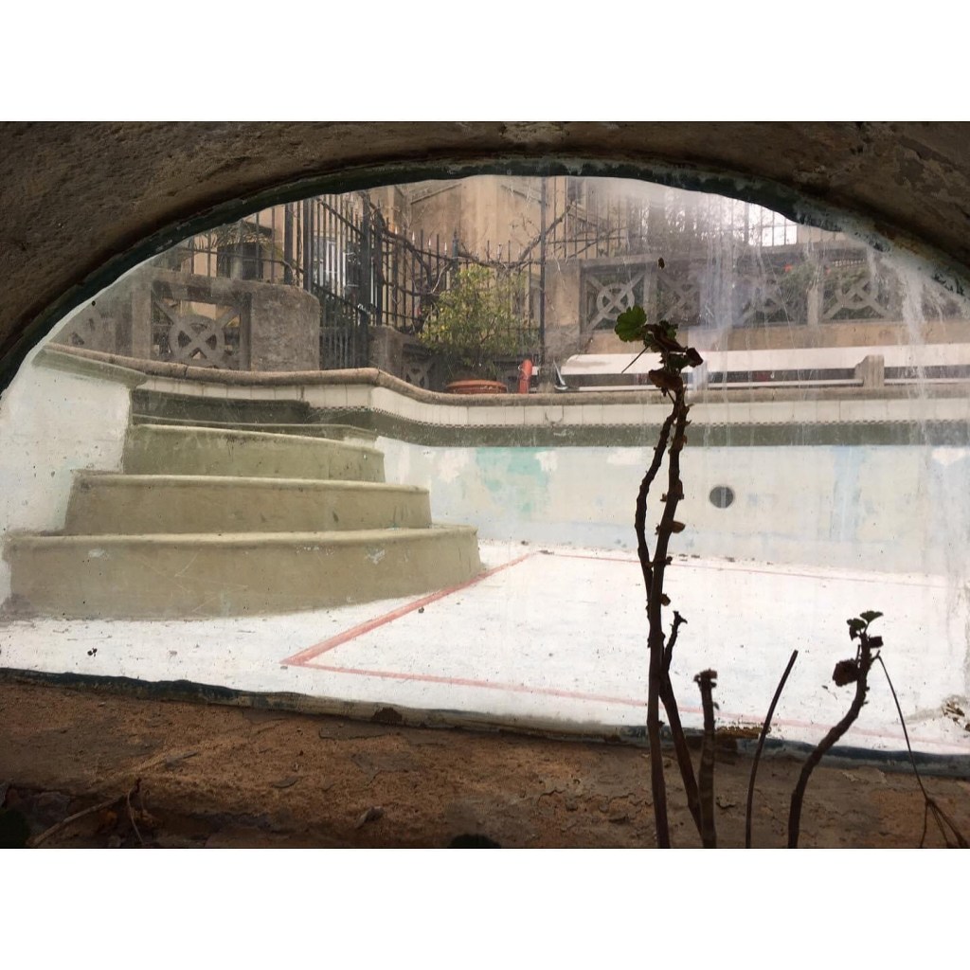
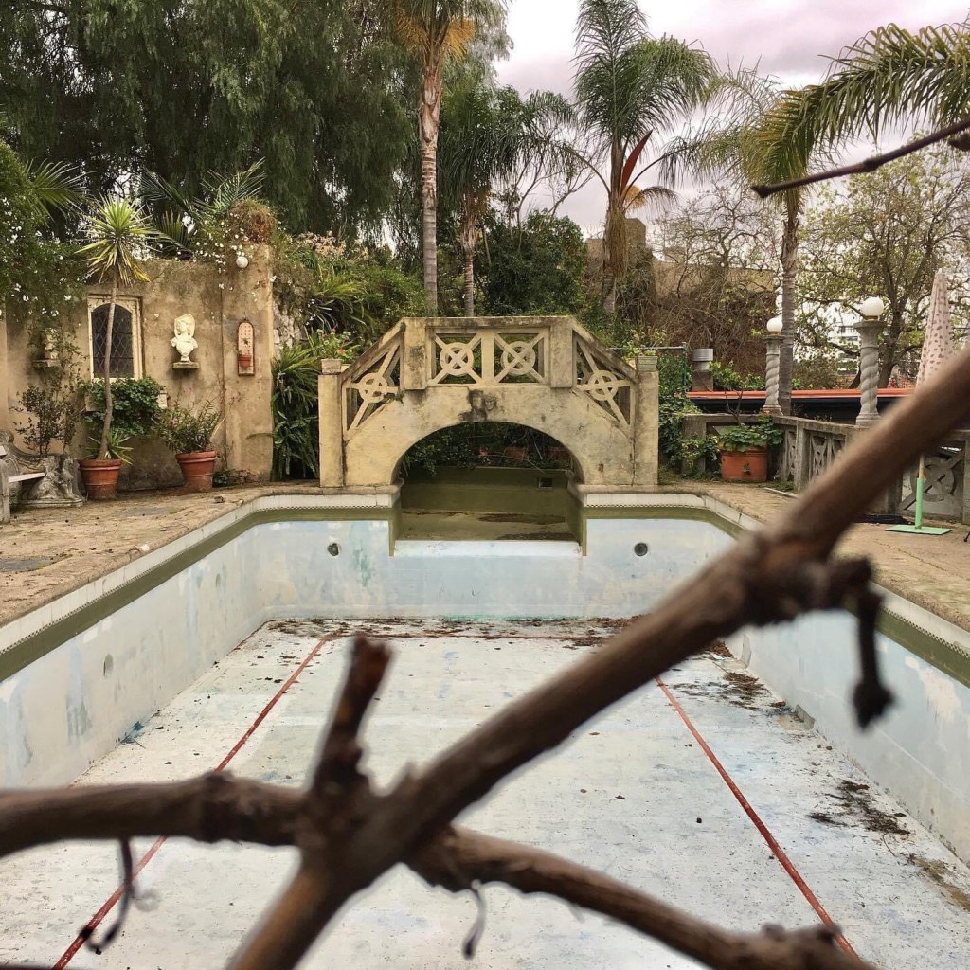
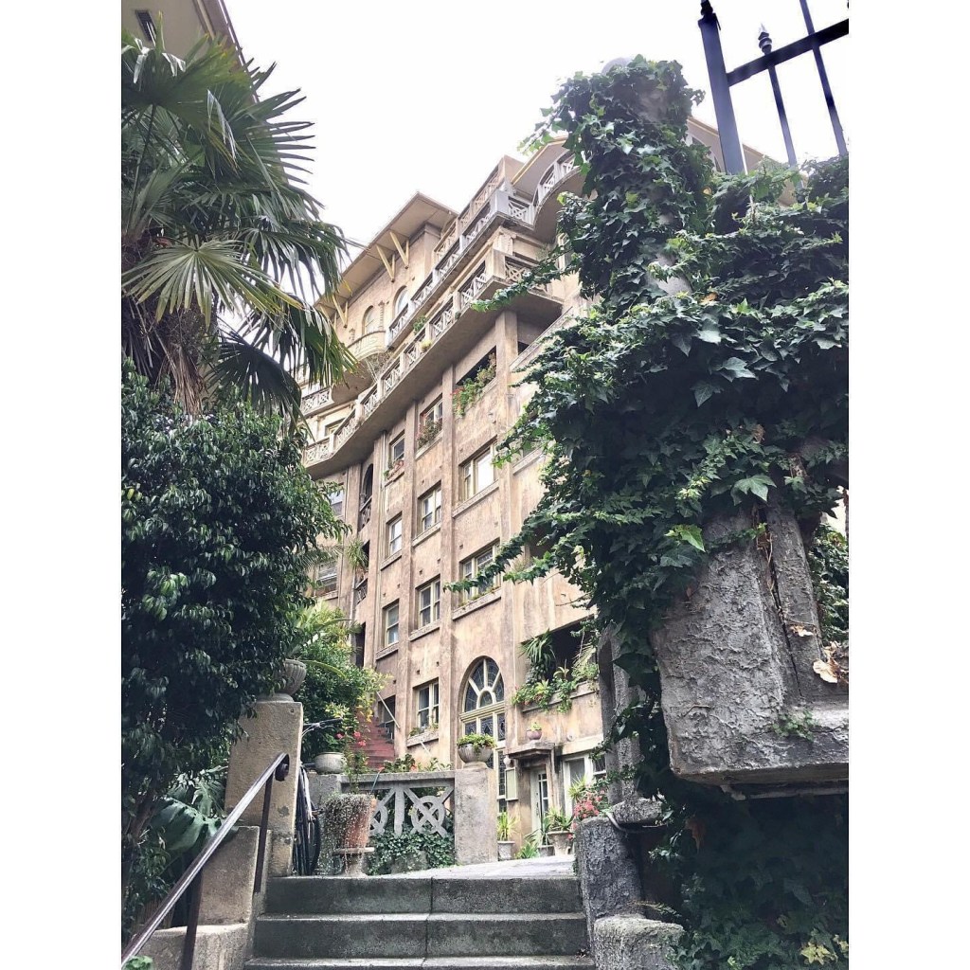
2026
4 August 2019, updated 2026:
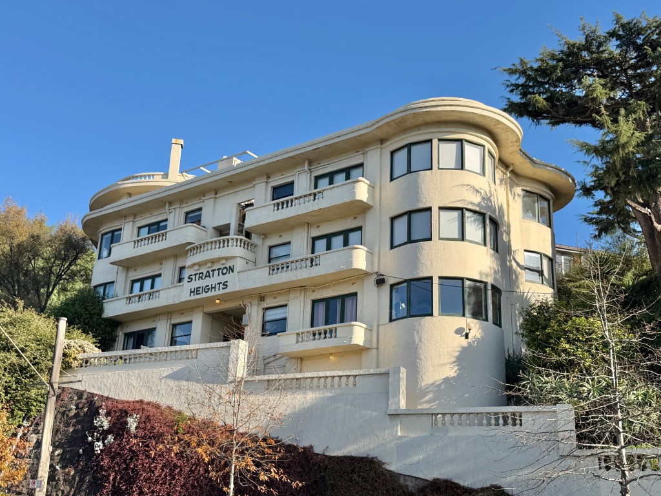
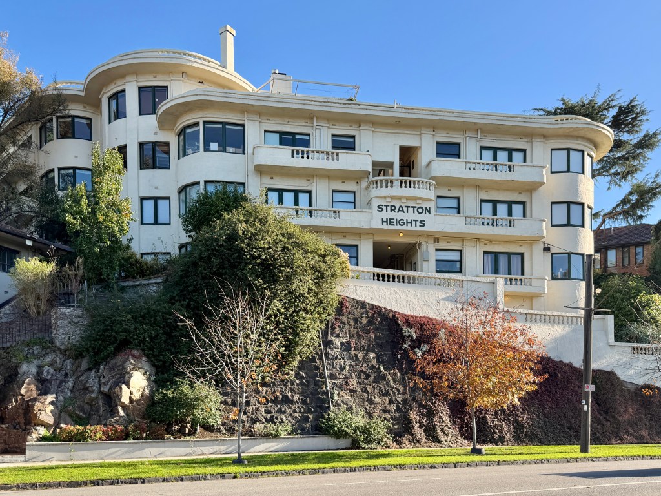
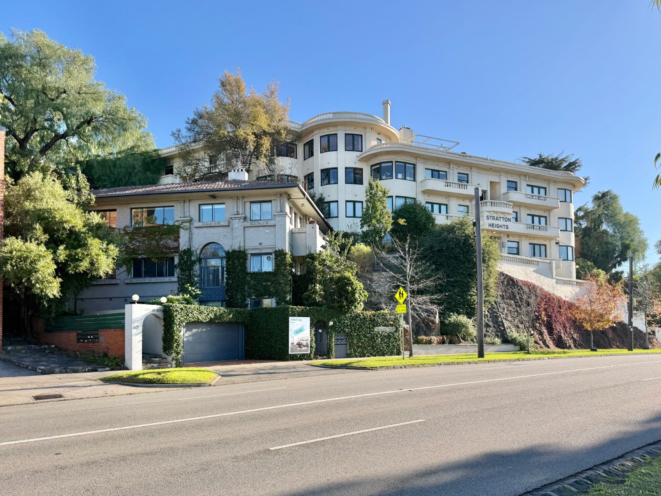
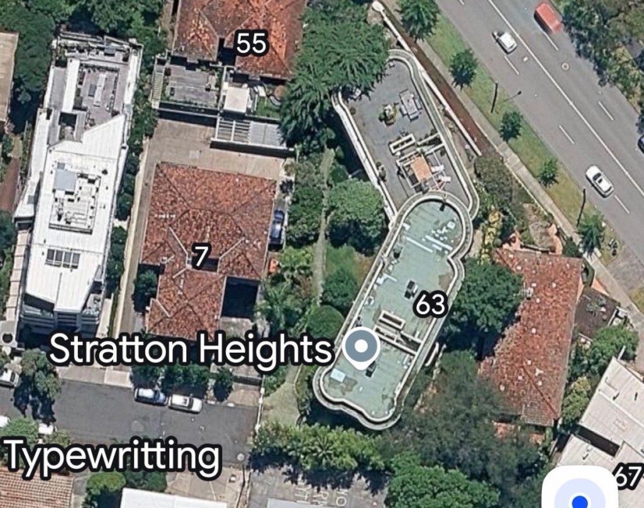
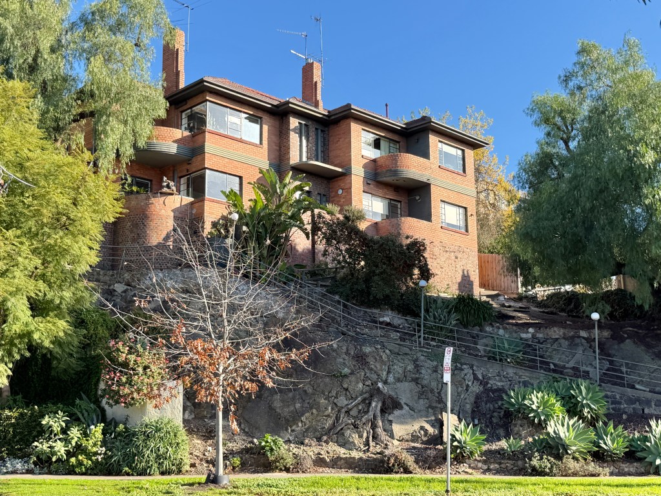
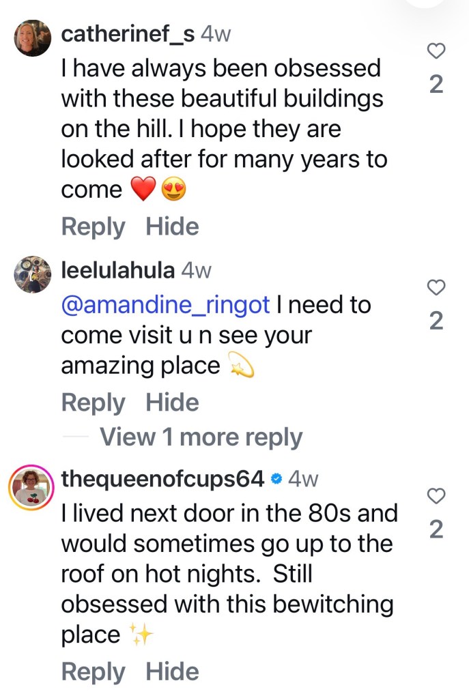
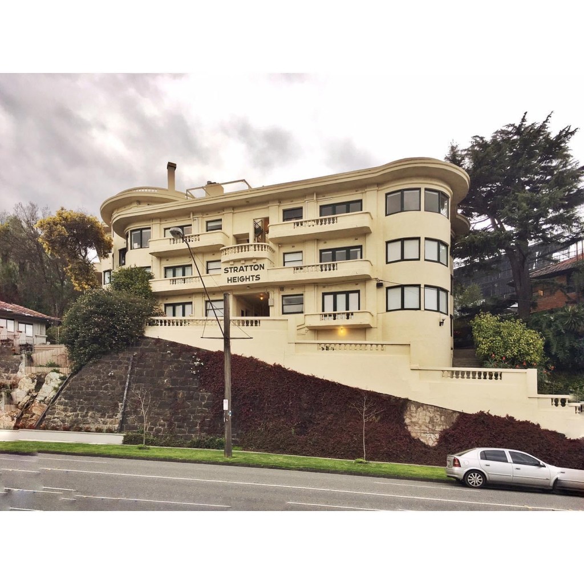
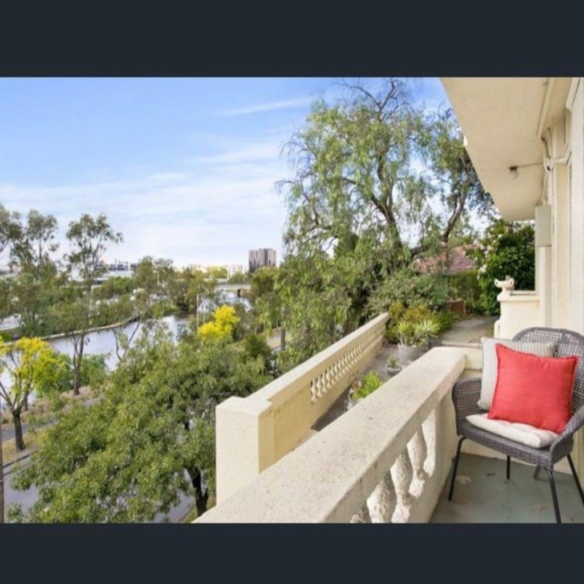
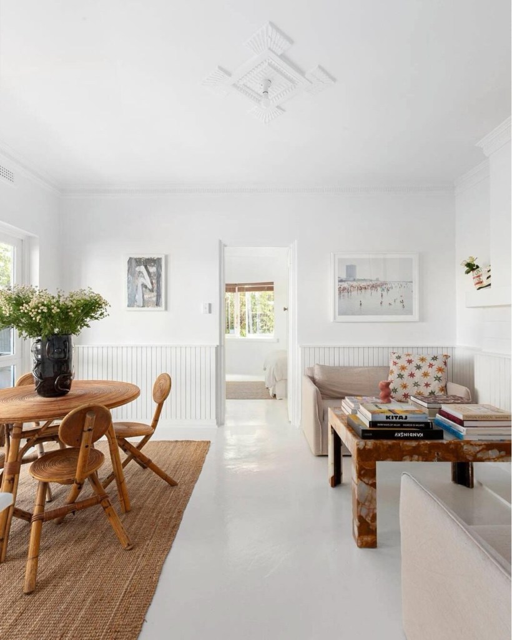
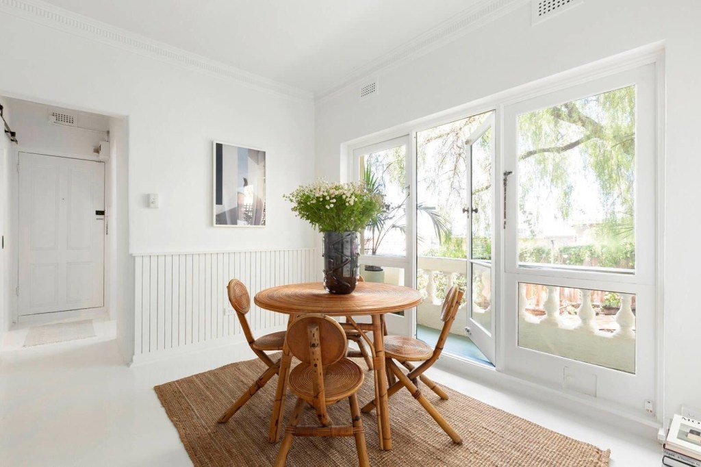
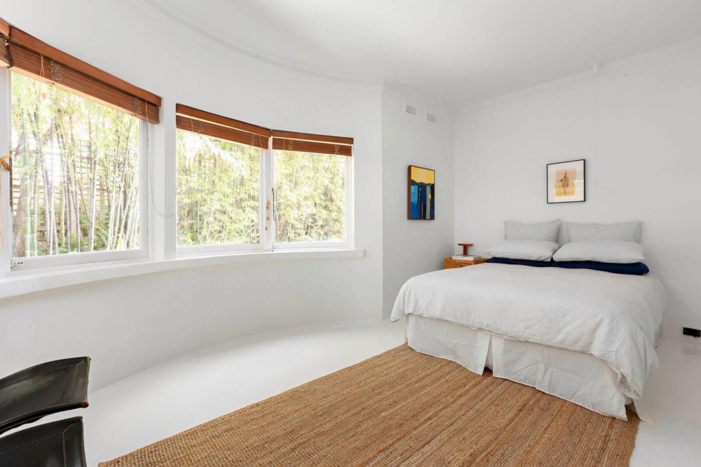
The rather wild Stratton Heights in South Yarra is perched on a rocky outcrop on Alexandra Ave – this is something I remember as a teenager spotting from the freeway across the river, and I always thought it looked like a fantastical improbable place to live. It’s kind of streamlined, with the rounded bits, and long cornice, but then it’s also got classical balustrades, and tall piers.
Designed and built in about 1940 by Howard Lawson, who’d previously developed at least a dozen blocks near it, most in Spanish style. There’s a little one nestling below called Granada Court, probably c1934/5.
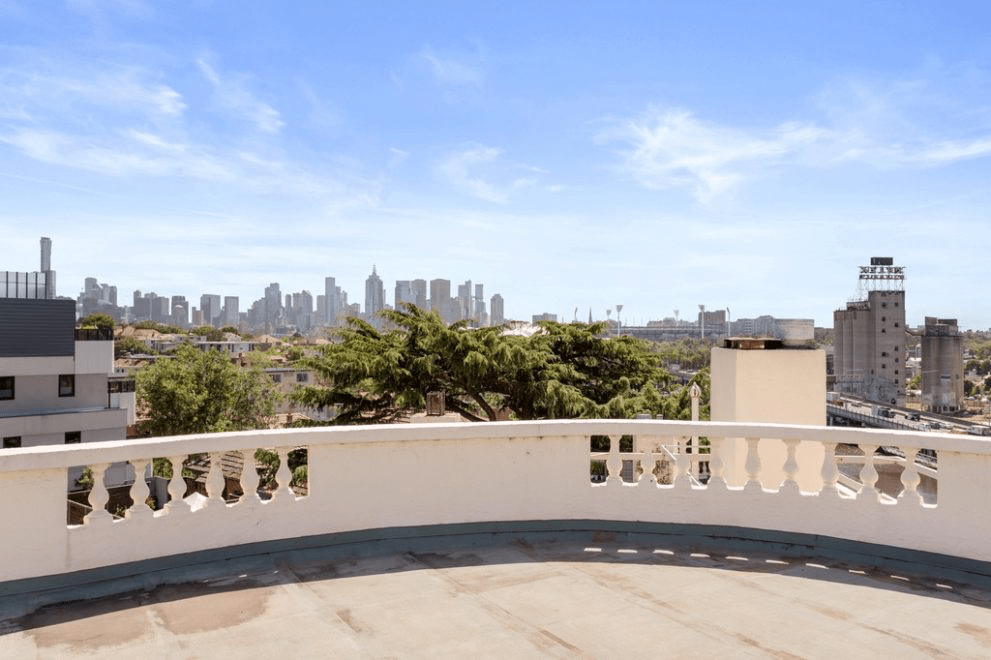
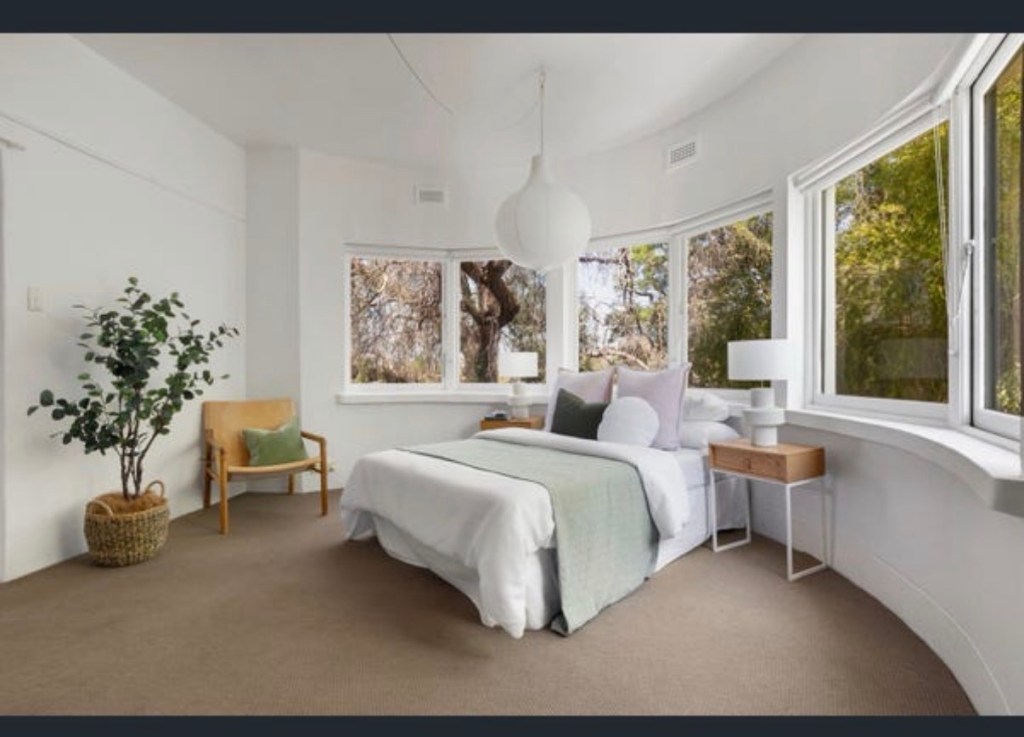
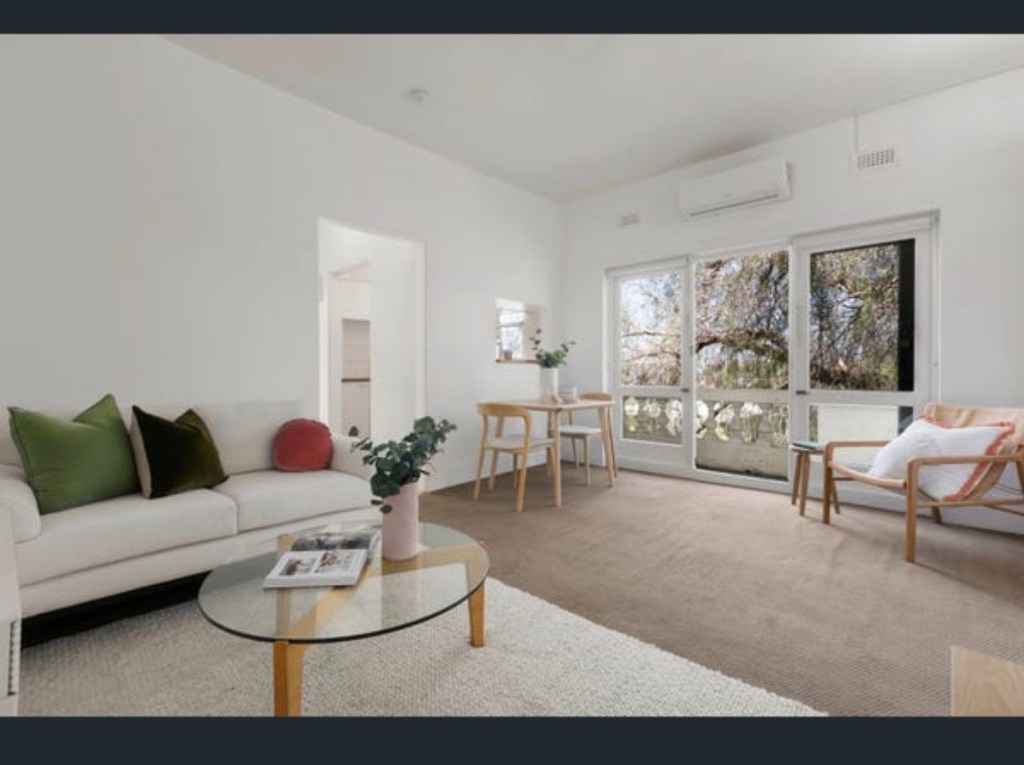
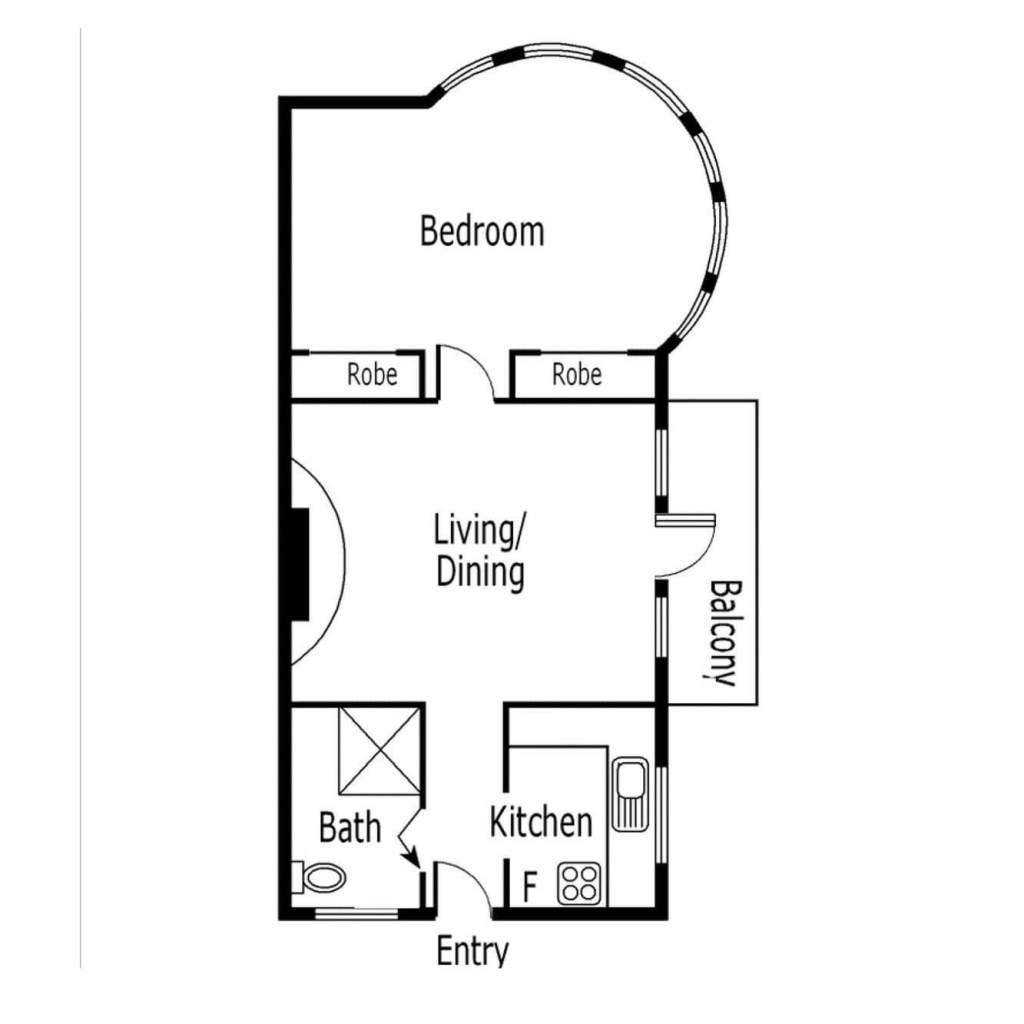
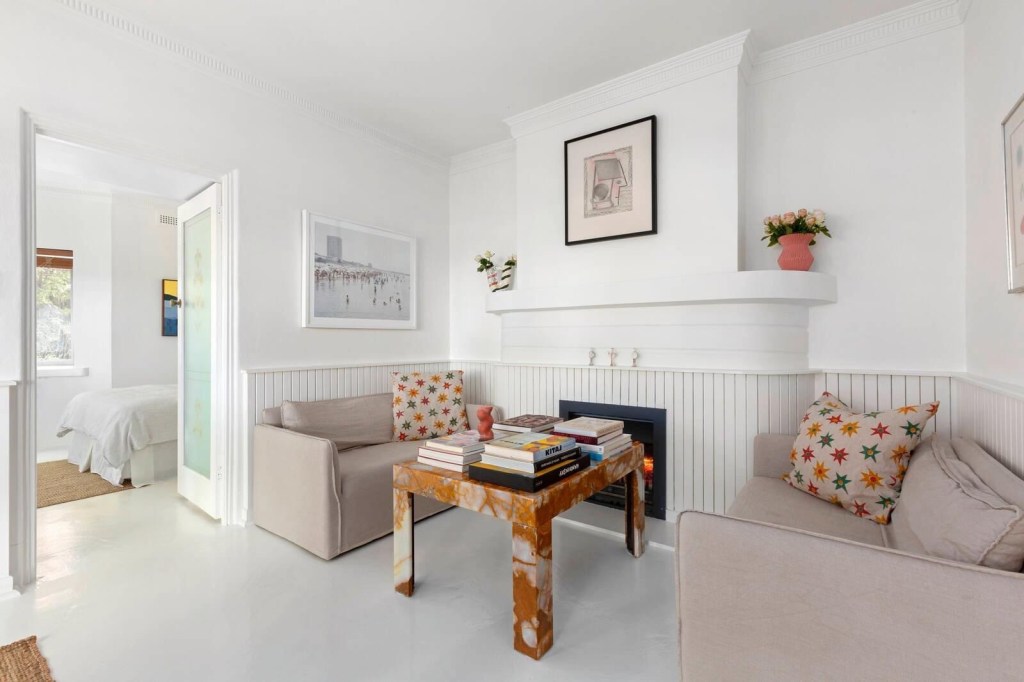
It’s boomerang shaped, with double rounded ends, which are lovely big bedrooms – like many interwar flats the lounge rooms are more internal while the bedrooms get the views. The access is semi-open, a typical Lawson trait. There are I think flats on each side, so many look inwards, though still elevated, and you get access to the great rooftop! It backs onto Davidson Street, so you don’t necessarily have to brave all the stairs up from the river side. The best ones facing the front probably get a lot of freeway noise.
There’s another very Deco block next door also perched way above the Ave, but from the more typical styling it’s not Lawson.

2026