June 2026
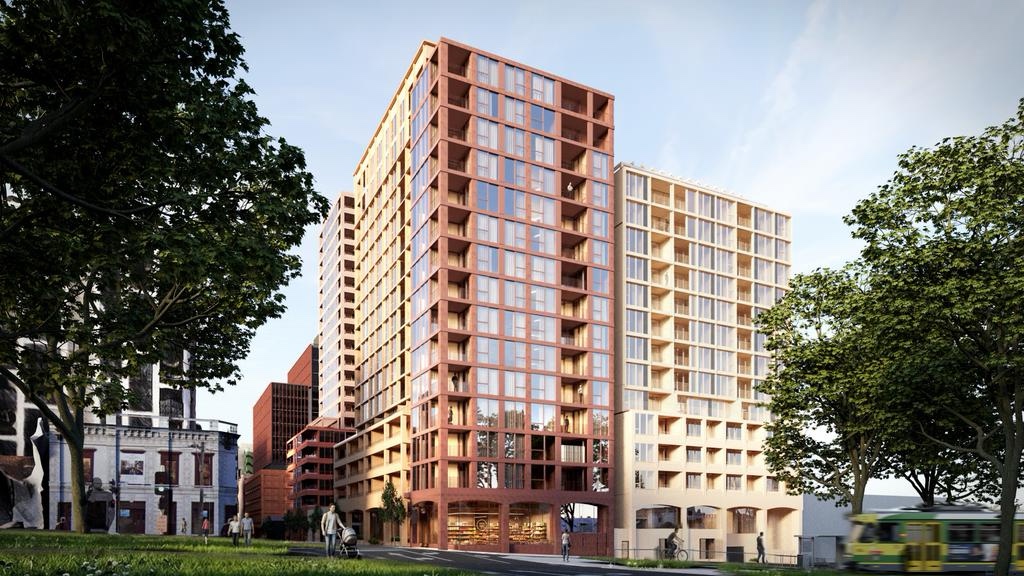
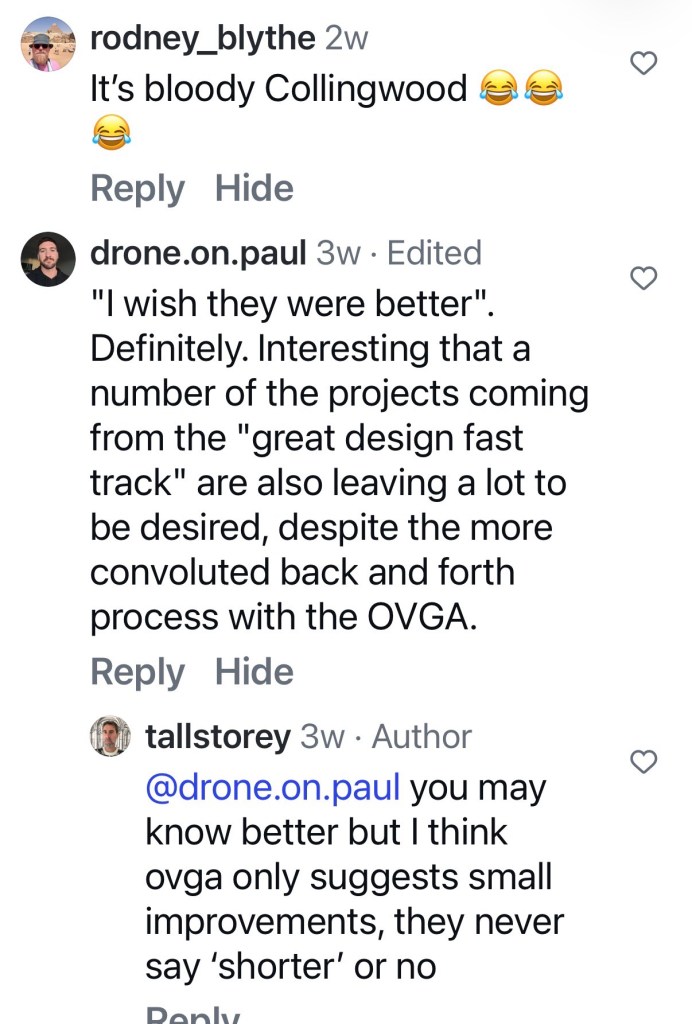
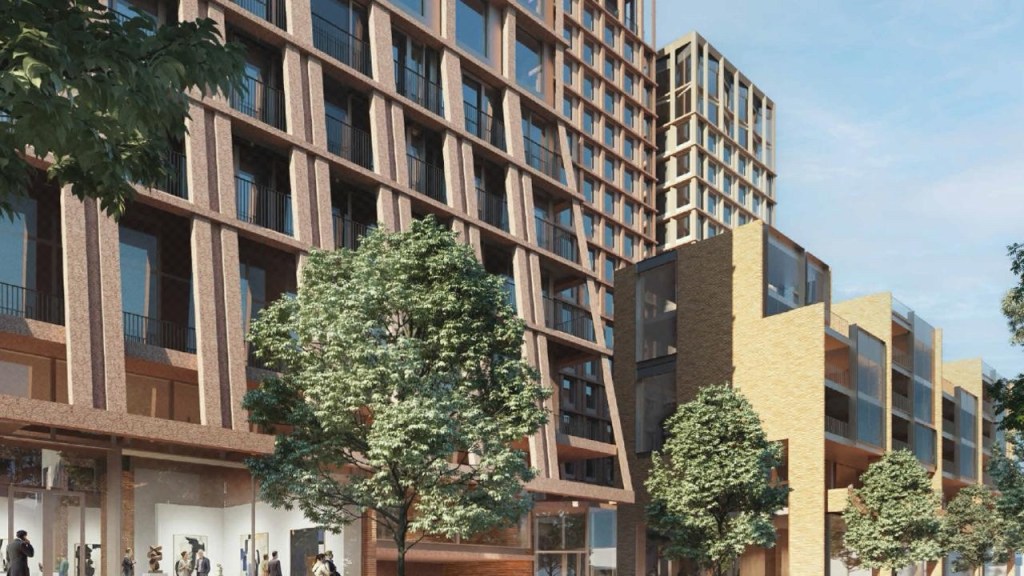
This development on the site of Leo’s supermarket in Kew Junction was recently approved by the State Govt, and I’m surprised there hasn’t been more hoo-ha, I guess that’s what happens when there’s few details to see and no opportunity to comment. The renders are all just slices, rather than the whole thing.
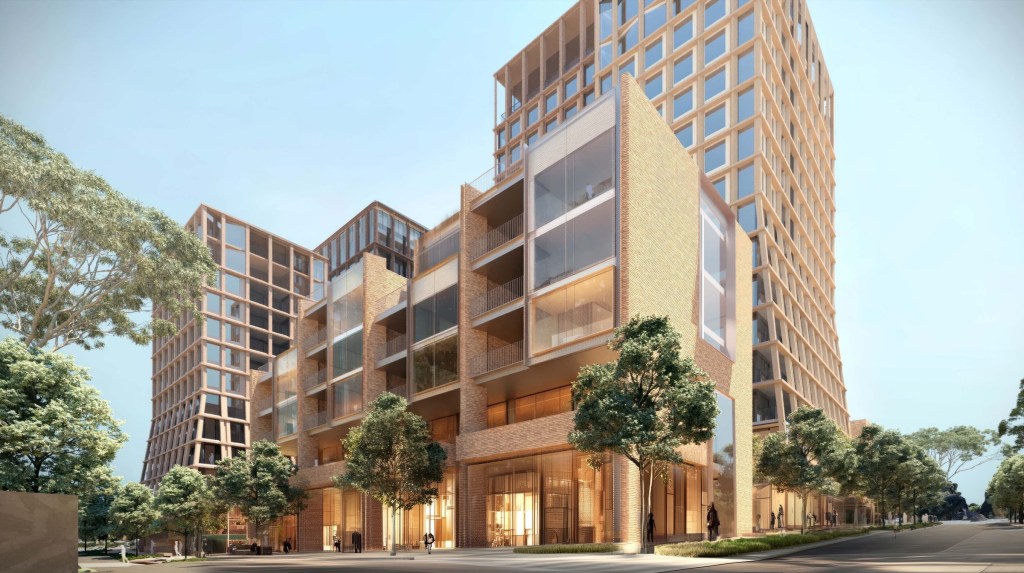
I suppose we’ll all get used to it, but Im surprised at the scale of it, and I don’t mean the height. I mean that it’s 4 blocks, really three with one in two parts, that are 14-18 storeys almost straight up from the footpath, right across the site, though with a fairly wide gap on the middle. And on top of that they’re all just grids. So from a distance from many angles it’ll be a huge mass.
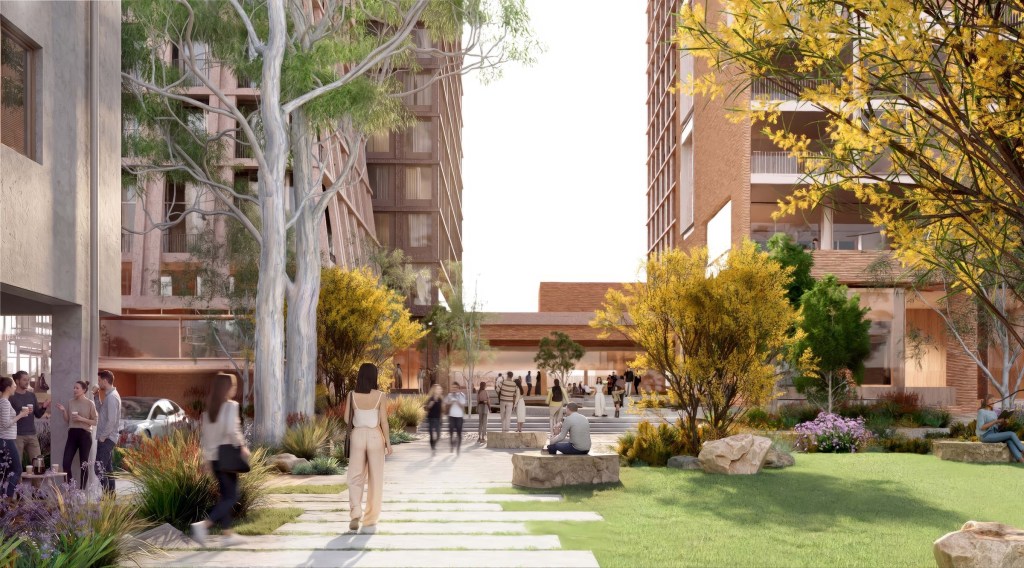
There’s a little public park space in the middle on the south side, but it’ll only get direct sunlight between 12-1. There’s also a walkway between the towers across the site lined with shops, and 4.5m setbacks on each street to be planted with trees, and 10% affordable housing (this being Kew the rents will still be high). And of course lots of flats.
So given all those benefits, it gets a permit, including a couple of floors over the 16 storey height limit. I’m not fussed about the height, but I am concerned about the bulk. I’d have much preferred a couple of taller towers with space between, low podiums, and a north facing park. The new height limits and zoning allow much taller than before, but don’t say much about density, and this firms the vague fears I had – that developers will squeeze in as much to the max height as possible, and that theyll mainly happen in the wealthier suburbs, where profits are higher.
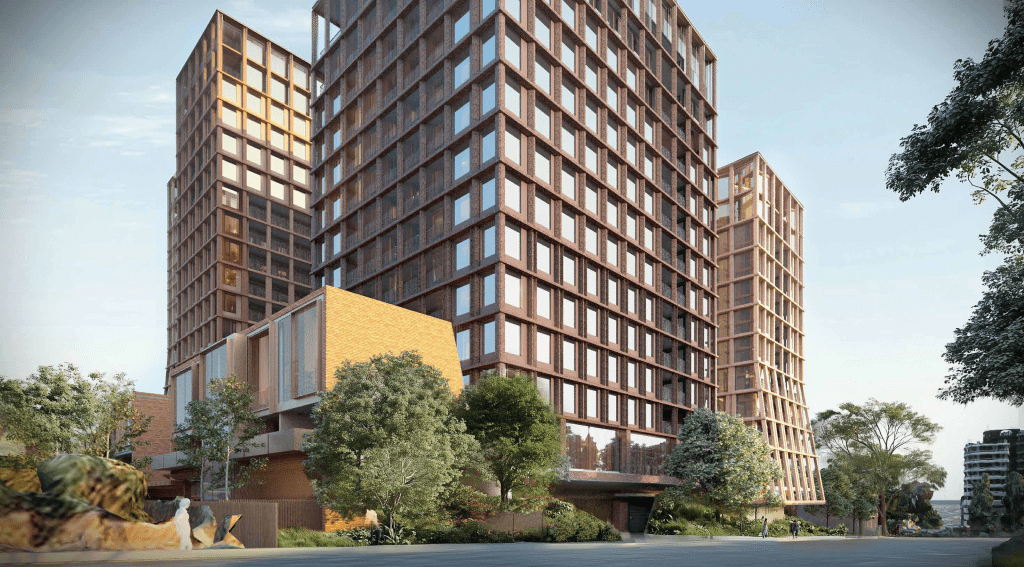
Pic 1 is looking down Princess Street, 2 is down the side street, 3, 4,5 across the driveway along the south side, the others are all close ups.



September 2026
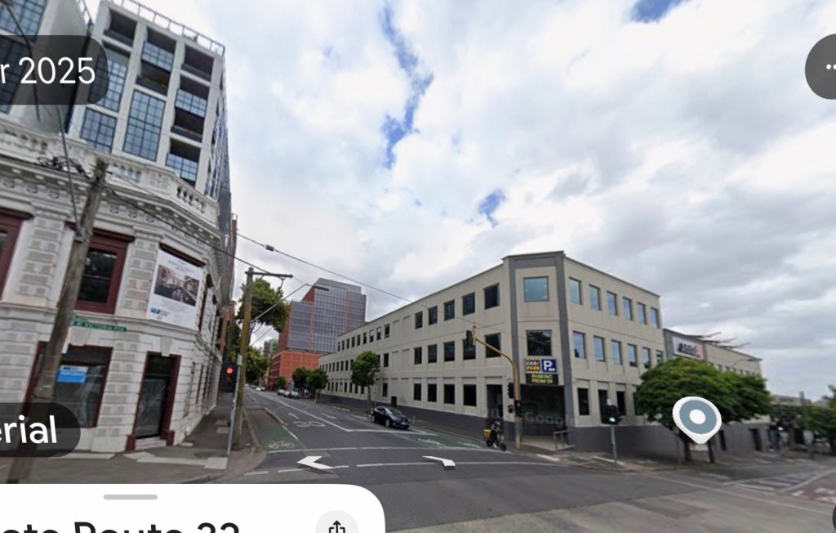
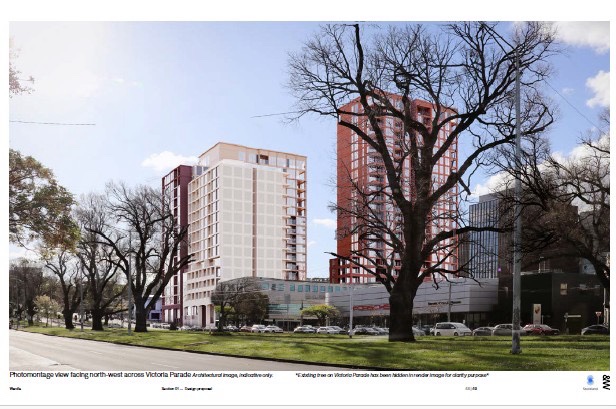
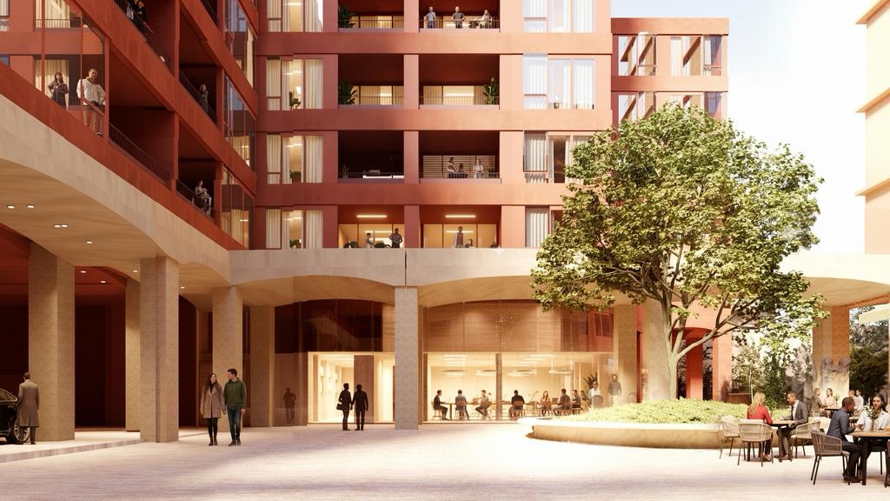
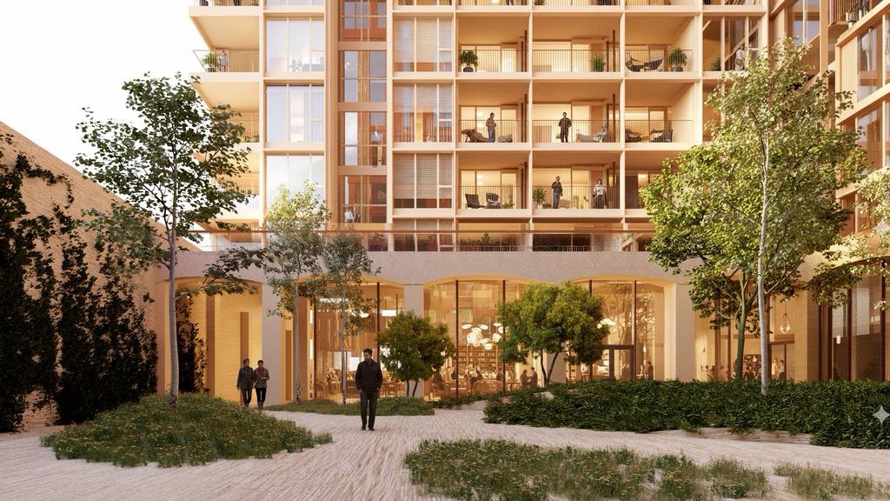
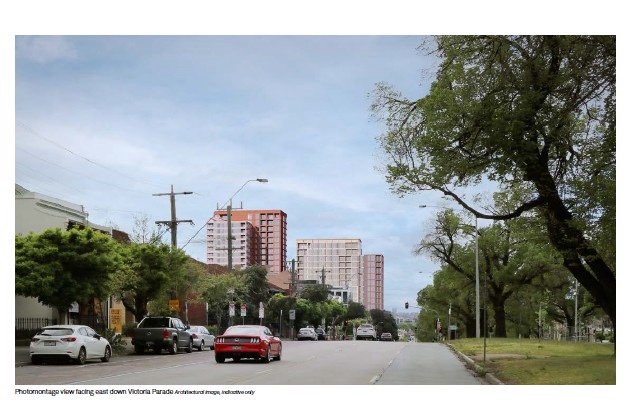
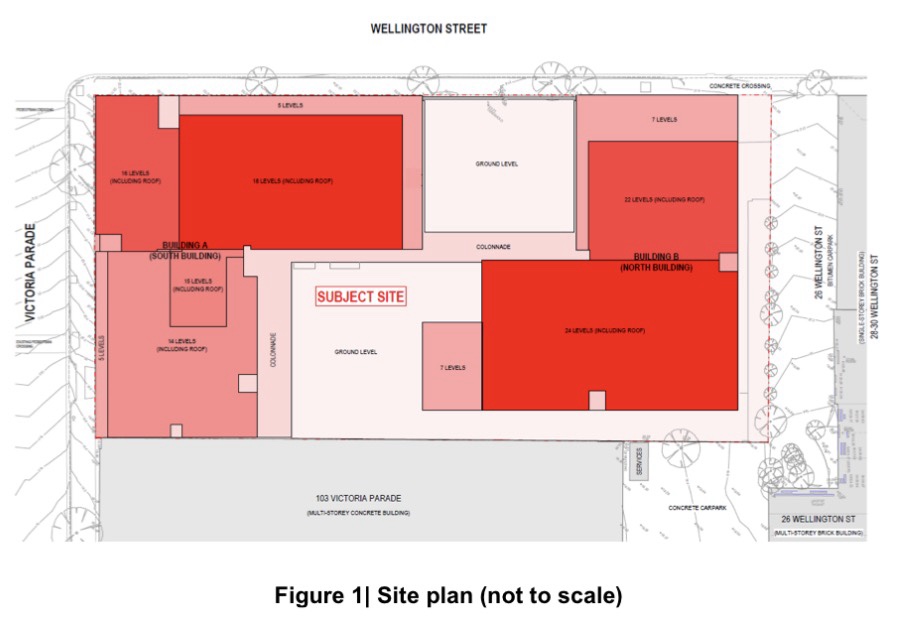
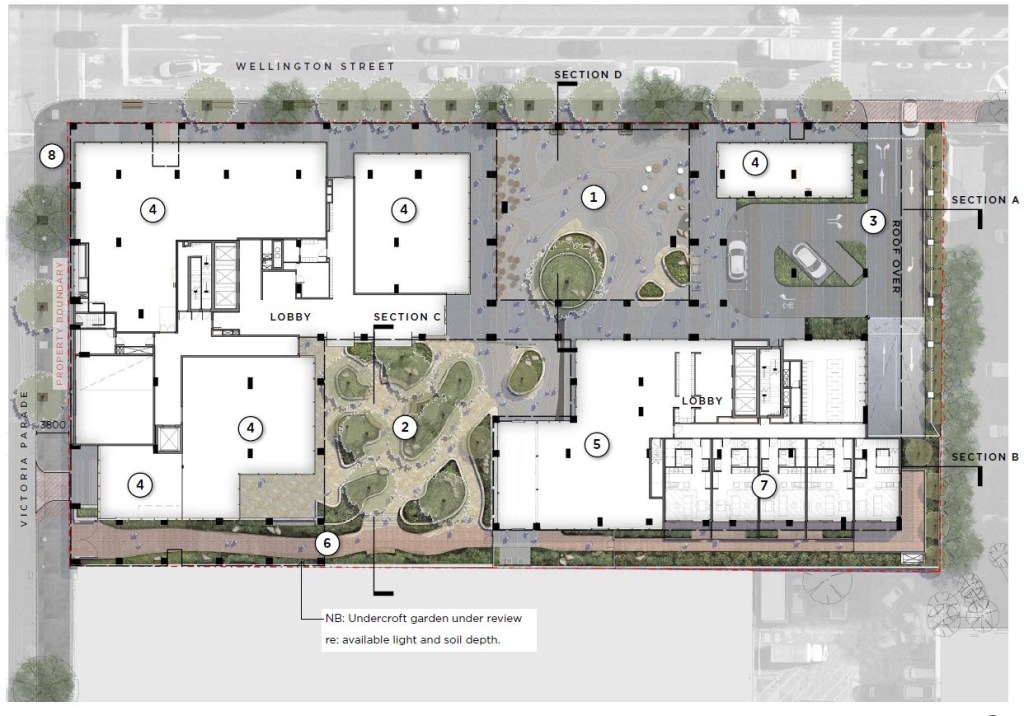
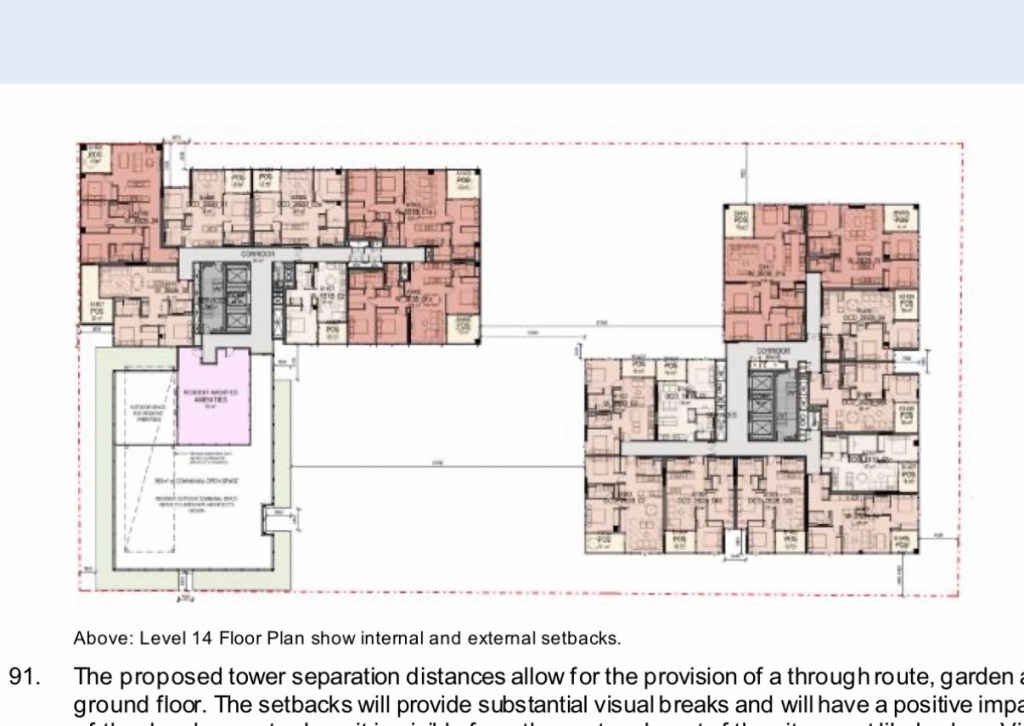
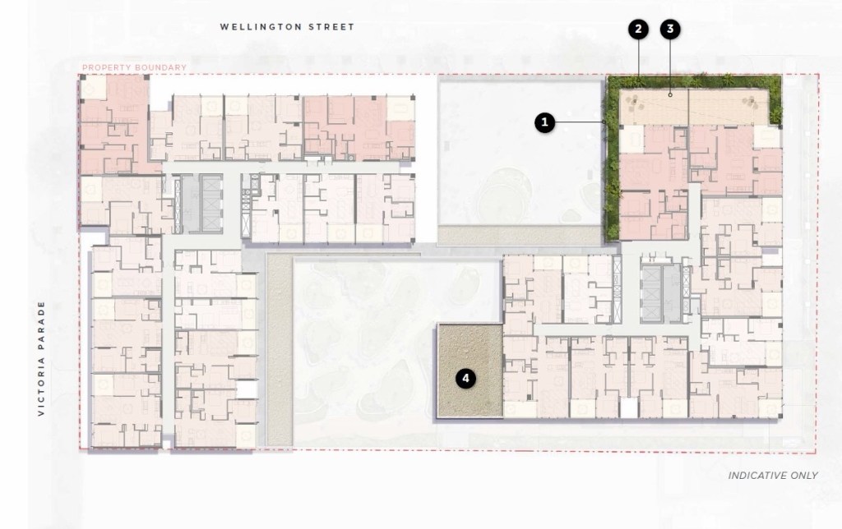
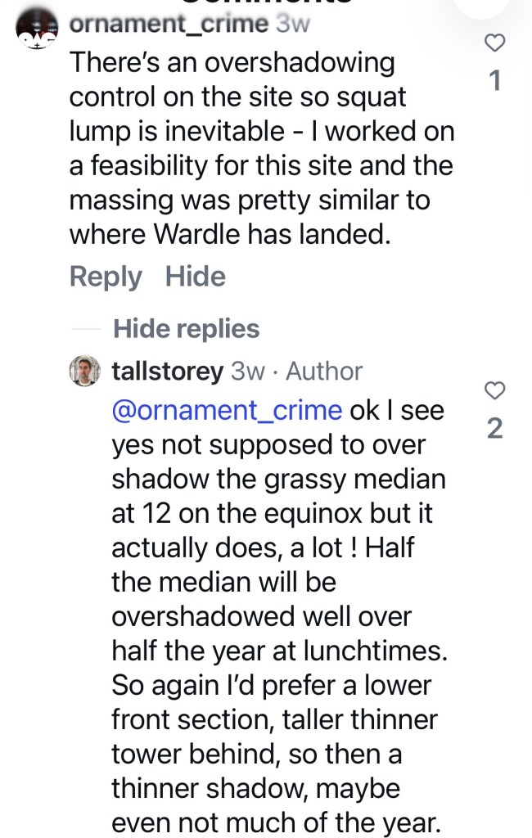
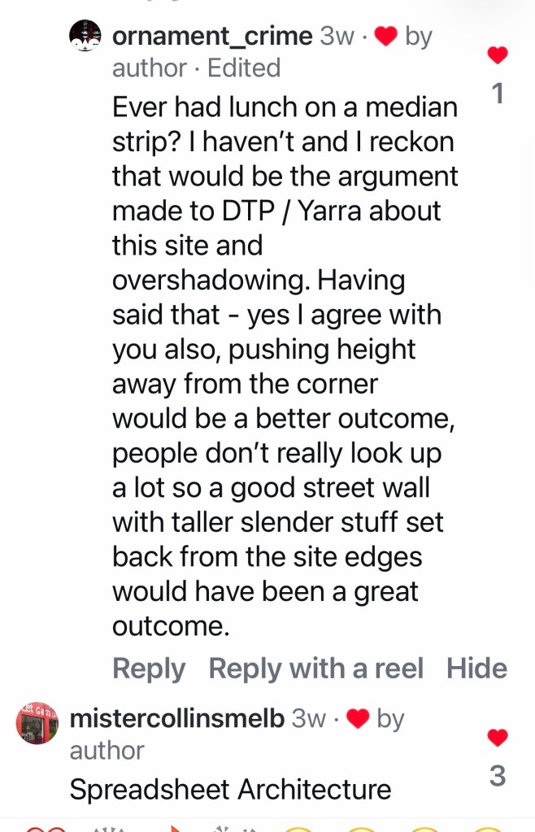
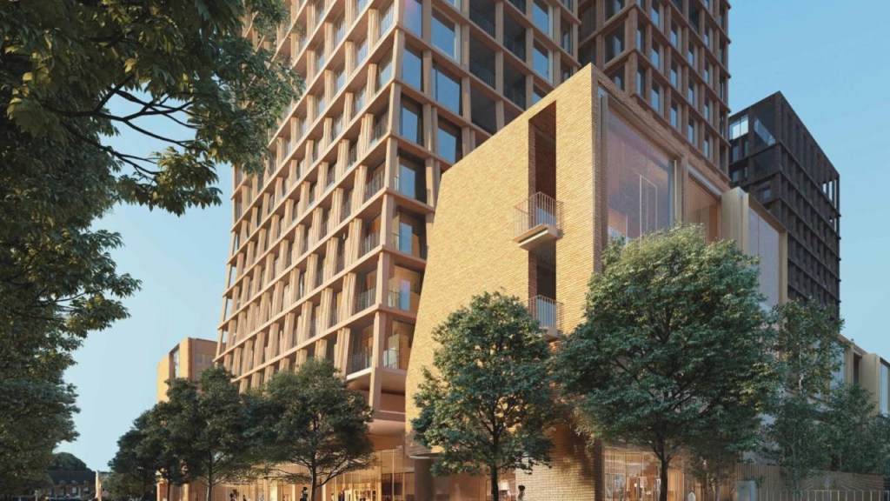
So I’m much more accepting of bigger things popping up around town, but I wish they were better, especially this one on Victoria Parade, Cnr Wellington – it’s basically two big L shaped blocks, with 2 plazas between, lumpy and intrusive. It looks like what it is, maximising yield in easily buildable form while not ‘too tall’. I’d rather a single much taller tower and much lower edges, but no it’s 15 floors right on the corner, with 2 or 3m setbacks for the bits either side, and 23 storeys in the back corner. It’s also not supposed to shadow the grass median at 12 on the solstice
And then there’s the ‘Development Facilitation’ thing, any big project goes straight to the Minister, no appeals, no approval from the local council, so not really interrogated. Yarra opposed this as too bulky and not meeting design objectives for the site, which recommended 12 storeys max, with 4 story street wall, with 6m setback to Vic Parade, so it’s way over everything. Also not meant to overshadow the grass median at lunchtime on the equinox, but it shades right up to the team lines, so long shadows most of year.
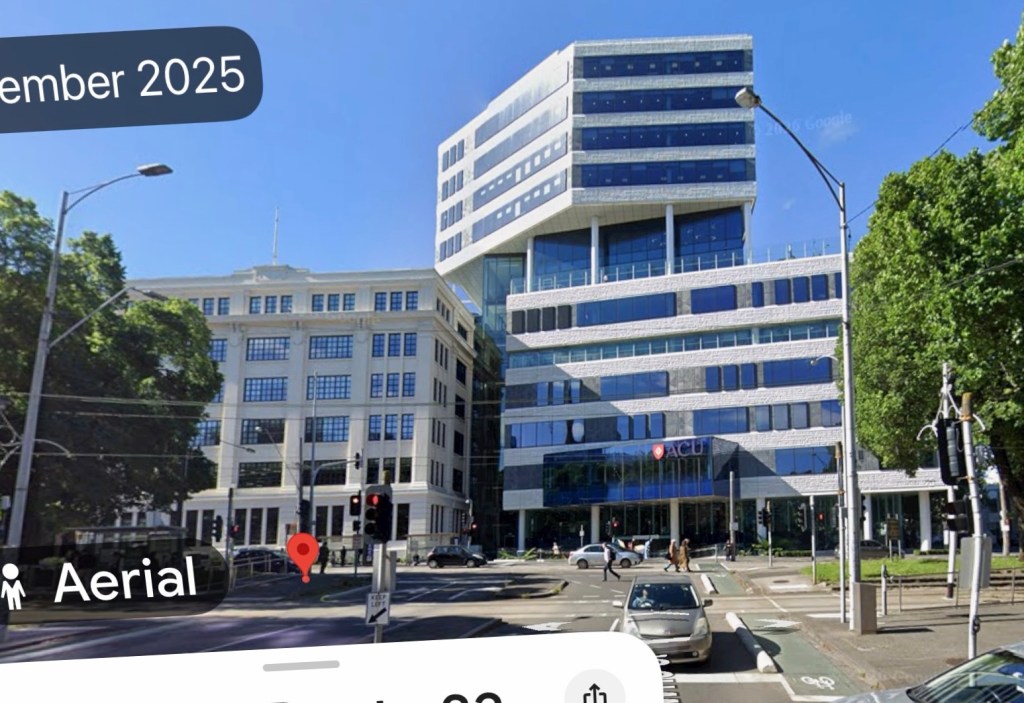
The ministerial planning assessment considered that acceptable because of the big courtyard increasing separation between the blocks, improving the aspect and light for some units – though to the north and east they’re close to the boundary with potential adjacent development 9m away. They also thought that Victoria Parade can ‘comfortably accommodate the proposed height’, ie it’s wide so you can go tall, even though the guidelines didn’t mention that at all – I’m sure the developer came up with that line. The next tallest on the parade is the old mint site (pic 8) and that’s much more varied and setback. I also can’t see a lot of amenity in courtyards that will rarely see any sun due to the 15-23 storeys to their north. And instead of ‘affordable’ units they’re making a contribution to a housing fund.
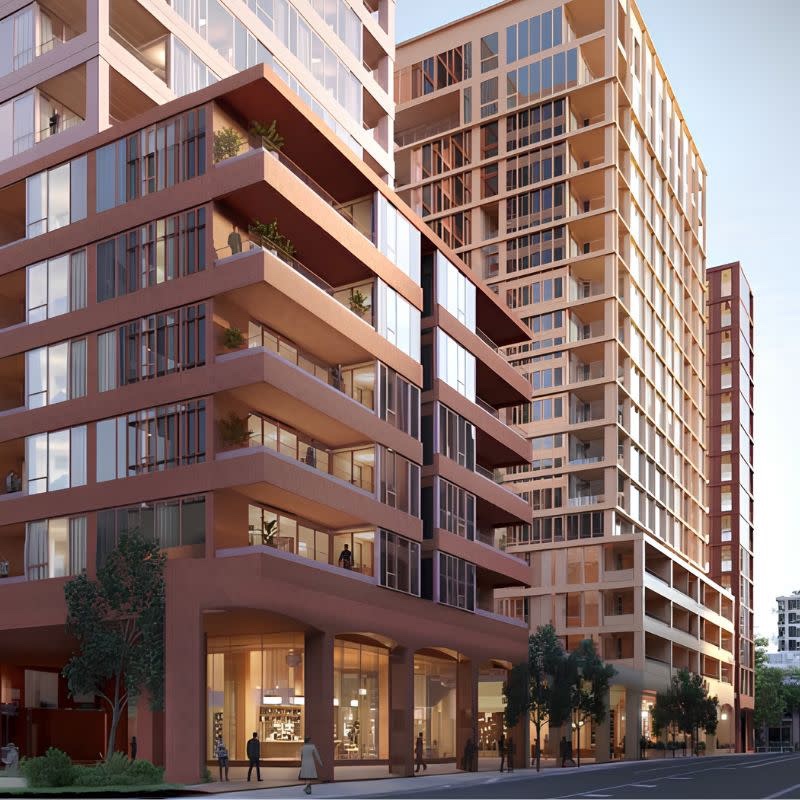
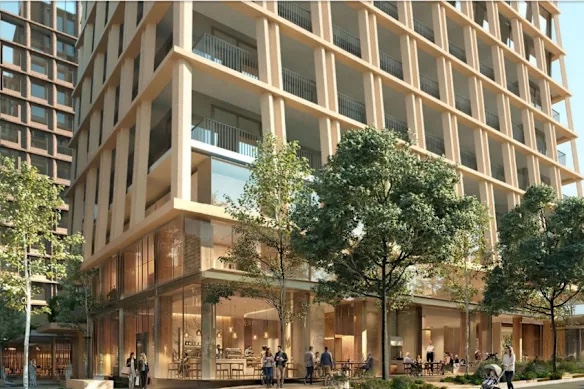
Other very similar lumps include the things proposed for Kew Junction and on Hoddle Street just near this one, last 2 pics.