
July 2026
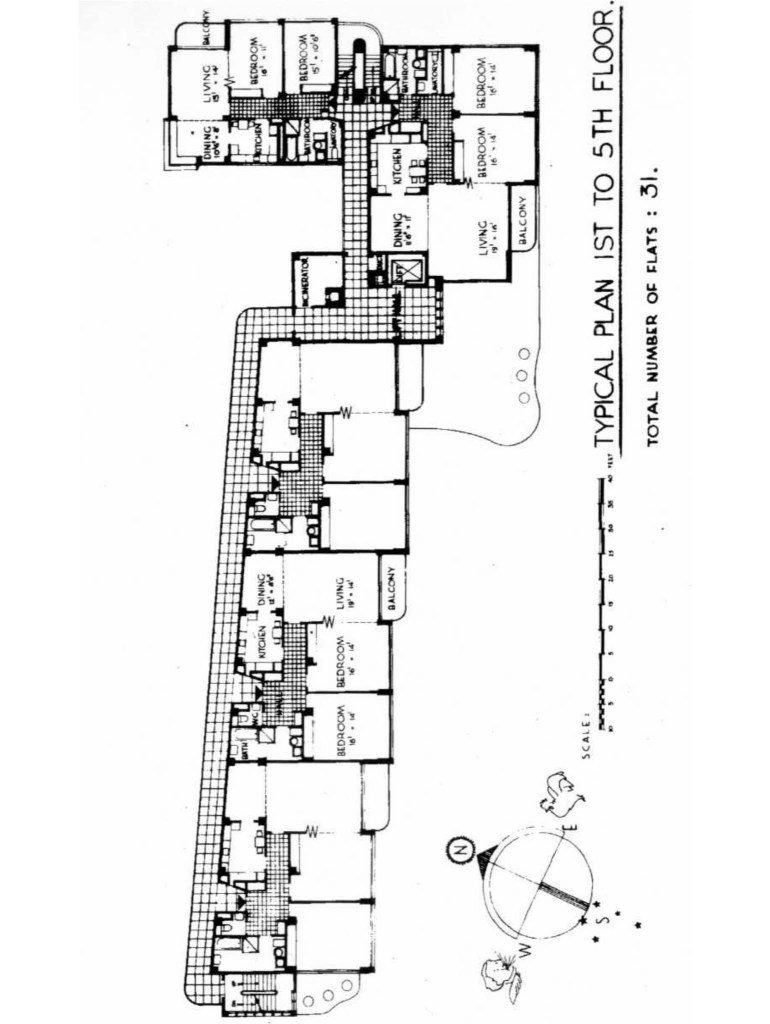
Got into Stanhill, the fab flats in Queens Road designed by Frederick Romberg and finished in 1951, first time opened as part of Closed.
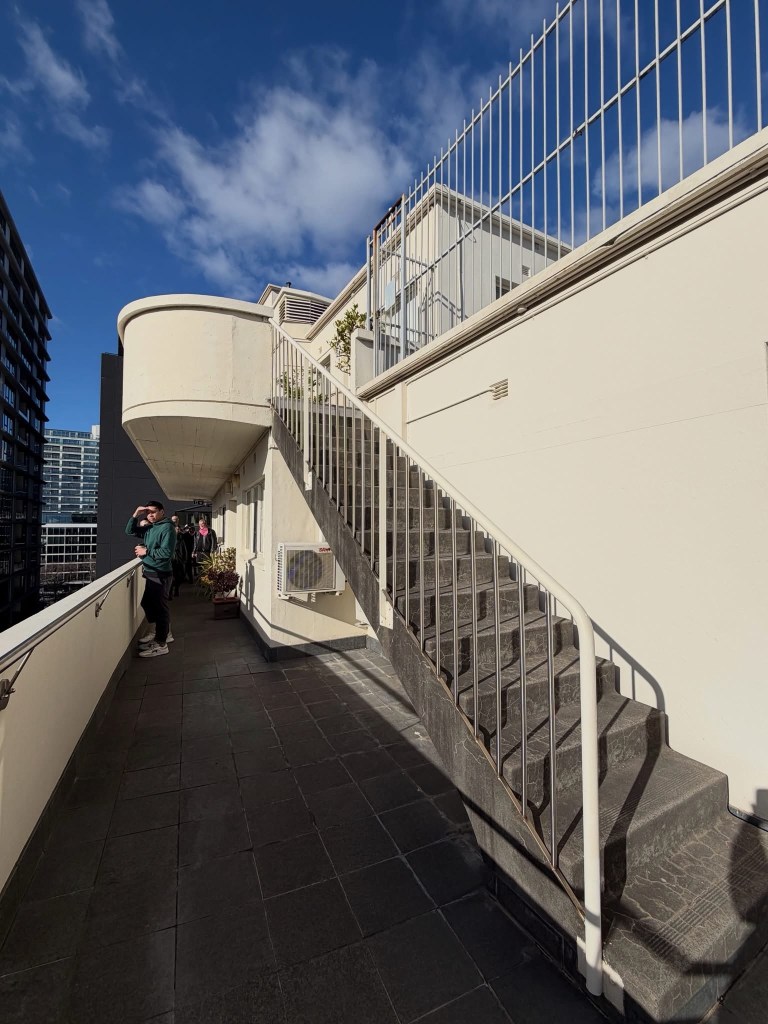
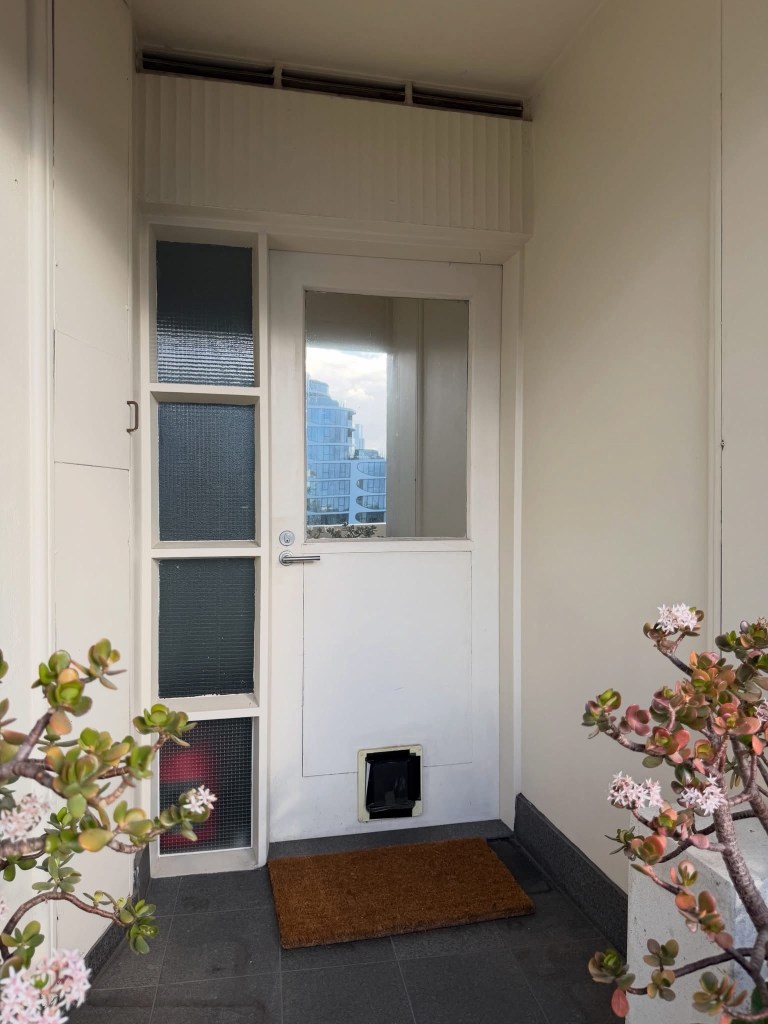
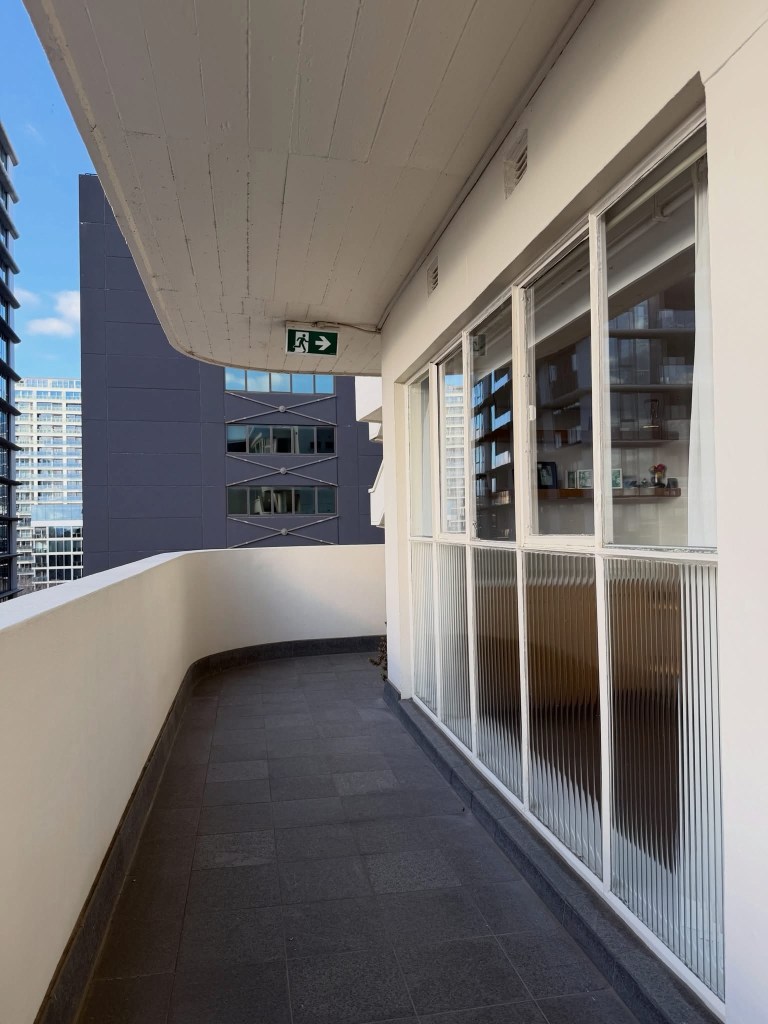
We got taken up to the level 7 access balcony across the back, with its horizontal lines, great views, stairs up and down to the various penthouses, and the sculptural escape stairs. Each flat has a proper front door, and big windows so you can see into other flats on the way to yours, that wouldn’t happen now. I learned that it was built as either flats or offices, and they went for offices, at first lots of medical suites. It’s only started being residential c2000, now it’s 60%.
It looks big but actually there’s only four flats per floor, 35 altogether, it doesn’t take up much of the site. It’s more or less Bauhaus, the style Romberg learned in 1930s Germany and Switzerland, but with angles, curves, and multi-paned steel framed windows.
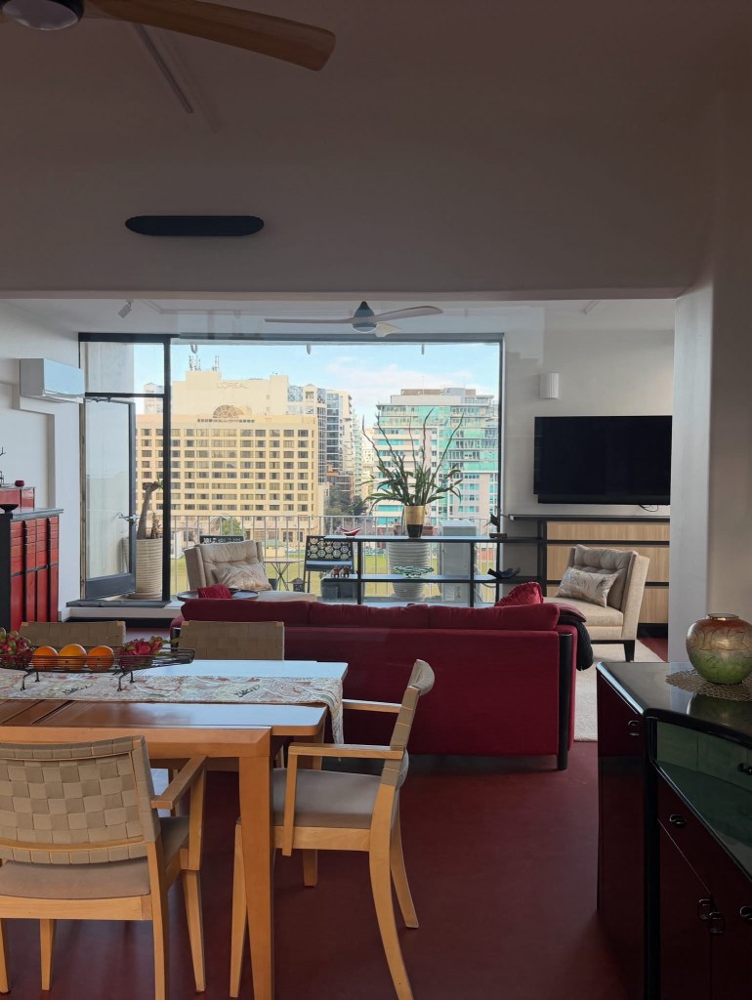
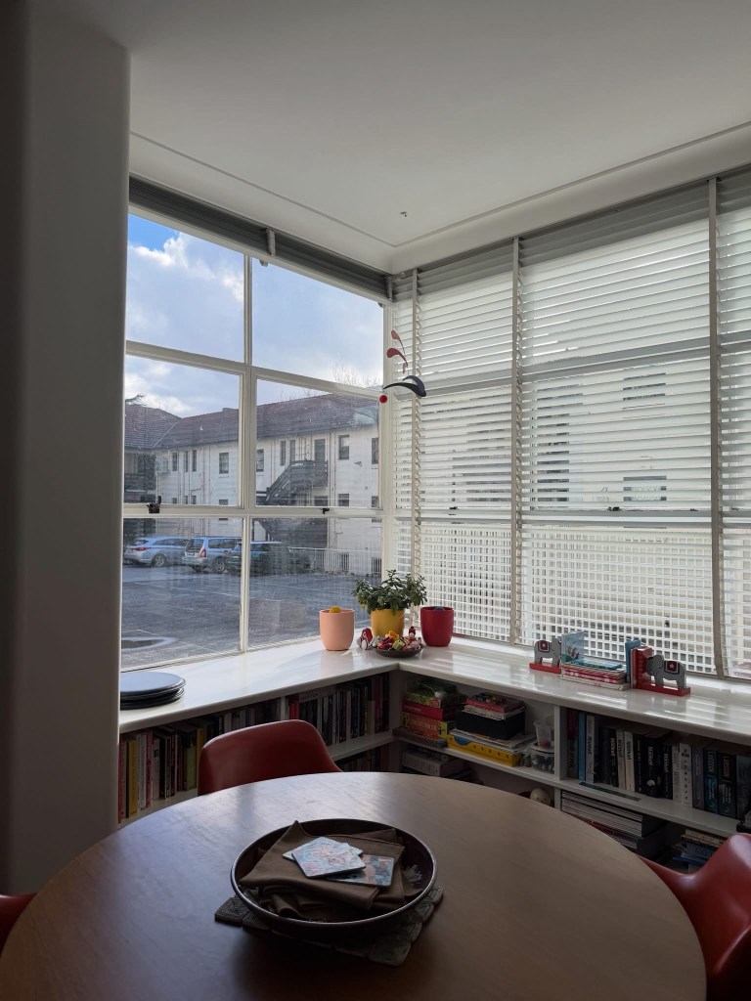
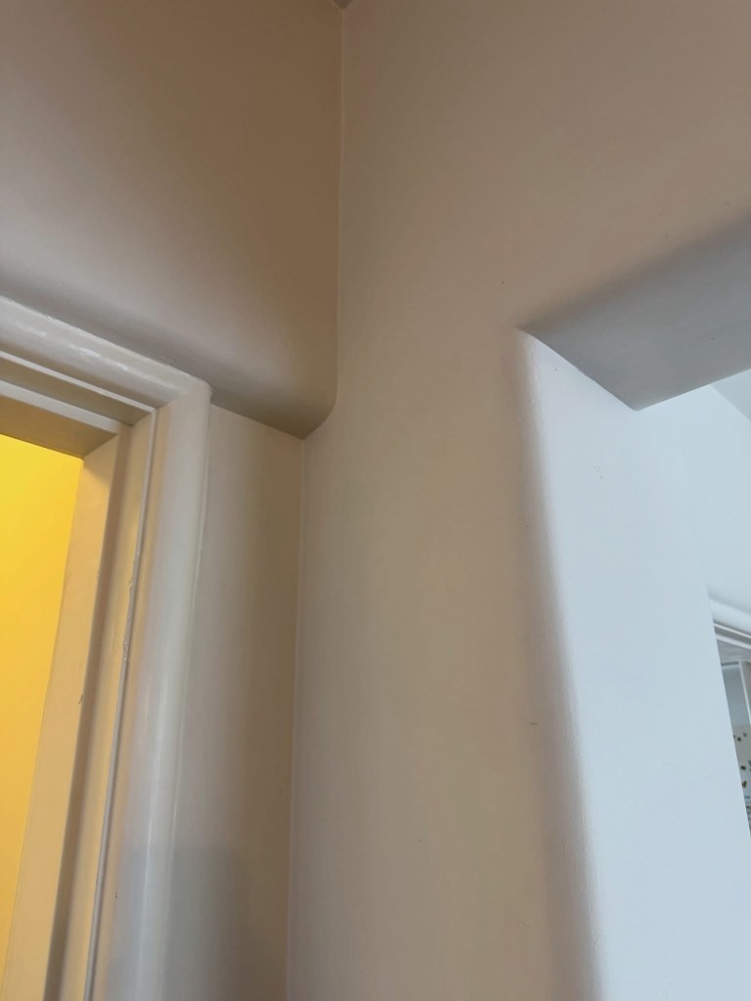
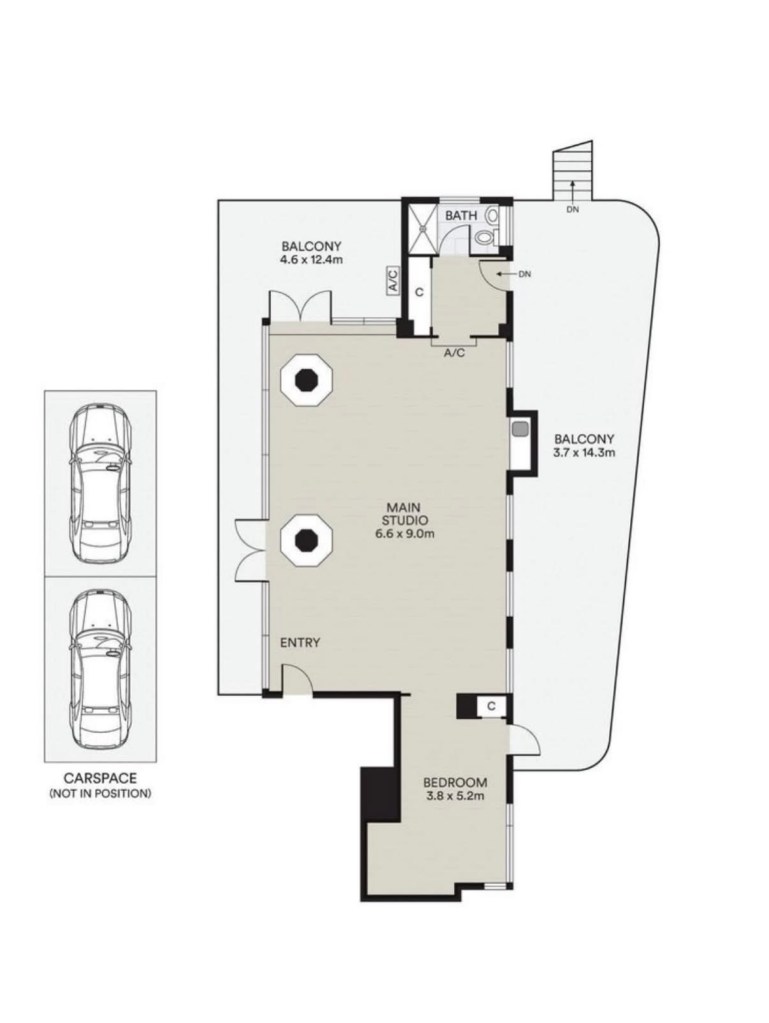
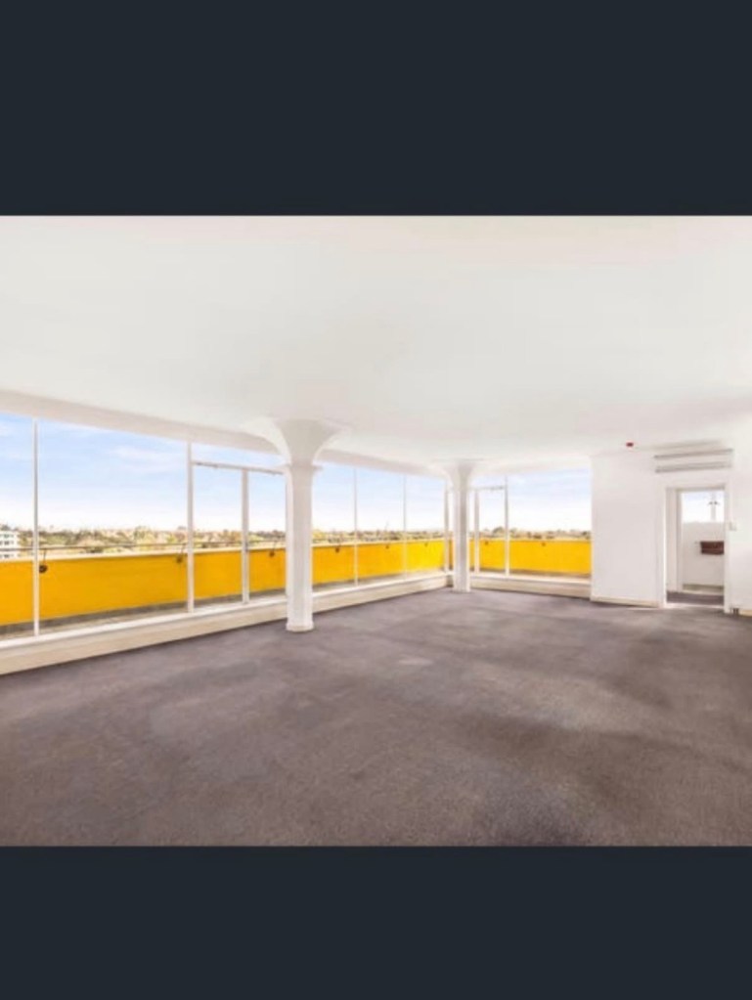
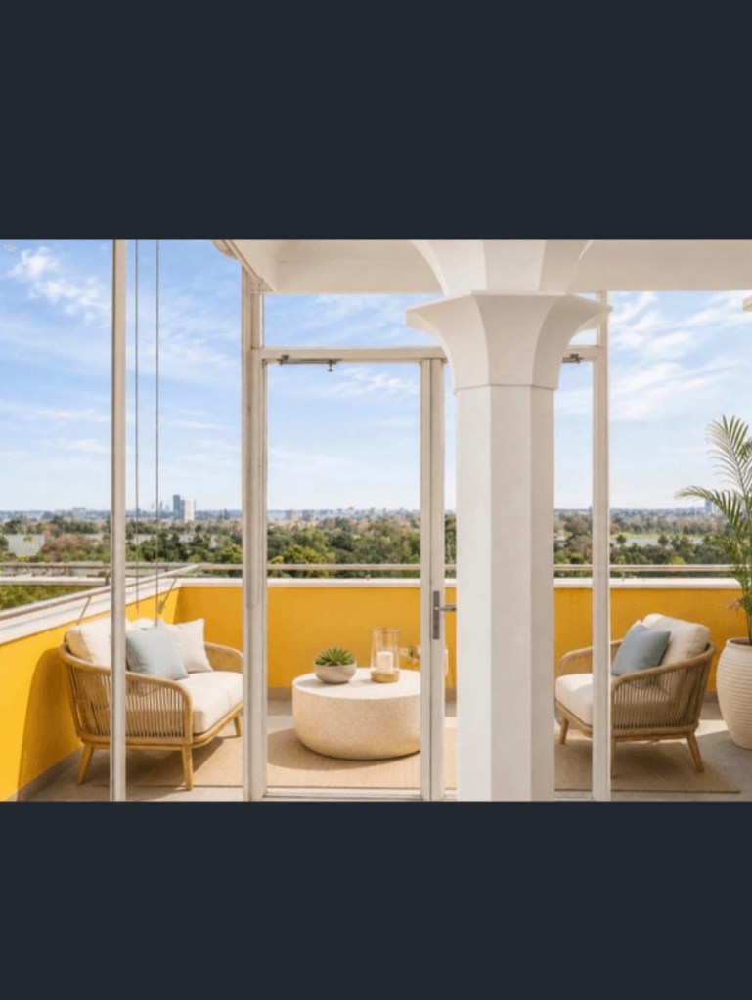
Got to see a rear flat, felt nice, cosy but spacious, built in bookcase, interesting rounded detailing, and a folding wall so the lounge could open up to the bedroom if required. An 8th floor penthouse is currently for sale, it basically one huge room (real estate pics). A big thank you to the generous owners who showed us around !
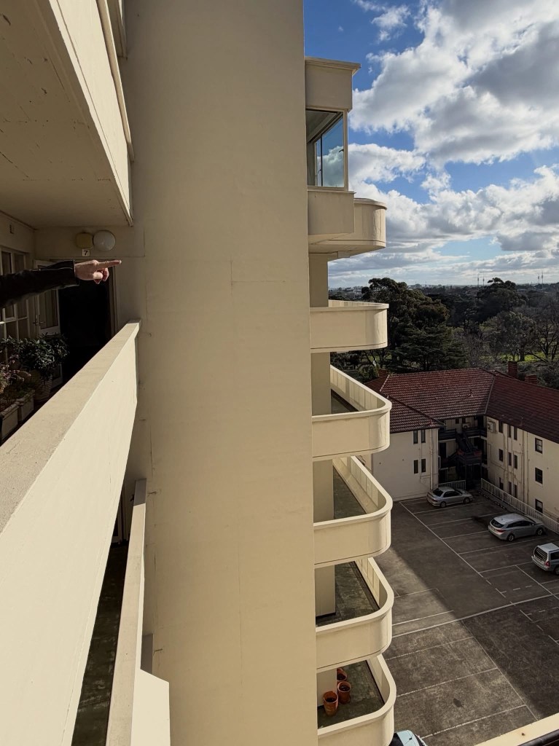
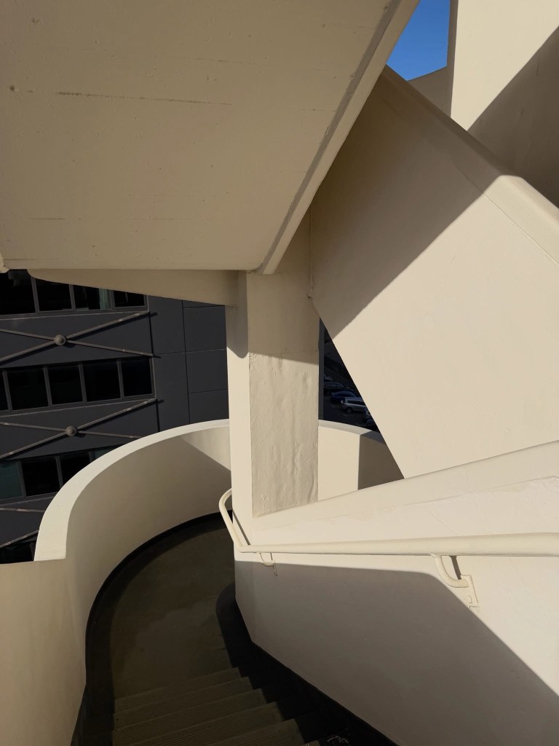
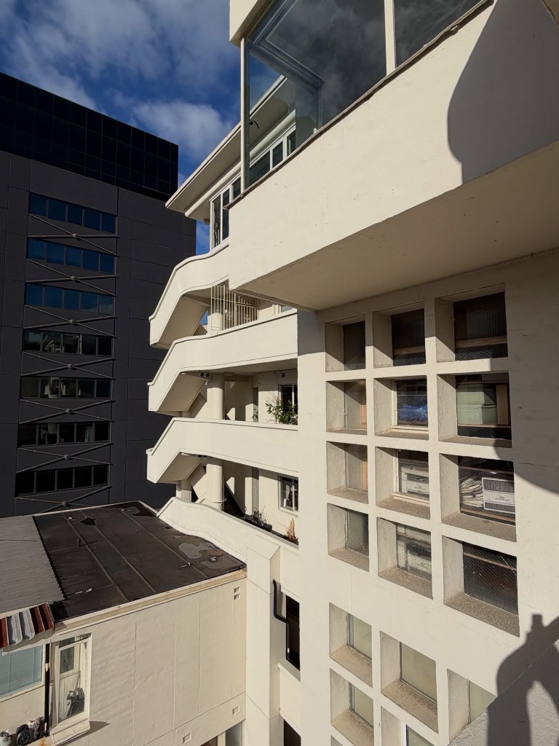
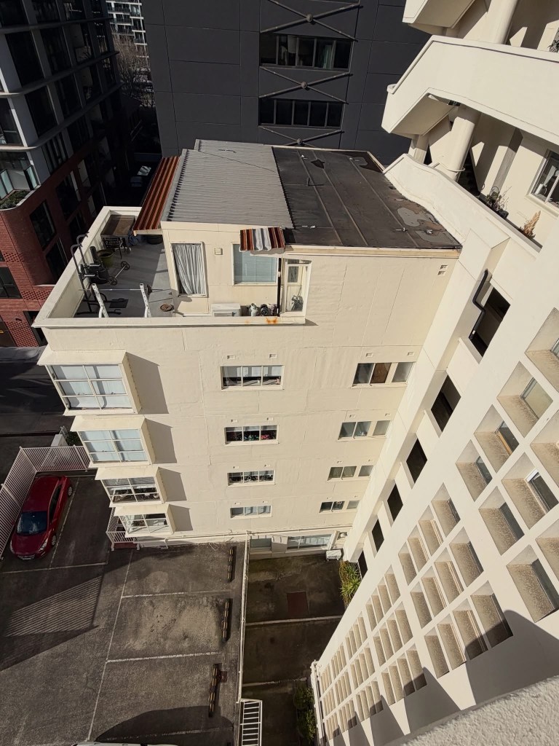
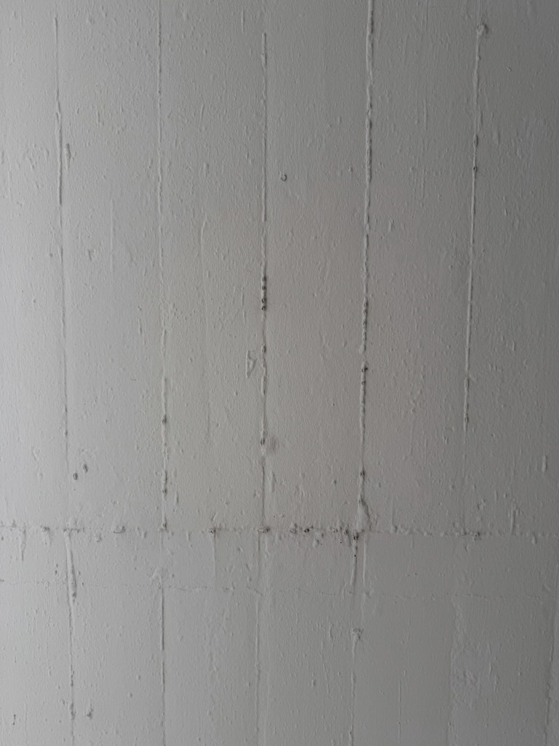
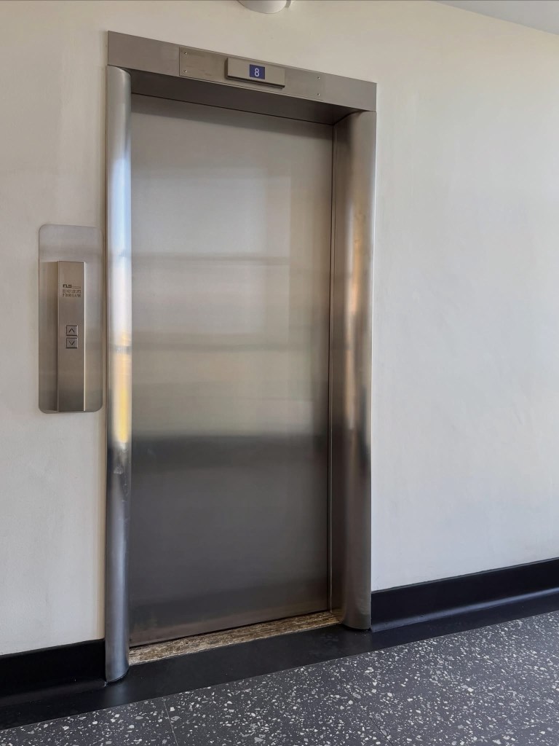
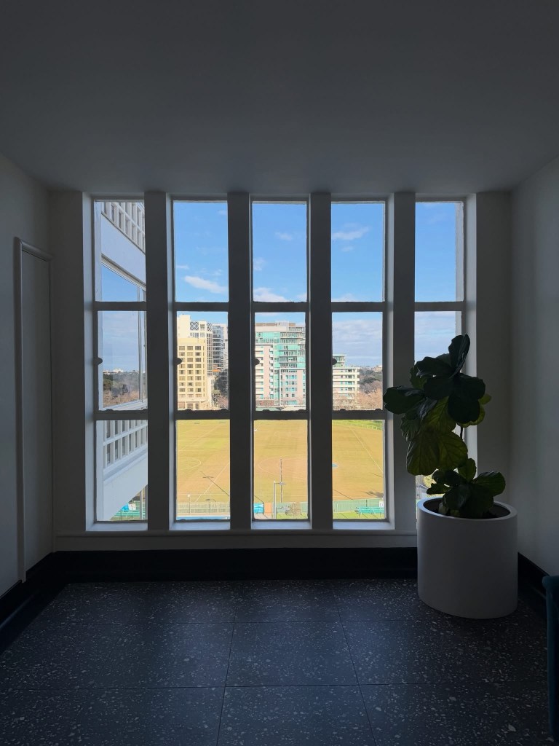
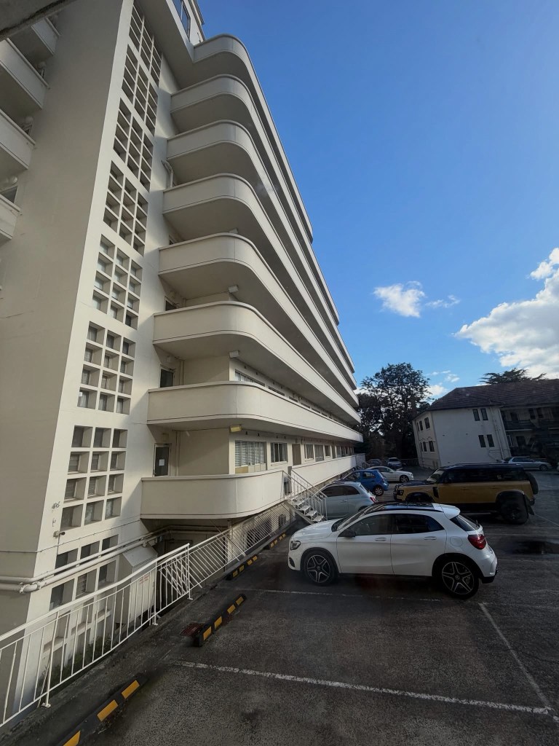

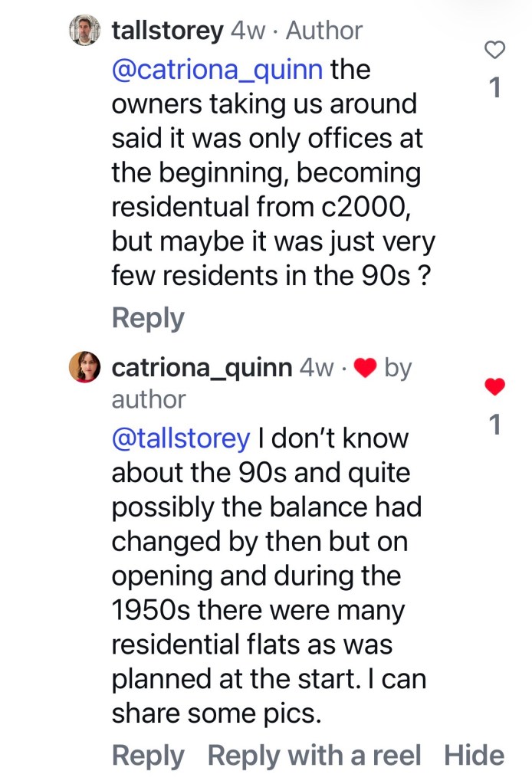
And the view down queens lane, doesn’t look like Melbourne


I remember visiting there in about 1979 with my then partner to a back (ortho something?) specialist when he tried to scam for an injured back payout. I don’t think he received anything, and at the age of 21, I didn’t take much notice of the building.
LikeLike