August 2026
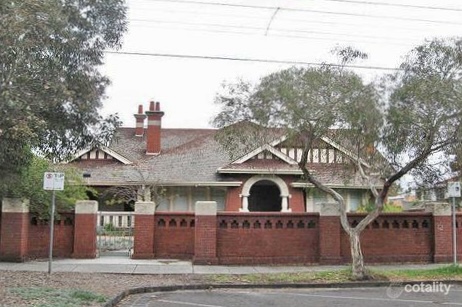
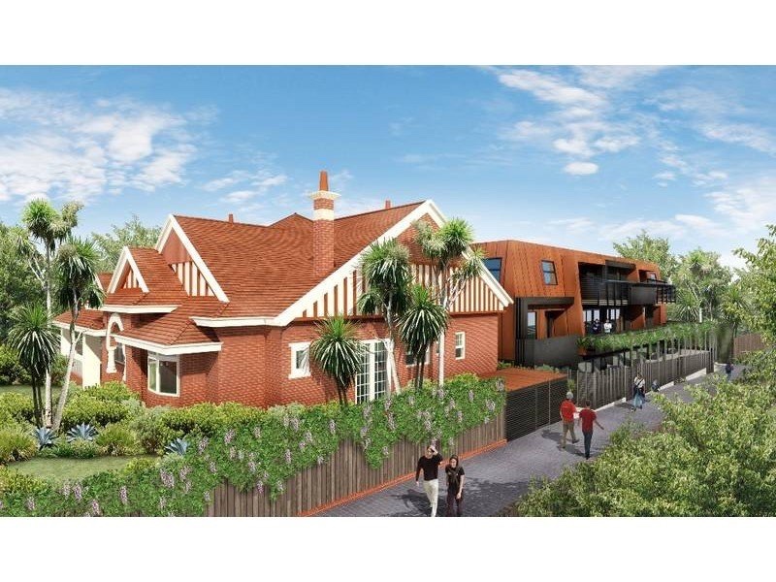
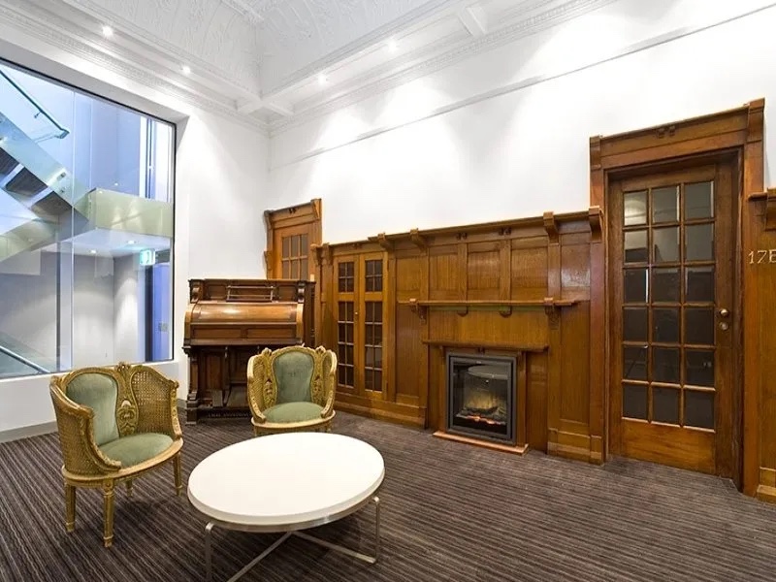
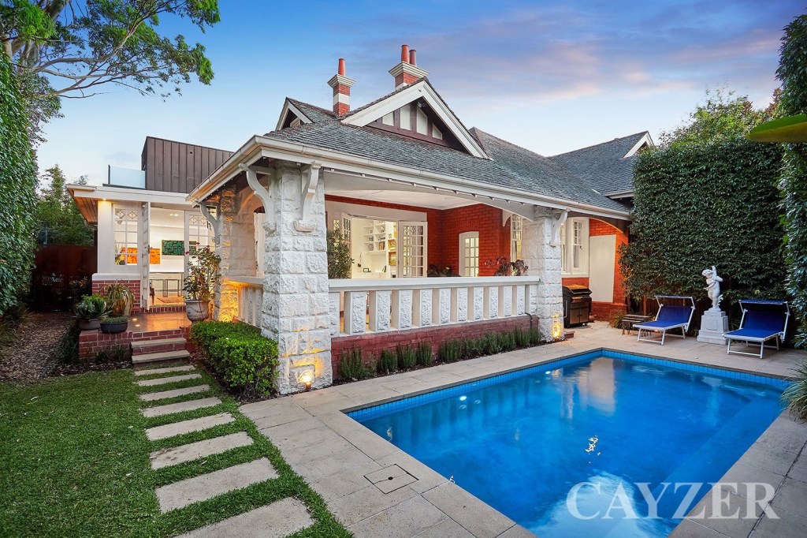
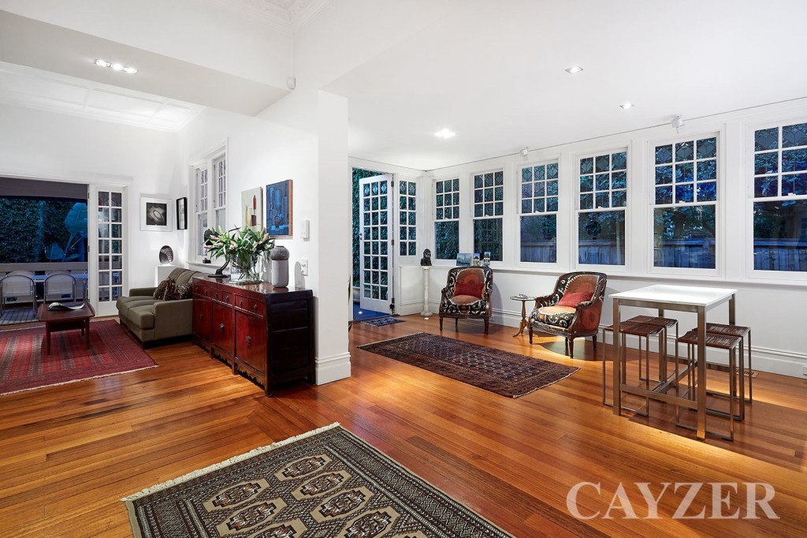
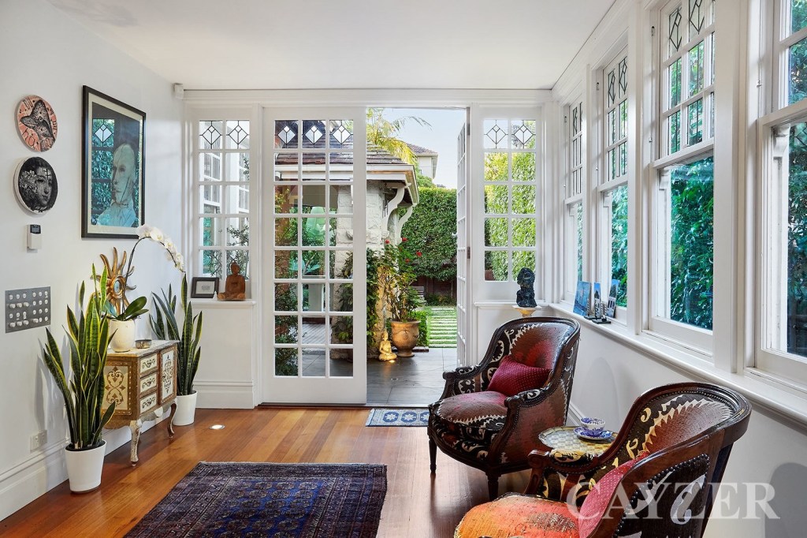
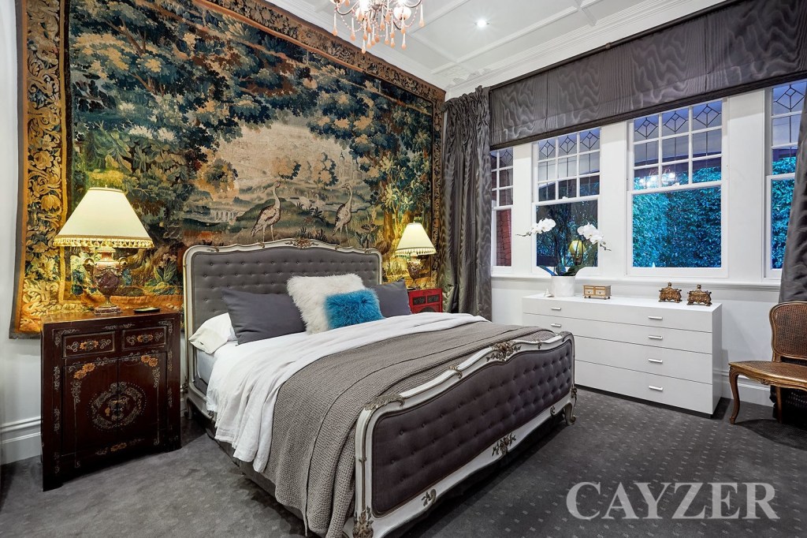
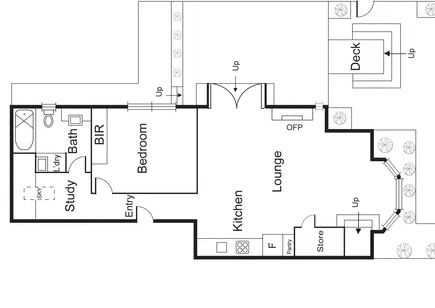
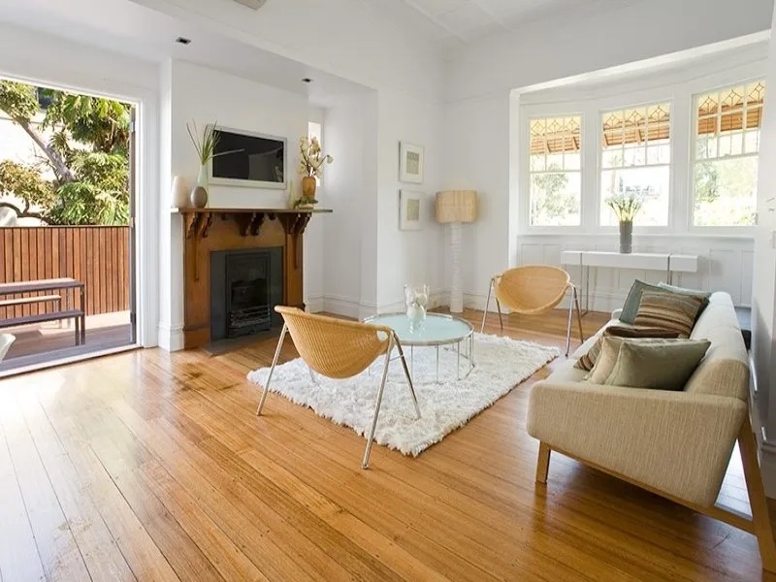
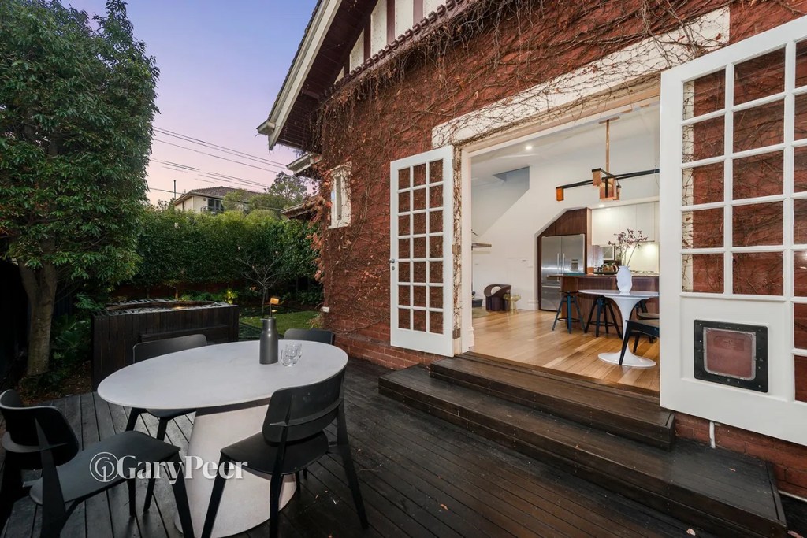
This is the house in Robe Street St Kilda that the Alliance Francaise occupied from 1986-2007. I’d always wondered what happened to it after they left, and turns out it was divided up into flats and a large new block built out the back. The interiors there are particularly ordinary, but the grand rooms of the original house have been more or less retained. Which is great because they didn’t have to, the interiors aren’t protected.
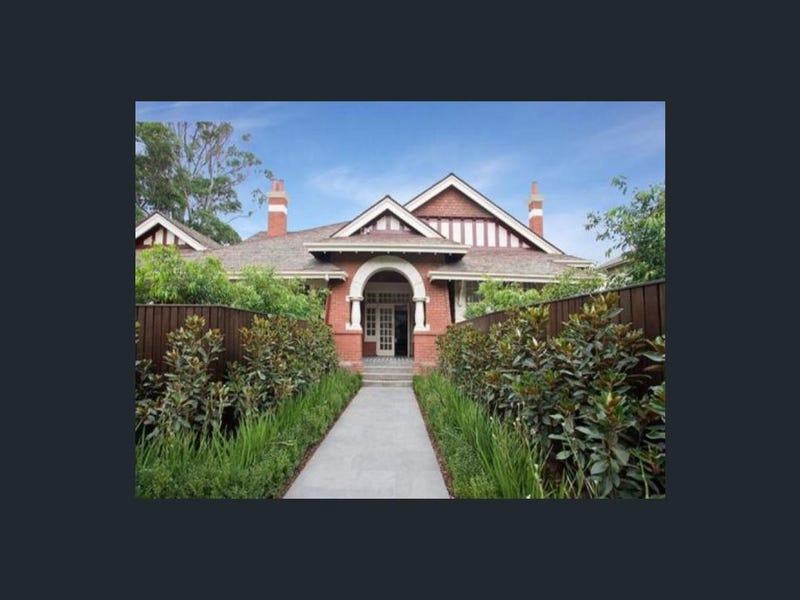
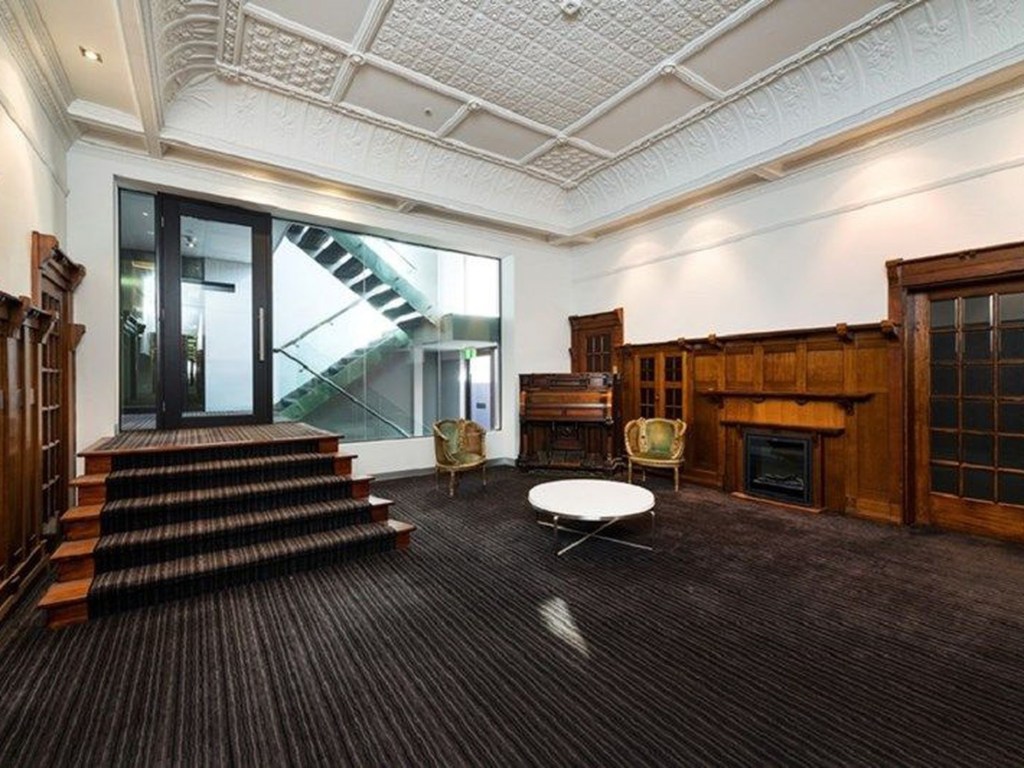
The house was built in 1922, which is rather late for this Arts & Crafts /Bungalow style, with a Romanesque arch, all the more surprising since the architects were Beaver & Purnell, the latter usually more than up to date – the plaster ceiling of the main hall is almost Art Nouveau.
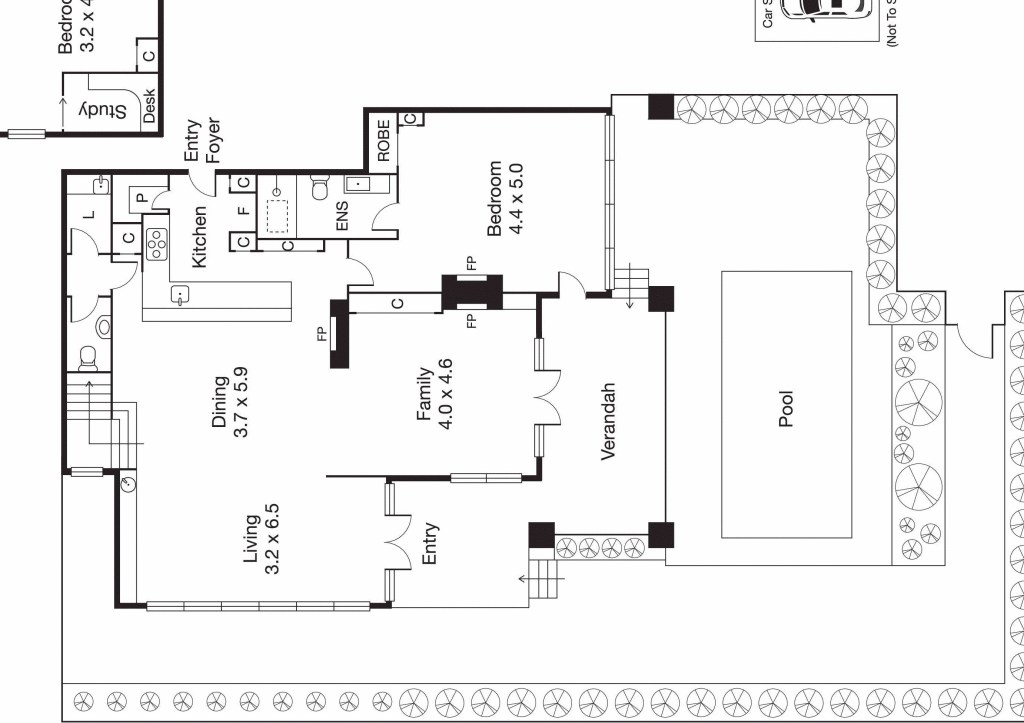
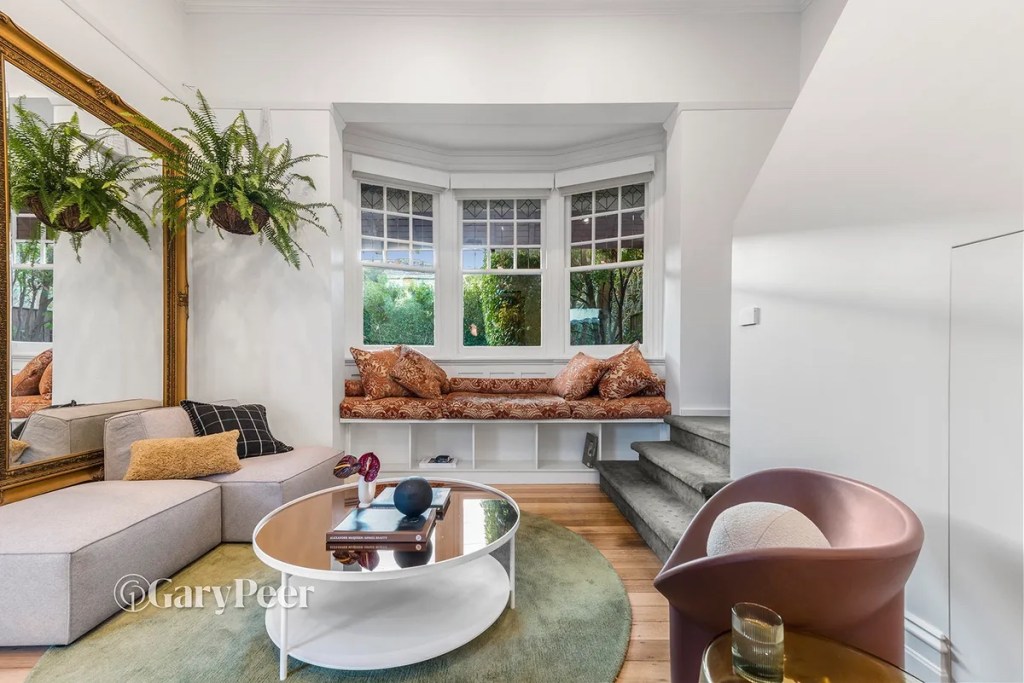
The original house had this big hall, which opened into a big sitting room, dining room and billiard room, and they’re now the flats either side, rather opened out.
I havnt got any current pics of the exterior since the planting now almost totally obscures the house, so these are all real estate pics.