
August 2026
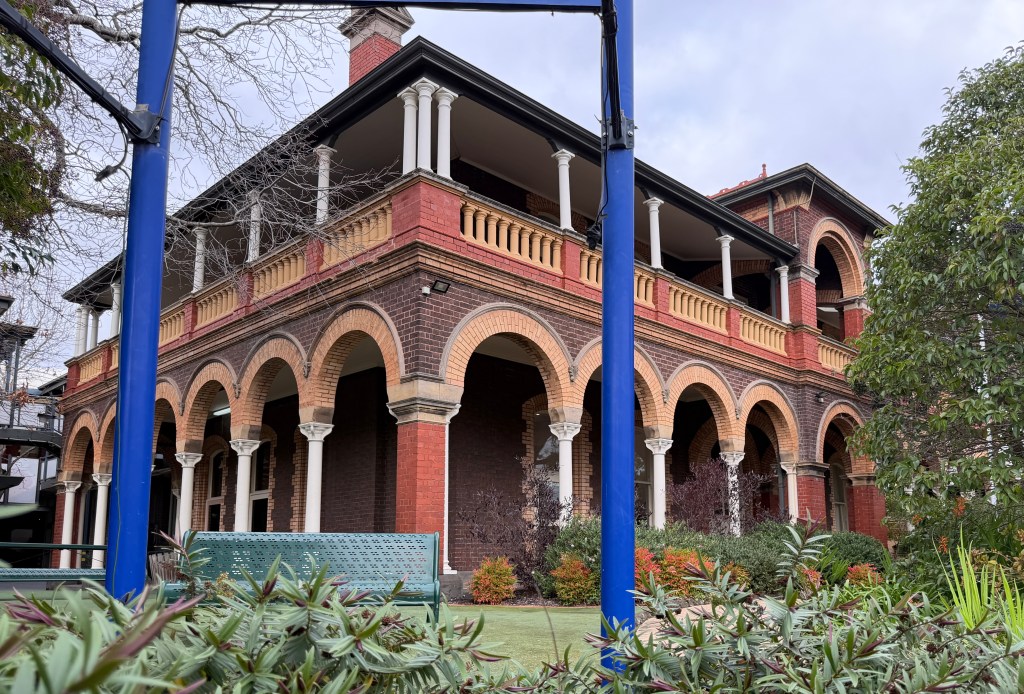
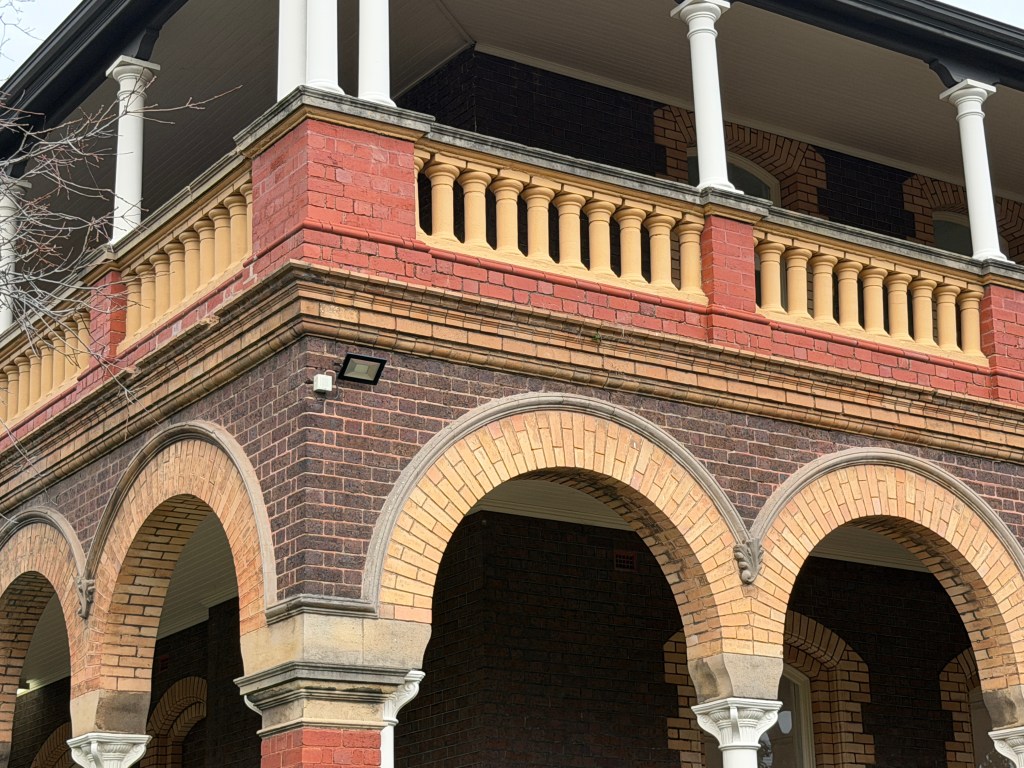
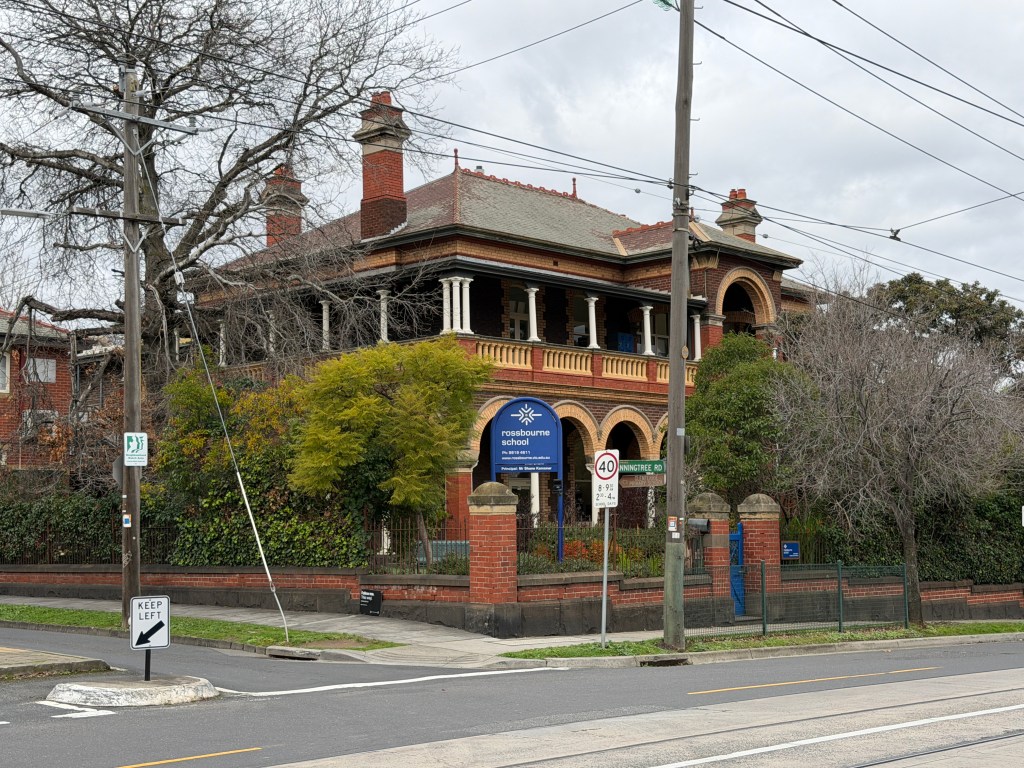
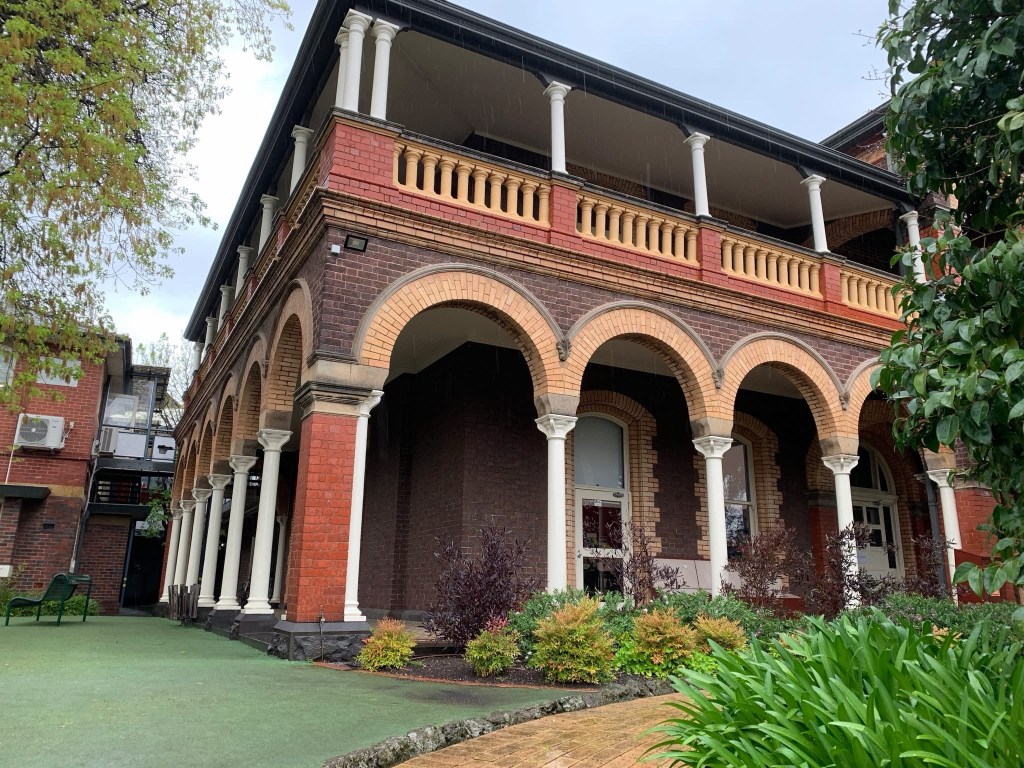
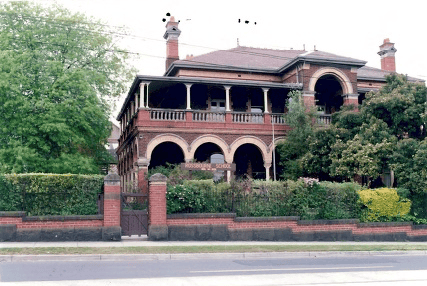
This grand mansion in Power Street Hawthorn looks like maybe an advanced Queens Anne design from 1890 – but no it was built 10 years later.
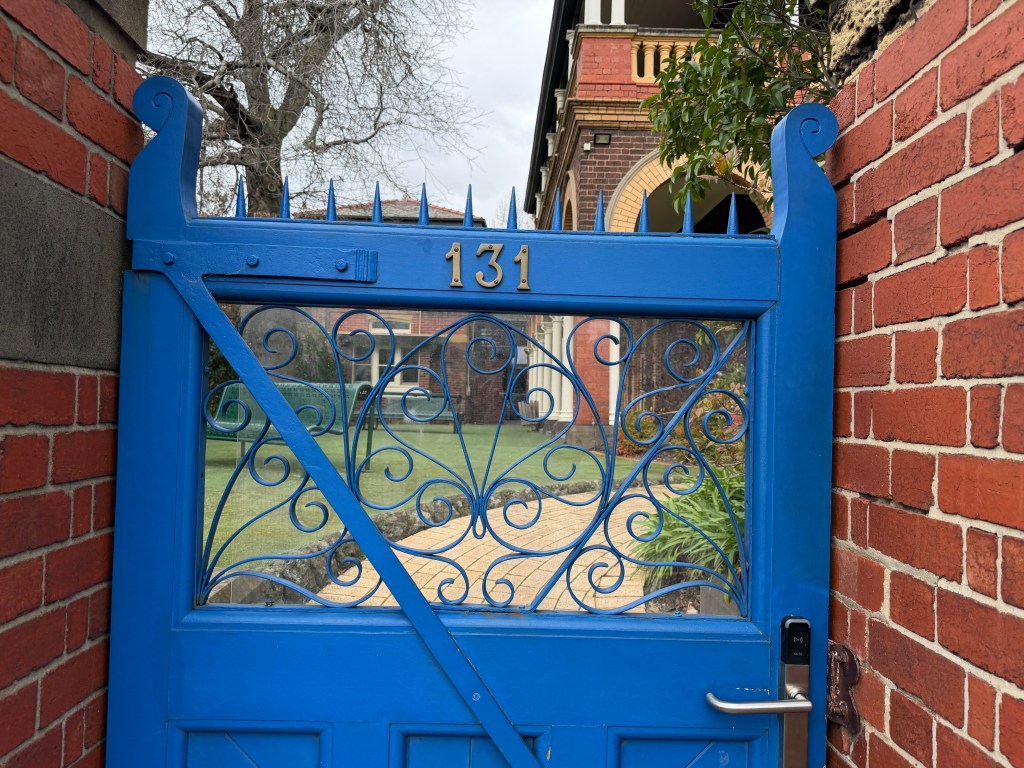
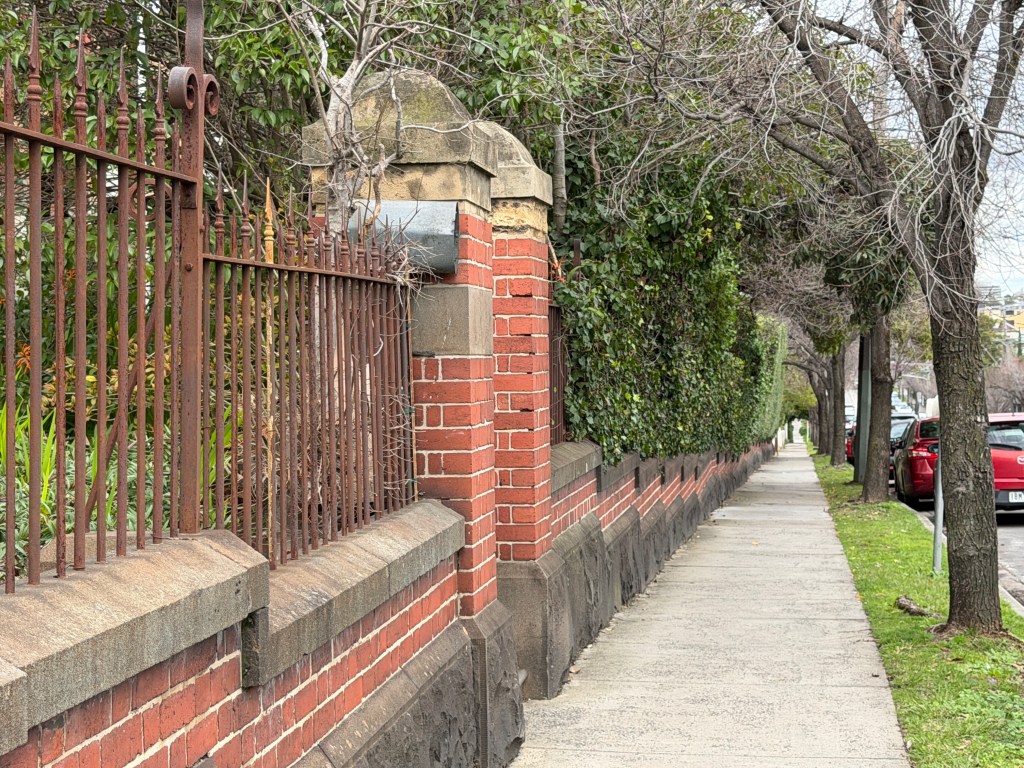
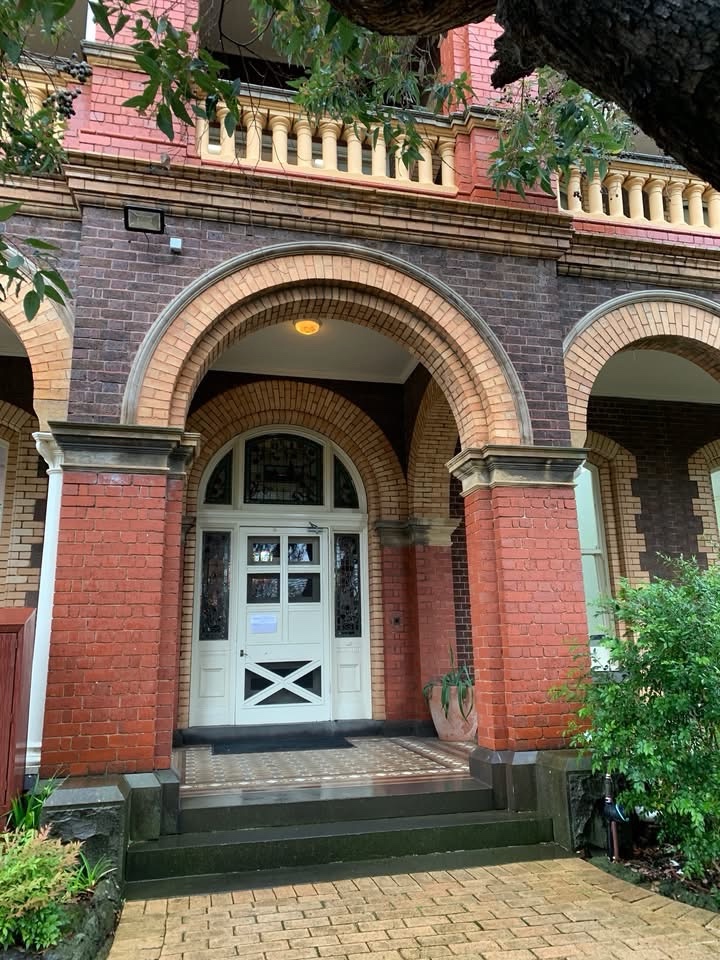
Originally called Boonoke, it was built for Riverina pastoralist John Patterson, on a very large site, and the architects were Oakden & Ballantyne. Percy Oakden did some fun polychrome Gothic designs in the 1870s and 80s, and with Addison & Kemp had been a leader in introducing the Queen Anne in the 1880s, but here has returned to simpler fare. The overall form is like a big Victorian mansion with a double height verandah on three sides with an arcade at ground level and a central tower, but updated with bold blocks of coloured brick and cast iron posts that are almost industrial below and classical above. Those and the terrace cotta roof capping are about the only influence of the new Edwardian trends, but it’s all very nice. The gate looks original as well as the long fence.
In 1922 the Pattersons donated the house to the Presbyterian Church, which moved the Stratherne Girls School there the next year. It closed about 1968, and the site was taken over by the Rossbourne School, dedicated to those kids whose learning needs can’t be met by mainstream schools.
Pics 7,8,9 Facebook, last VHD.
August 2026
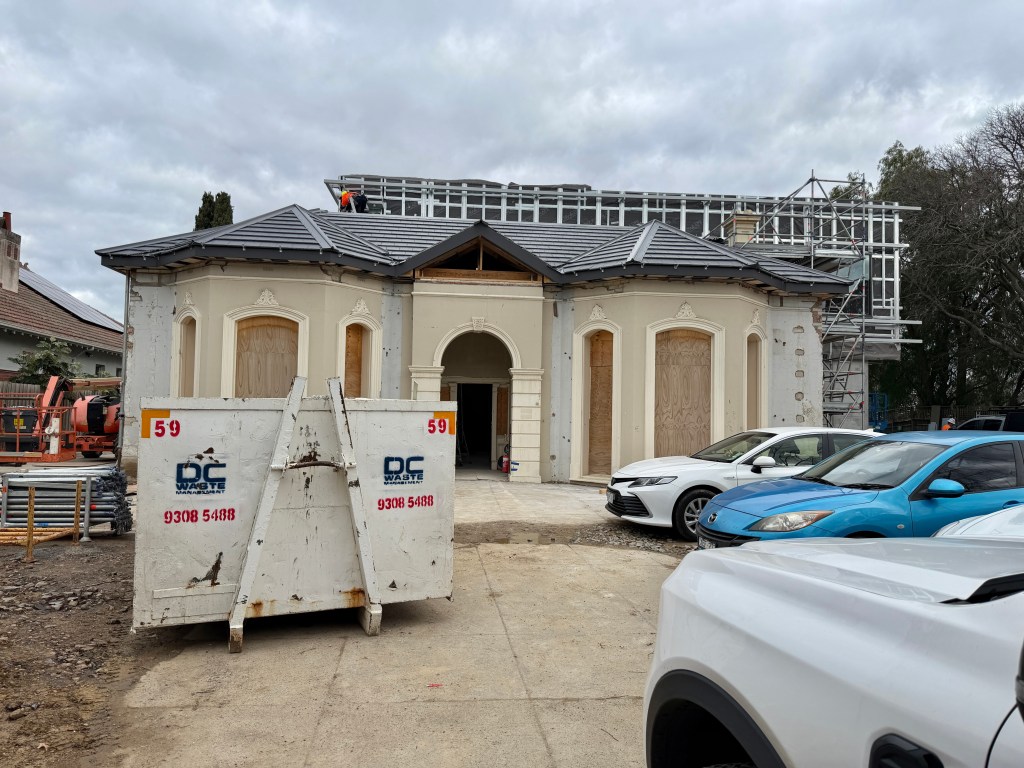
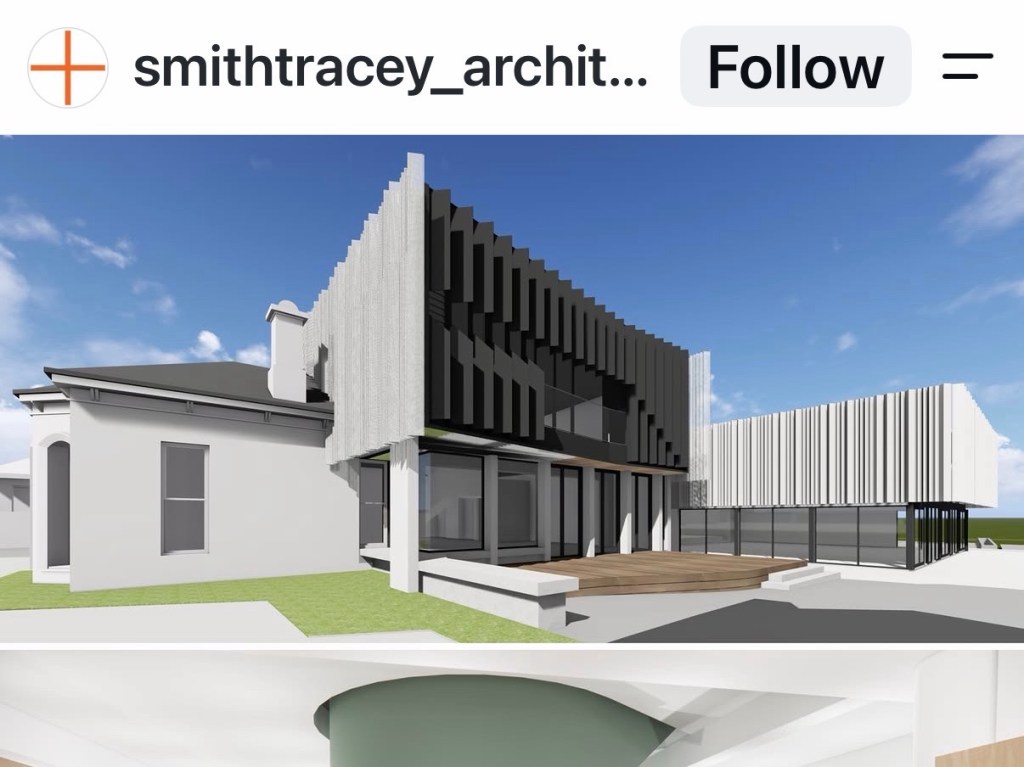
Saw this today in Manningtree Road Hawthorn and wondered what was happening – I mean that extension is surely too big ? Well, it’s going to be the library attached to the adjacent Rossbourne School, so I guess they get some leeway. Plus it turns out to be a big restoration job – there was a great big two storey thing right in front ! So a whole new slate roof.
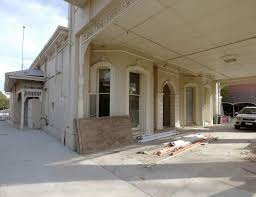
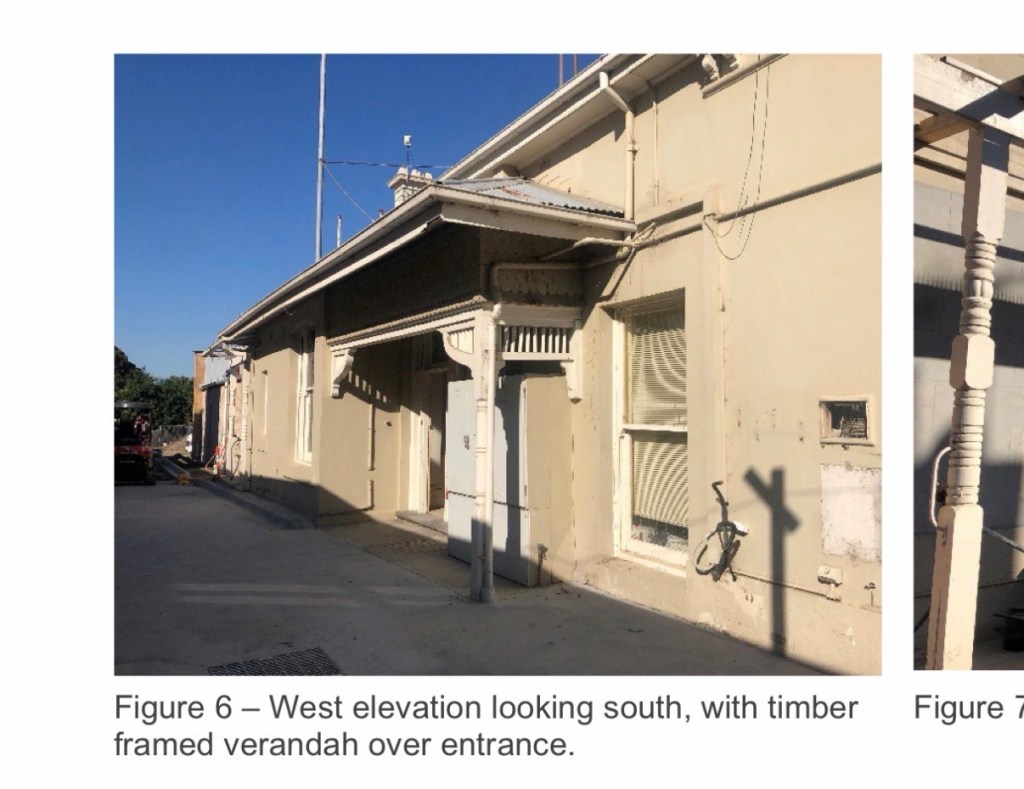
In fact the house has been altered a lot. It was built in 1863 on a big lot, facing west to Power Street, with a verandah on that side. Manningtree Rd was carved off in 1873. Then in 1899 the front facing Power St was subdivided, so in about 1901 the side entrance became the main one, and a bay window was added to the left. Then a few years later the right one was added. Then soon after that, they added a huge timber first floor complete with tower. My goodness.
Which was itself replaced by a big elevated box in 1963, when the house became Vasey Homes aged care. Despite being plonked unceremoniously on top of a Victorian house, it had sort-of Victorian details, cast iron balconies and some lace too. Don’t know if that was 60s or later. Think it had lost the original verandah well before then.
Now that’s gone and instead a larger tear addition, leaving only the front rooms I think, which isn’t unusual. @smithtracey_architects
Info from a heritage report that google found for me. Photos go back in time.
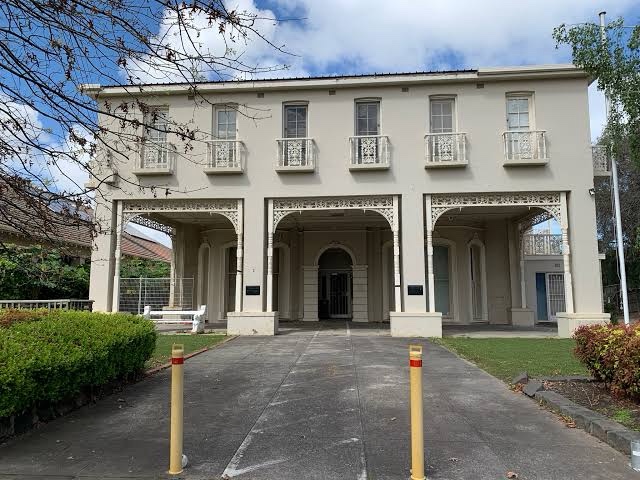
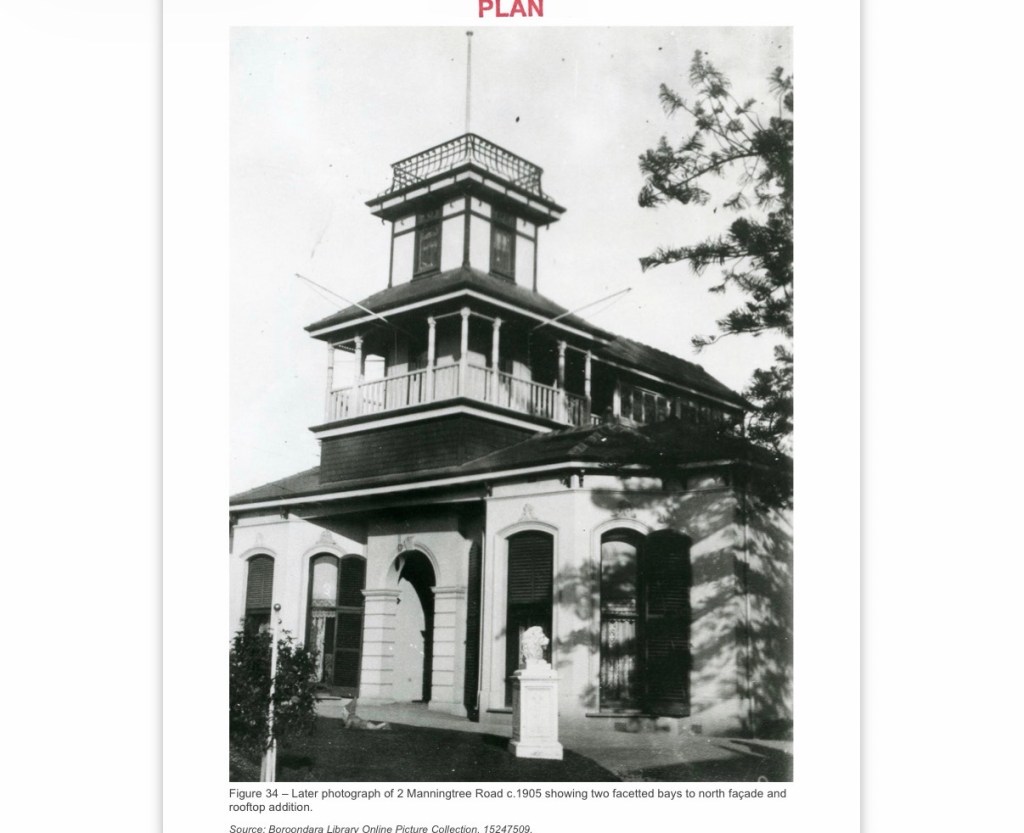
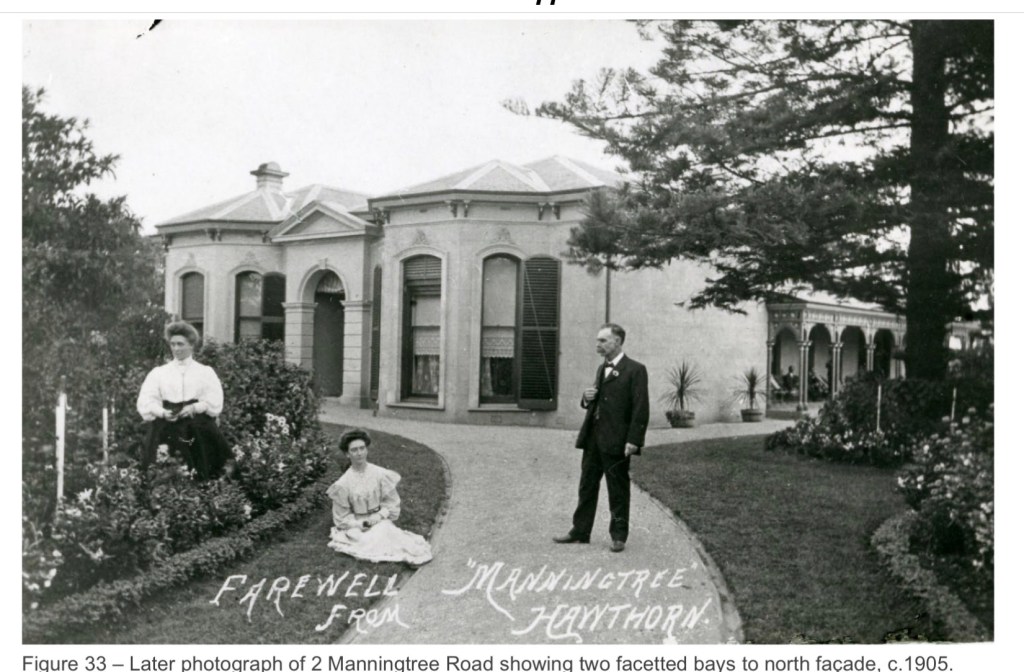
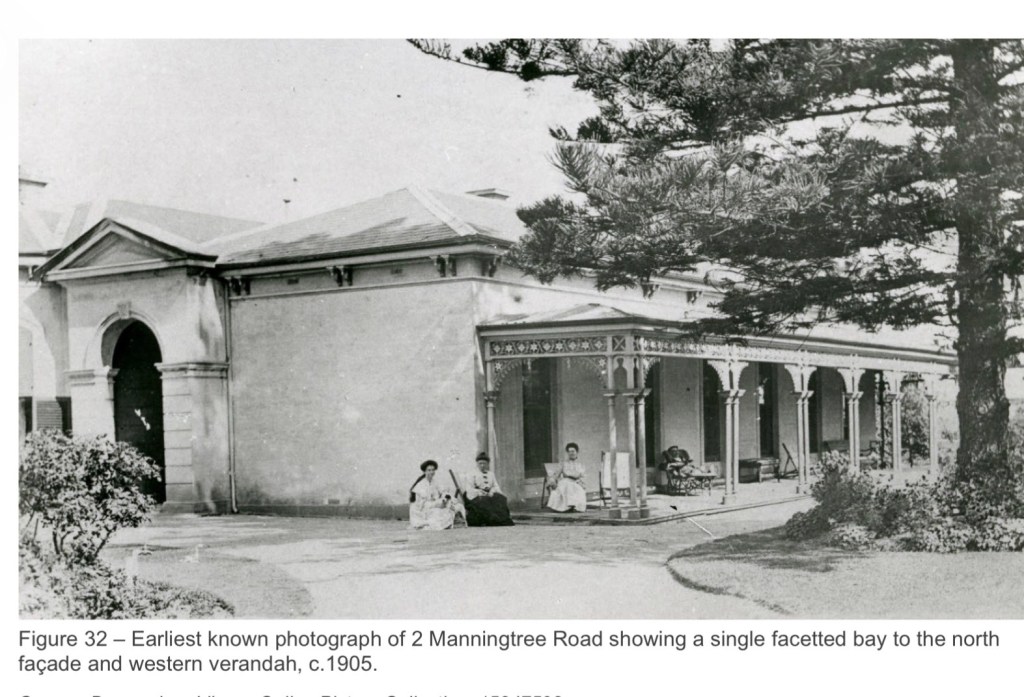


It was quite ugly in what might be the oldest photo, with the tower at the top. What an interesting property and history.
LikeLike