
Dec 2019
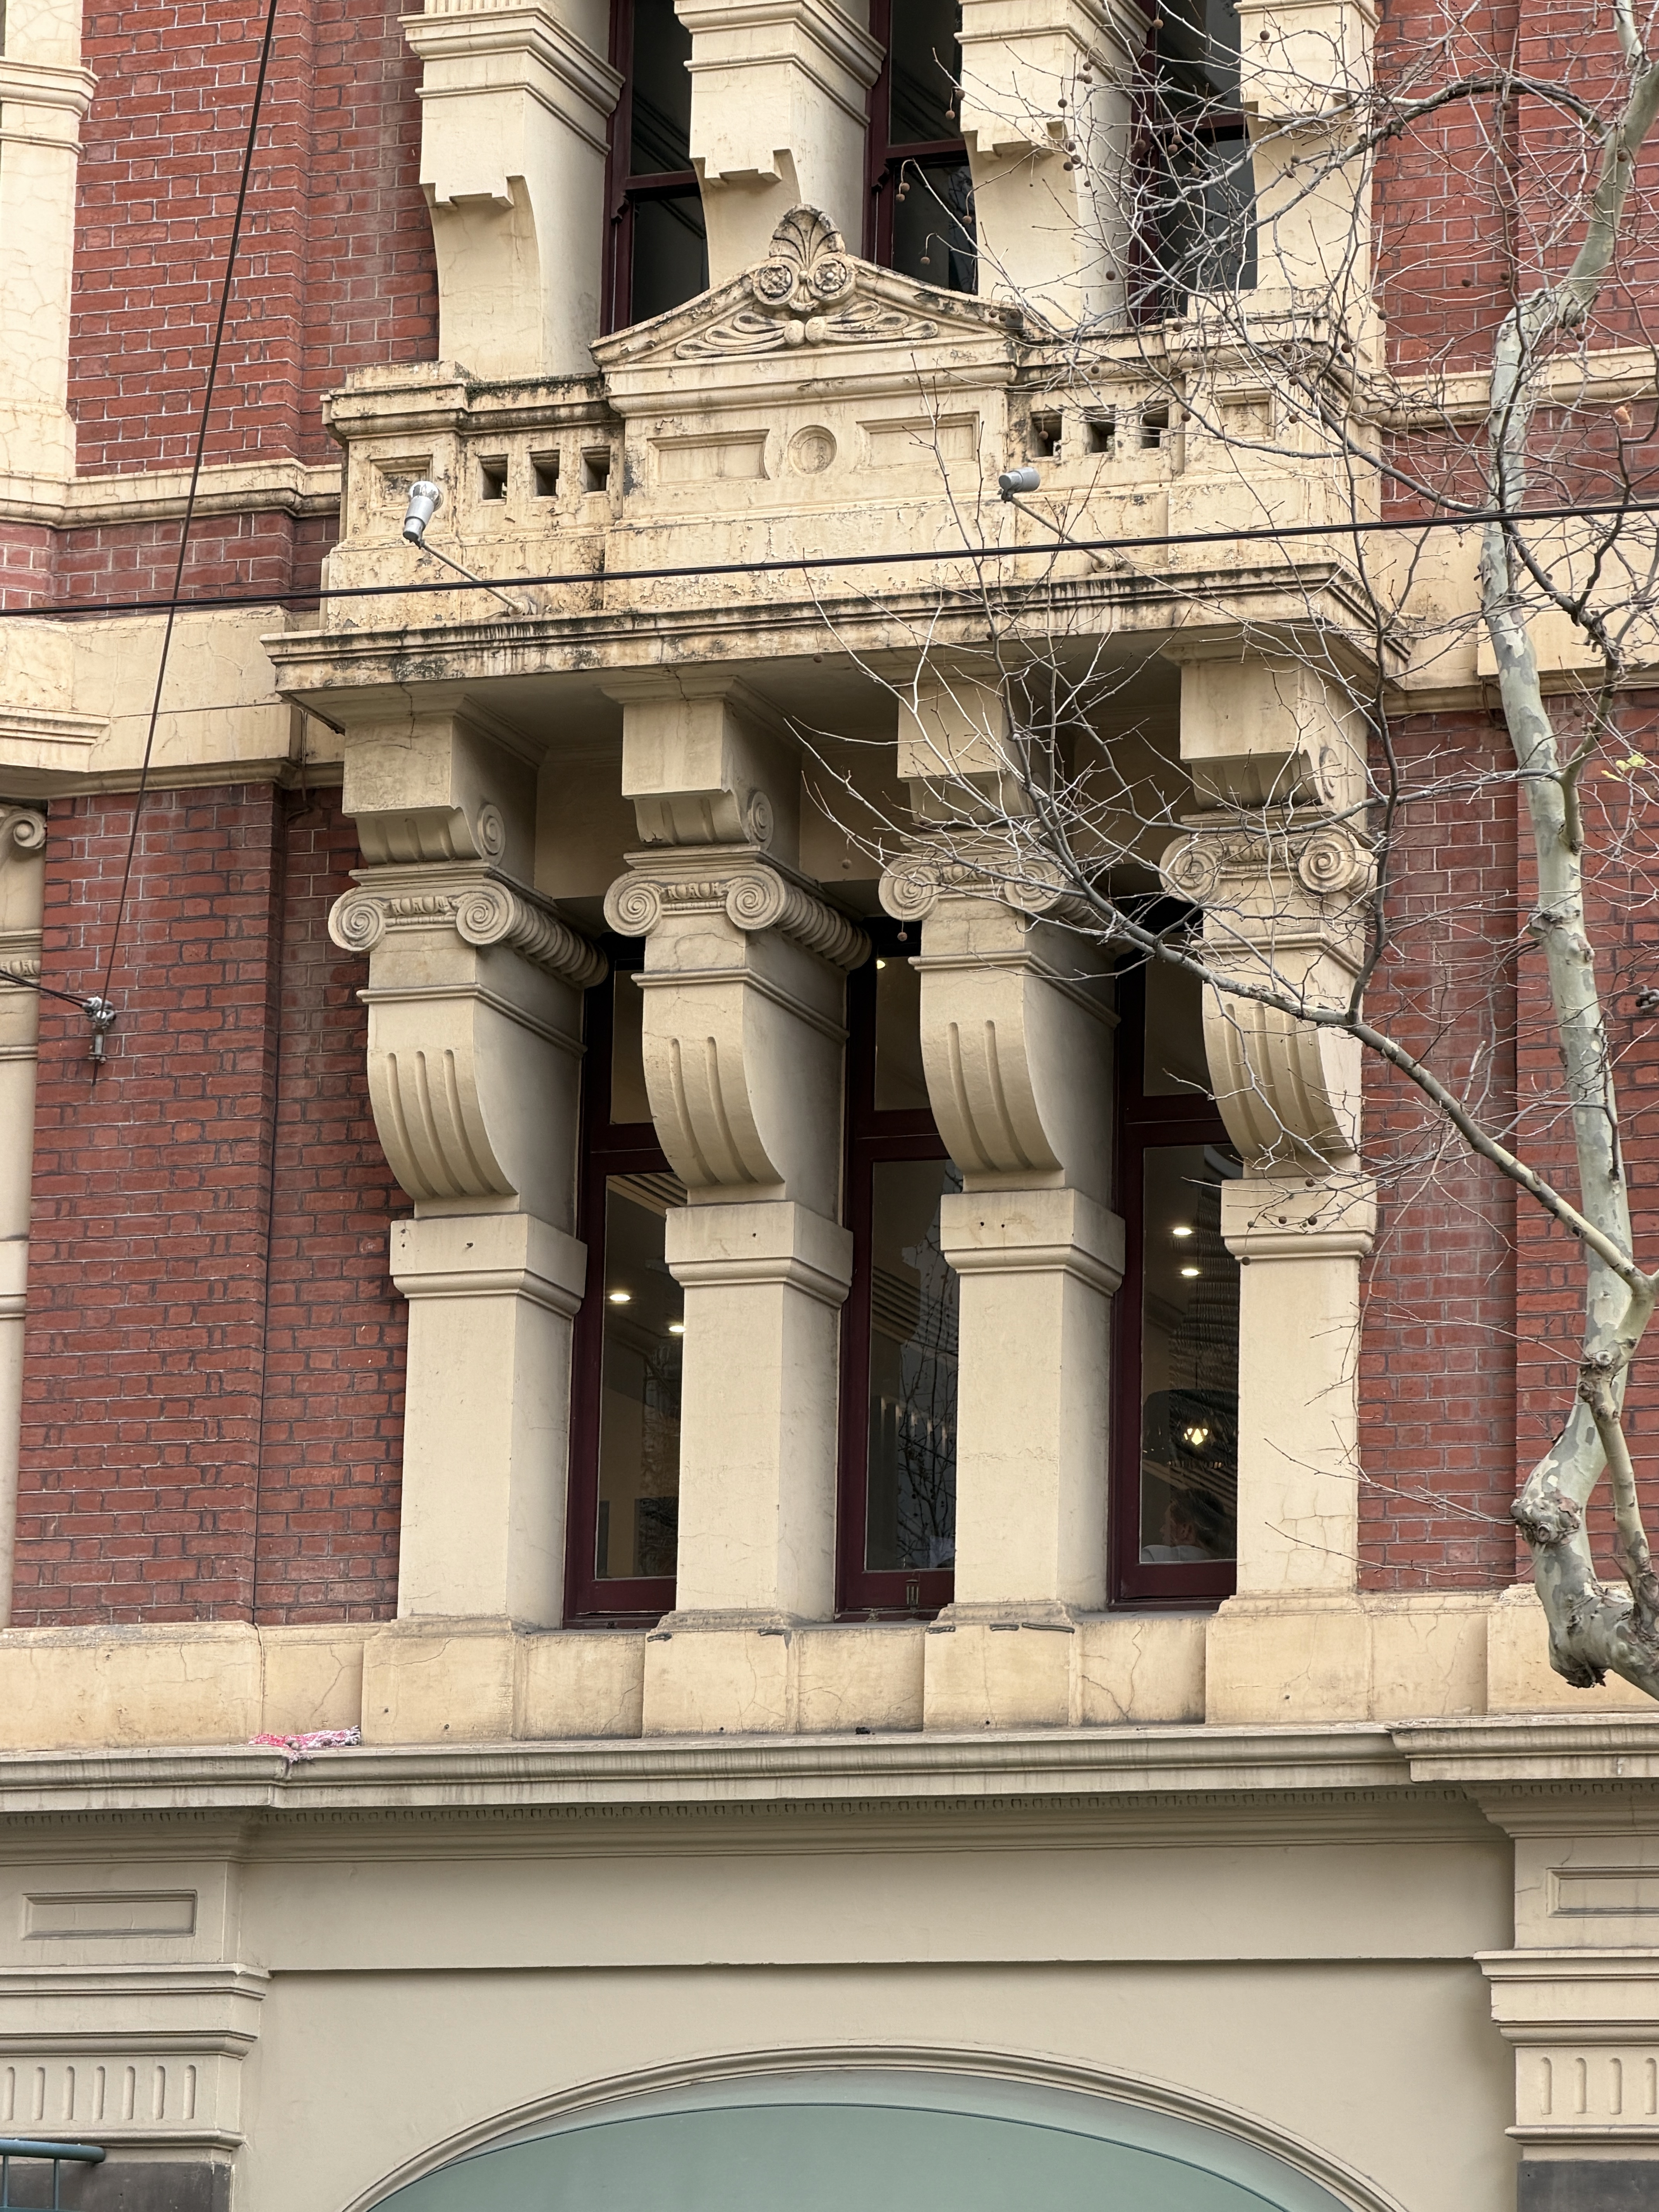
The #AustralBuilding, 1891, #NahumBarnet, in #CollinsStreet, always worth a shot (in winter). I like the way the name, being all Australian, is a bit at odds with the style, straight from #RichardNormanShaw #QueenAnne revival / #FlemishRenaissance in London, but like 15 years later, though the style was pretty new to Melbourne. Love the crazy exaggerated details, with piers on the first floor that turn into pilasters, that bend outwards like brackets.
Apparently it was a pretty arty place for ages, back when arty was something only well off people could afford to do. It had three studios on the top floor for practicing artists. Also: “During the 1890s and later the building was the headquarters of the Austral Salon, a pioneer Victorian club for women dedicated to their intellectual and artistic advancement. The Arts and Crafts society of Melbourne was reputedly formed at the Austral Buildings around 1908. The building continued to be associated with artistic circles through the Melbourne Arts League from the 1940s to the 1980s. The league, organised by the eccentric elocutionist Lorimer Johnstone, encouraged young actors and artists, arranged theatrical productions, and, during the 1950s, exhibitions by such artists as Fred Williams, Donald Friend and the late Rupert Bunny. From its earliest days the Austral Buildings was expressive of the traditional occupation of the top of Collins Street by the medical fraternity. It also had important and enduring associations with Alexander McKinley, the publisher of Melbourne punch and a Member of the Legislative Assembly.”(McKinley built it)
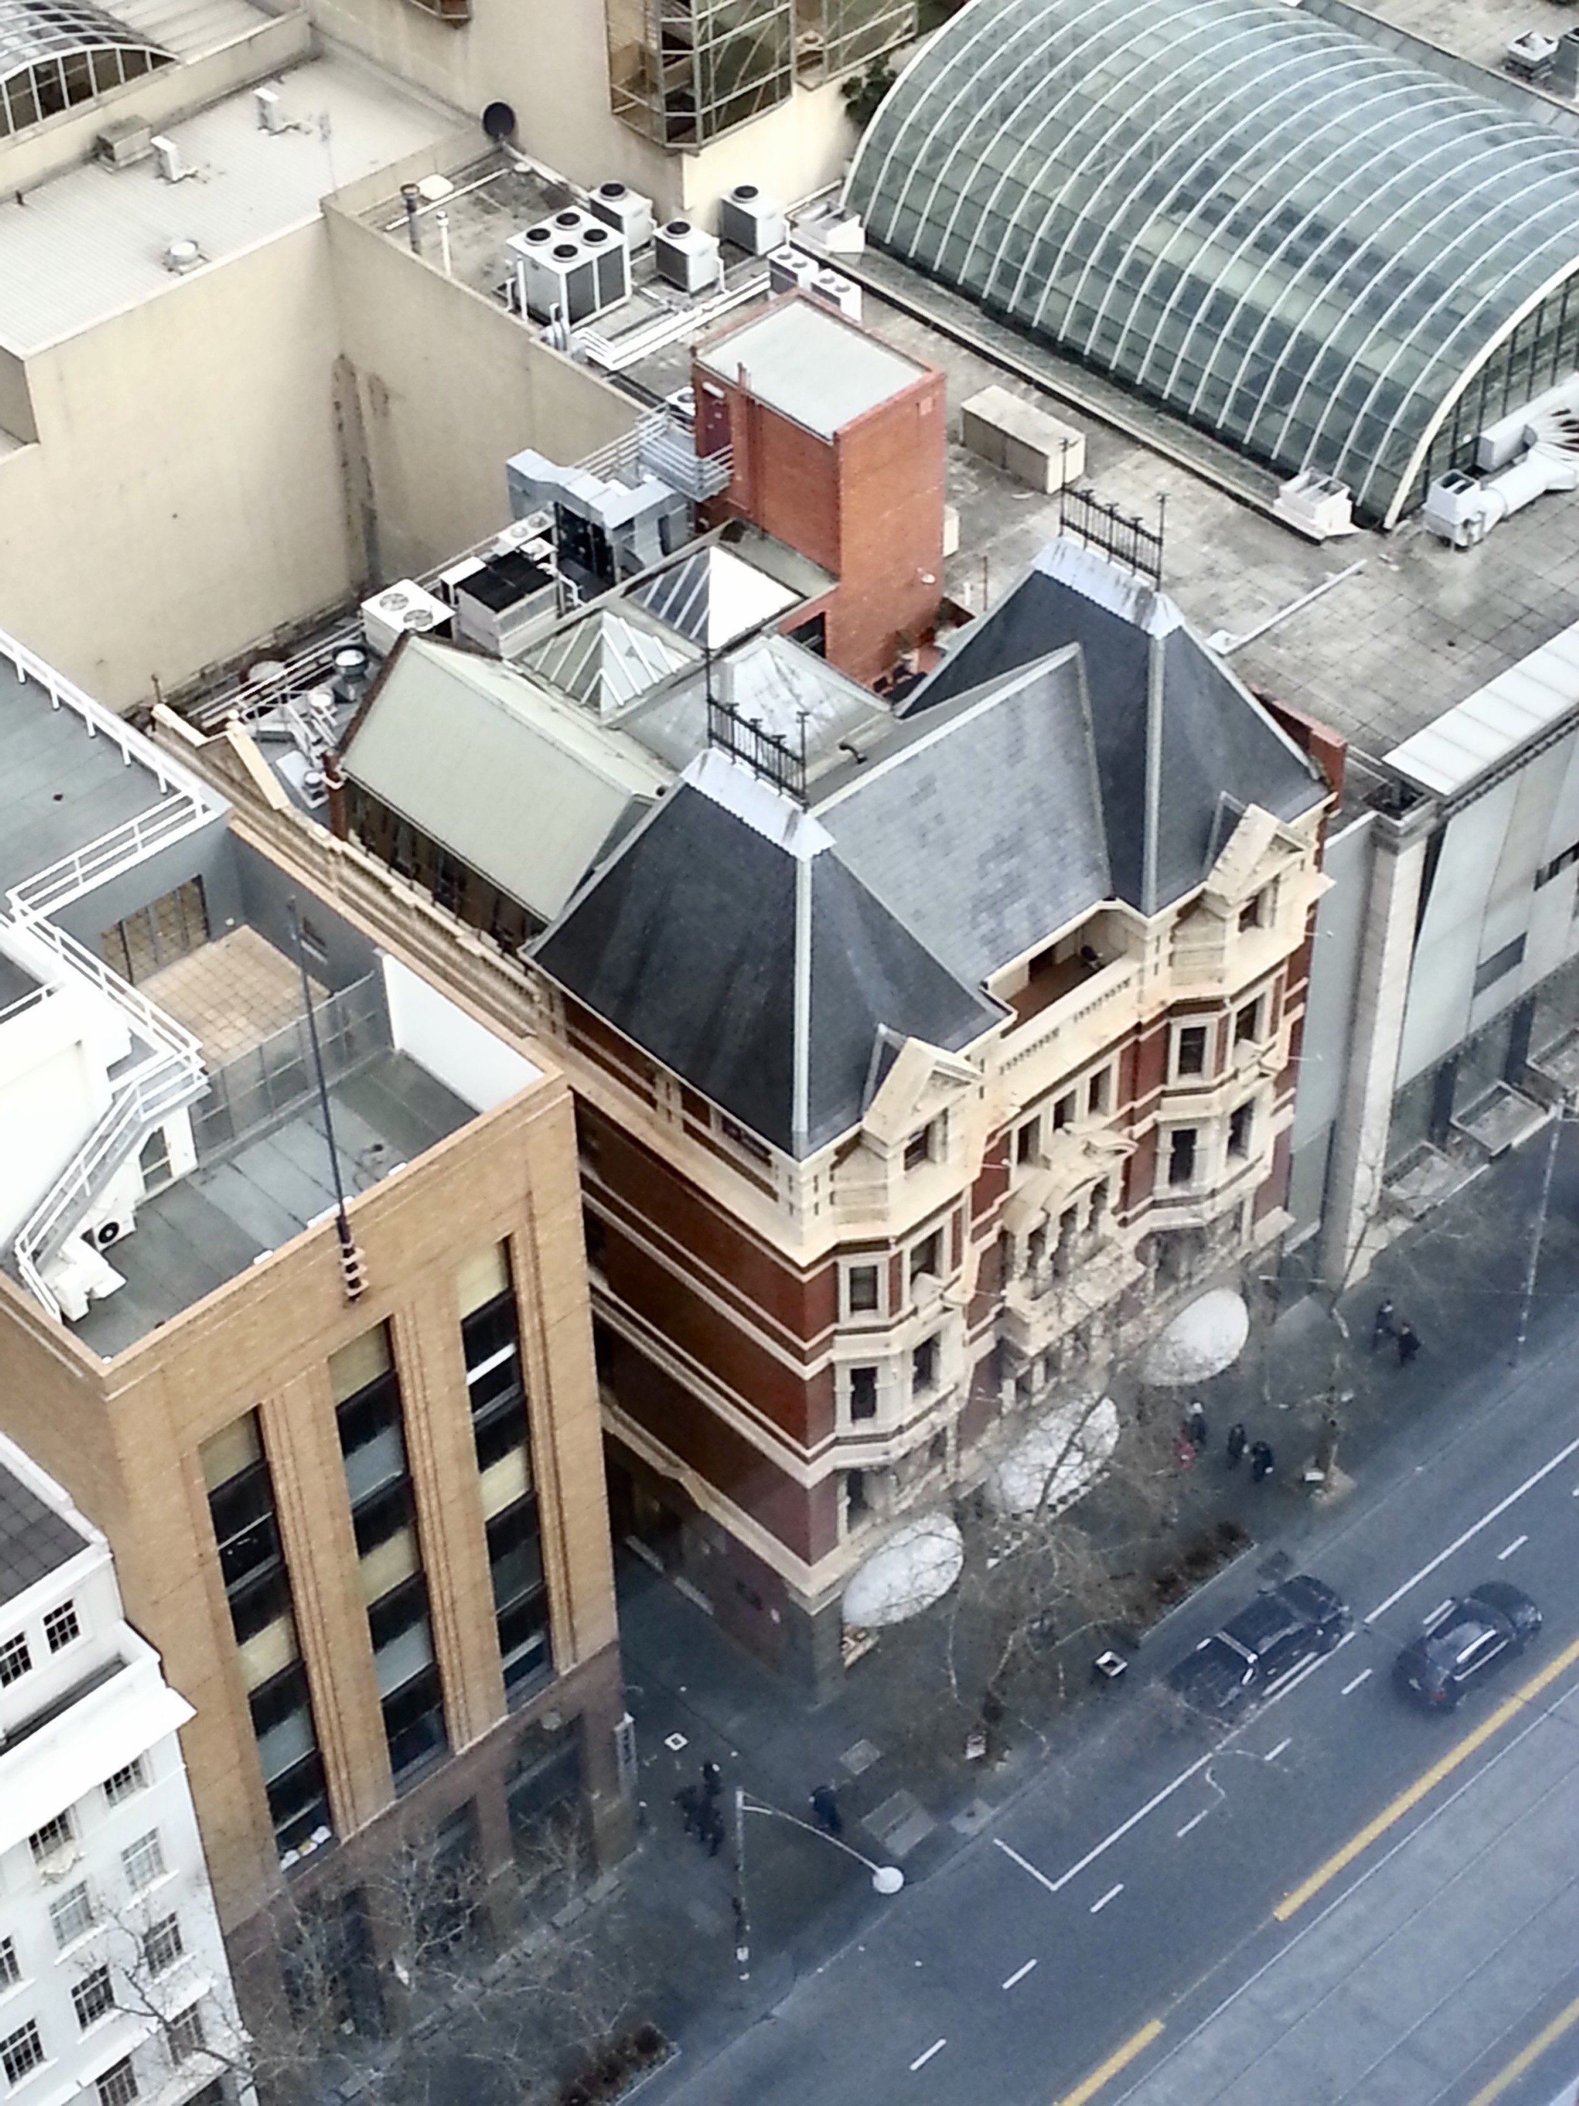
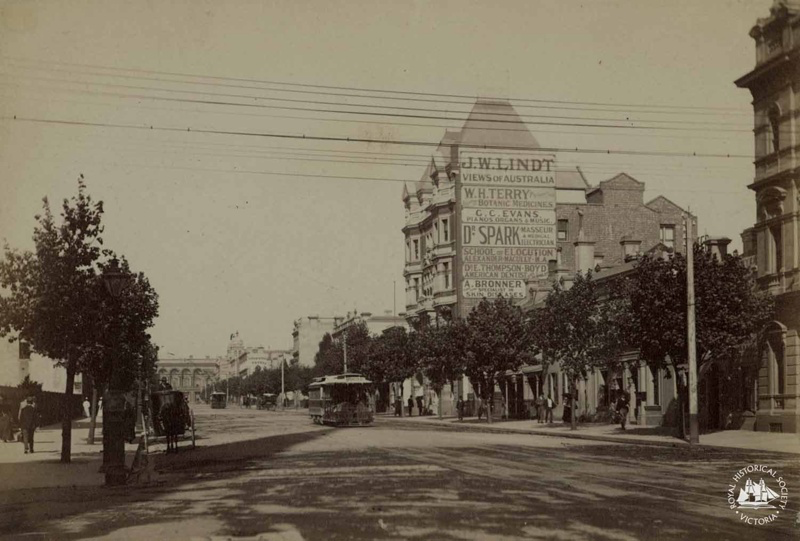
Pic from above is 2015 when I happened to be in 120 Collins. Last pic is from the RHSV, showing how it really stuck out in c1890, but they took advantage of that blank wall …



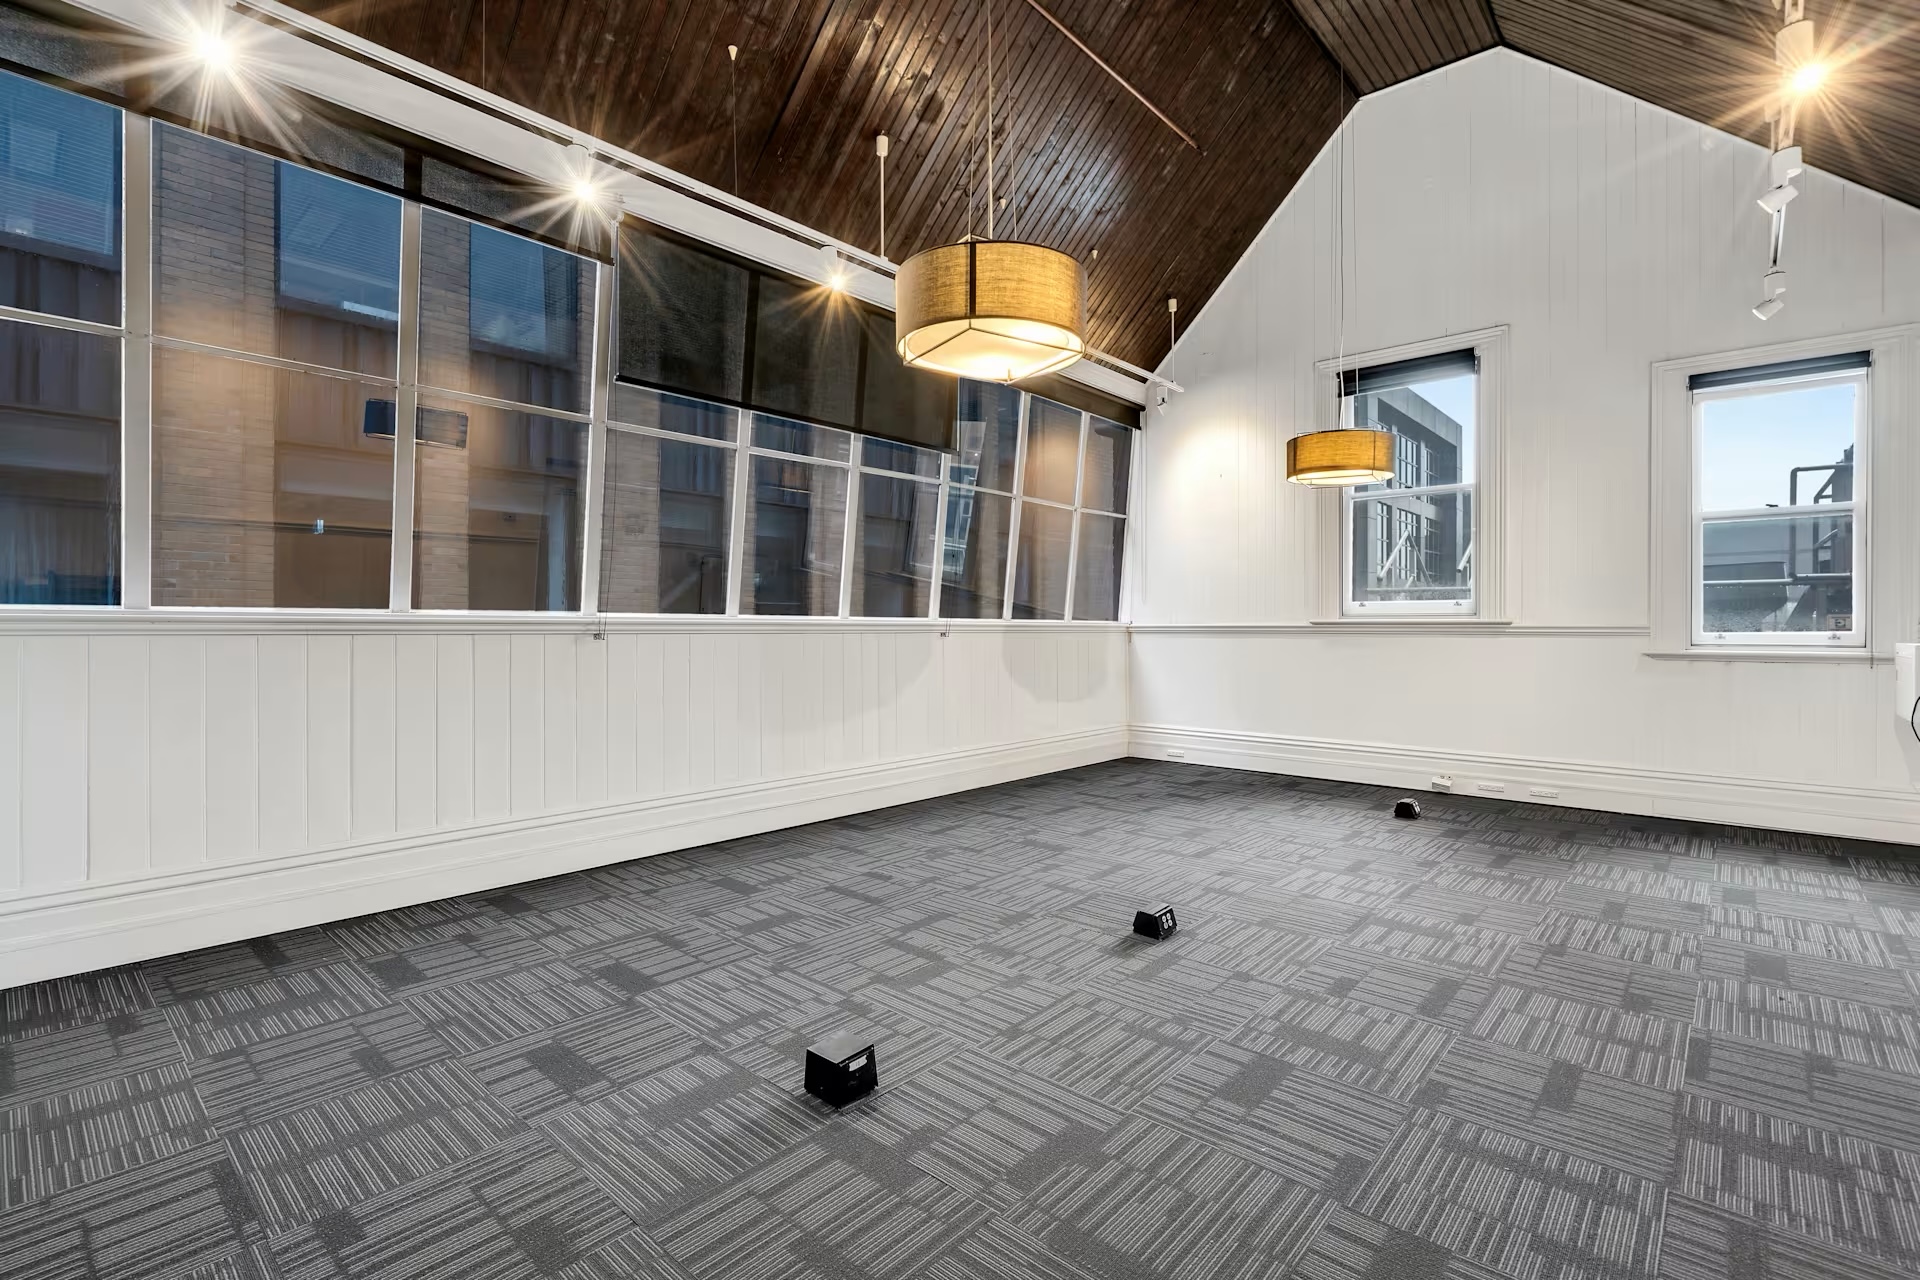
The rear studio has a big glass wall.
July 2026
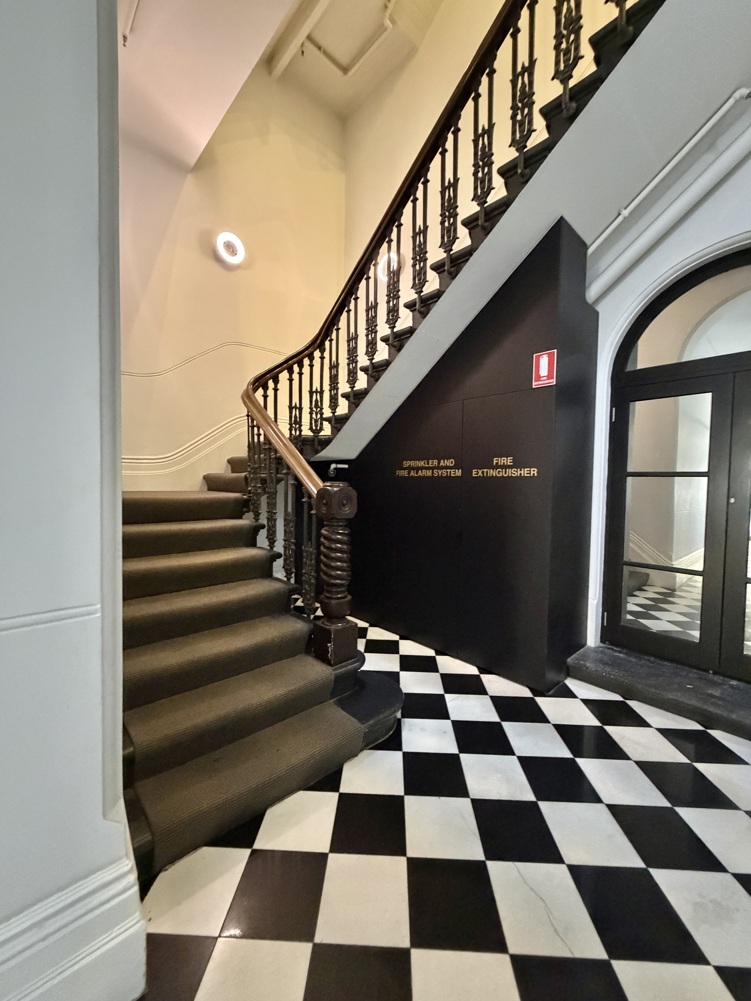
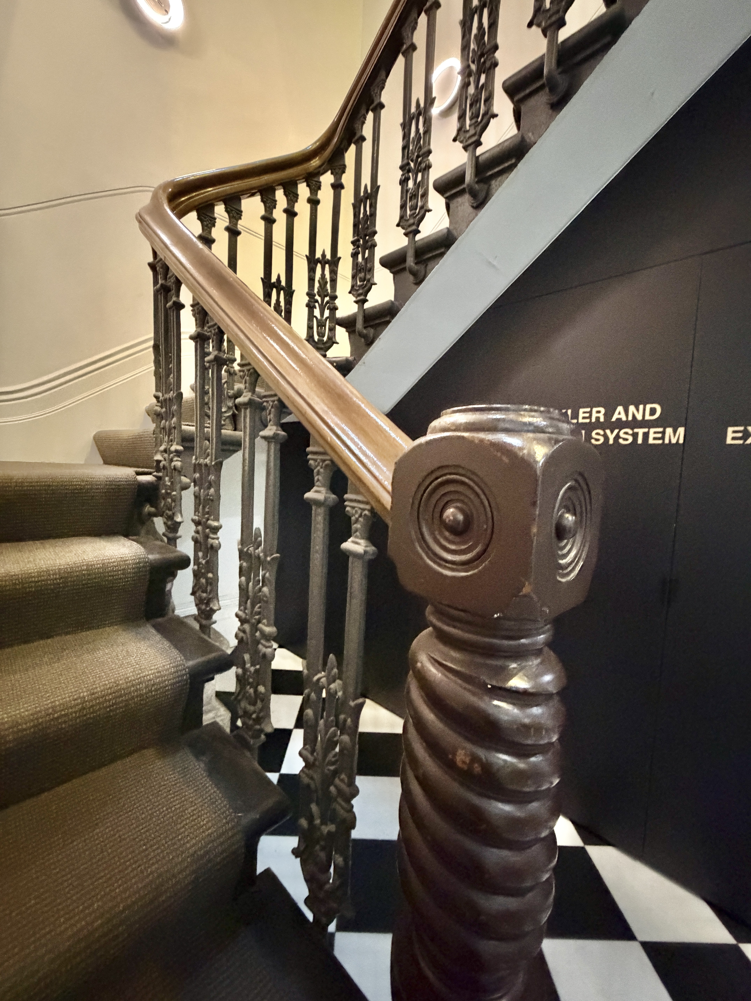
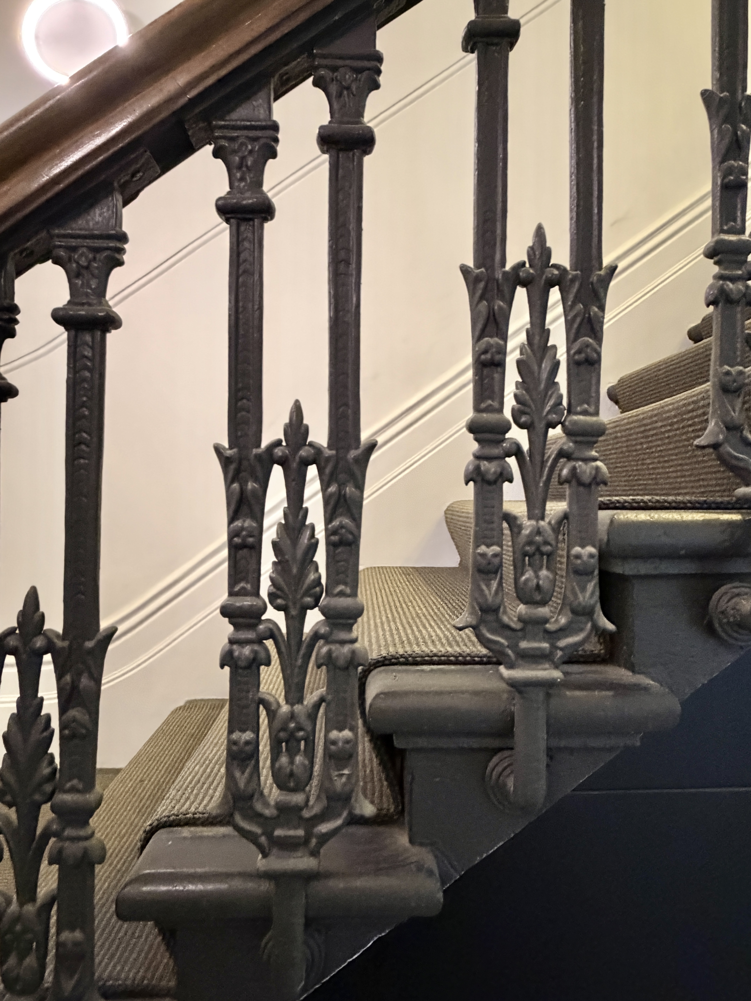
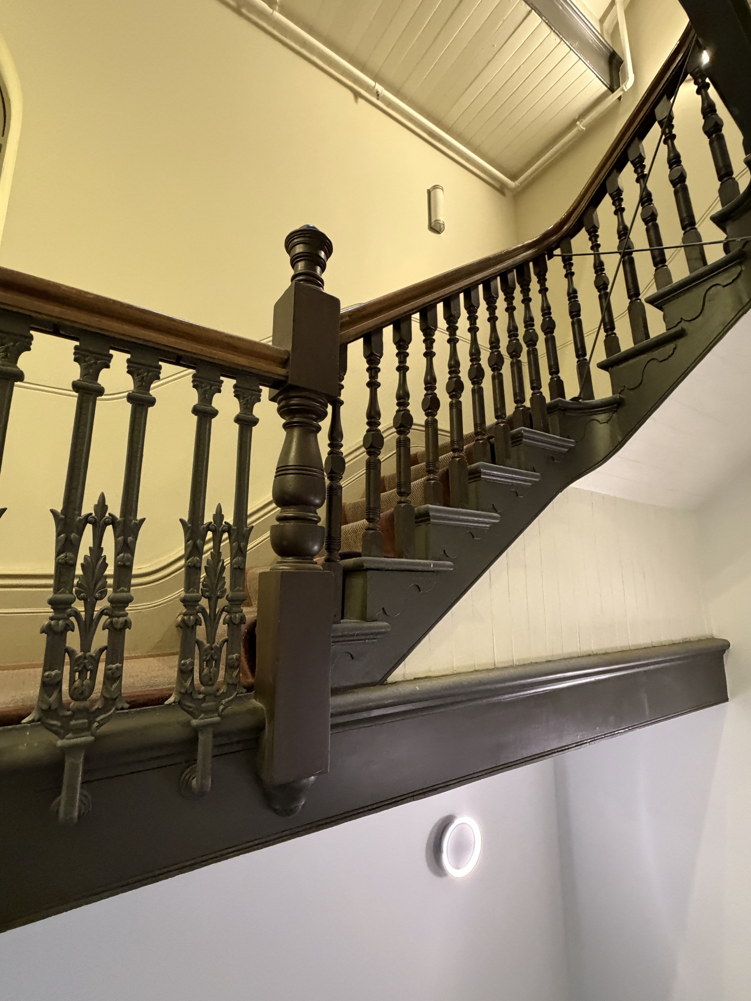
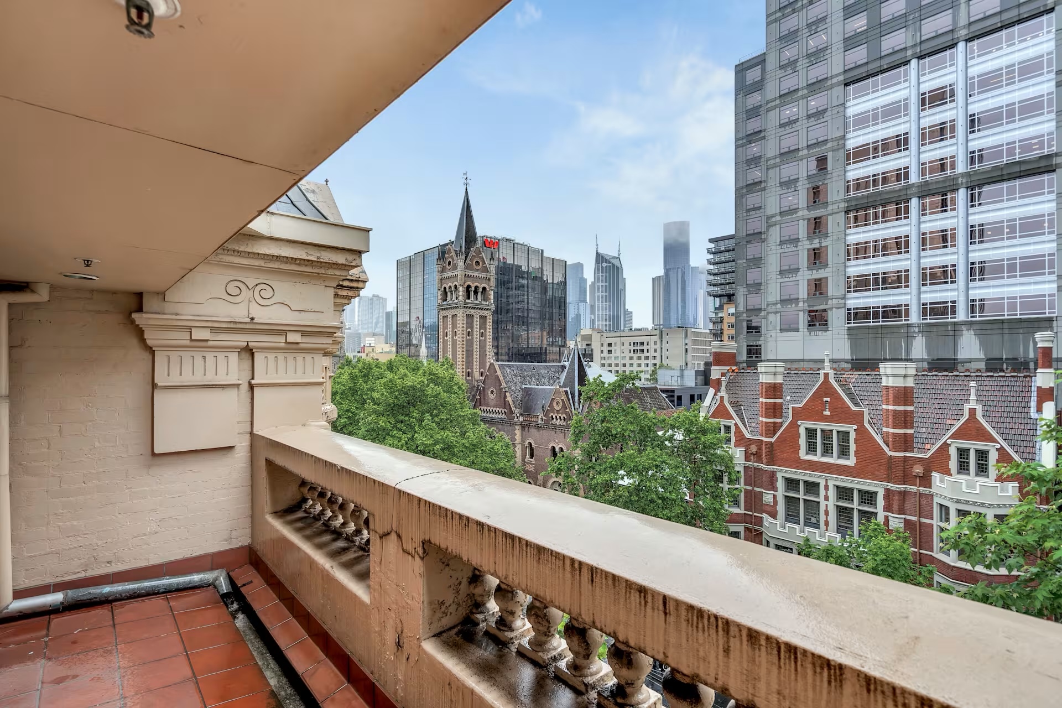
I keep taking photos of the same buildings…but this time I went inside ! It’s the Austral Building in the Paris end of Collins Street, built in 1890, architect Nahum Barnet – and there’s a great staircase! With cast iron railings up to the first floor that turn into timber for the rest, right up to the 4th floor attics. They were built as studios, and occupants included photographer JW Lindt, and artists John Mather and Alexander Colquhoun. The building was refurbished as ‘luxury’ offices I think by Lustig & Moar – I went to a meeting there in the 90s with Max Moar, who had his office in the rear studio from memory. Oh, just found real estate pics of it from last year !
I like the way the name, being all Australian, is a bit at odds with the external style, straight from Richard Norman Shaw #QueenAnne / Flemish Renaissance in London, but like 15 years later, though the style was pretty new to Melbourne. Love the crazy exaggerated details, with piers on the first floor that turn into pilasters, that bend outwards like brackets.



 Storey of Melbourne