2021, updated 2026
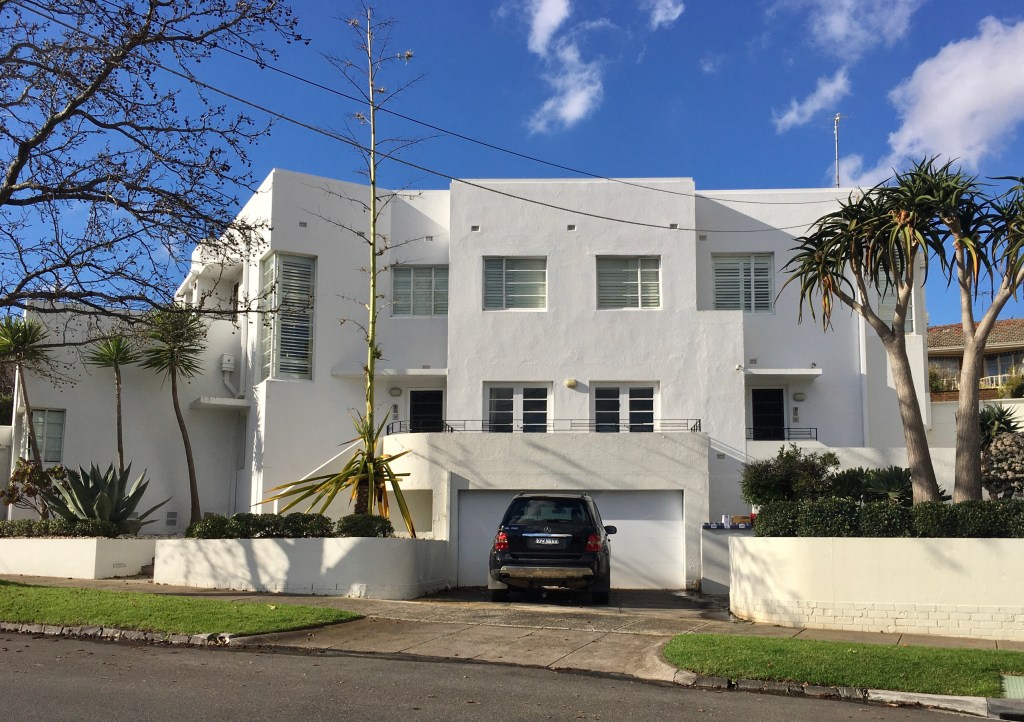
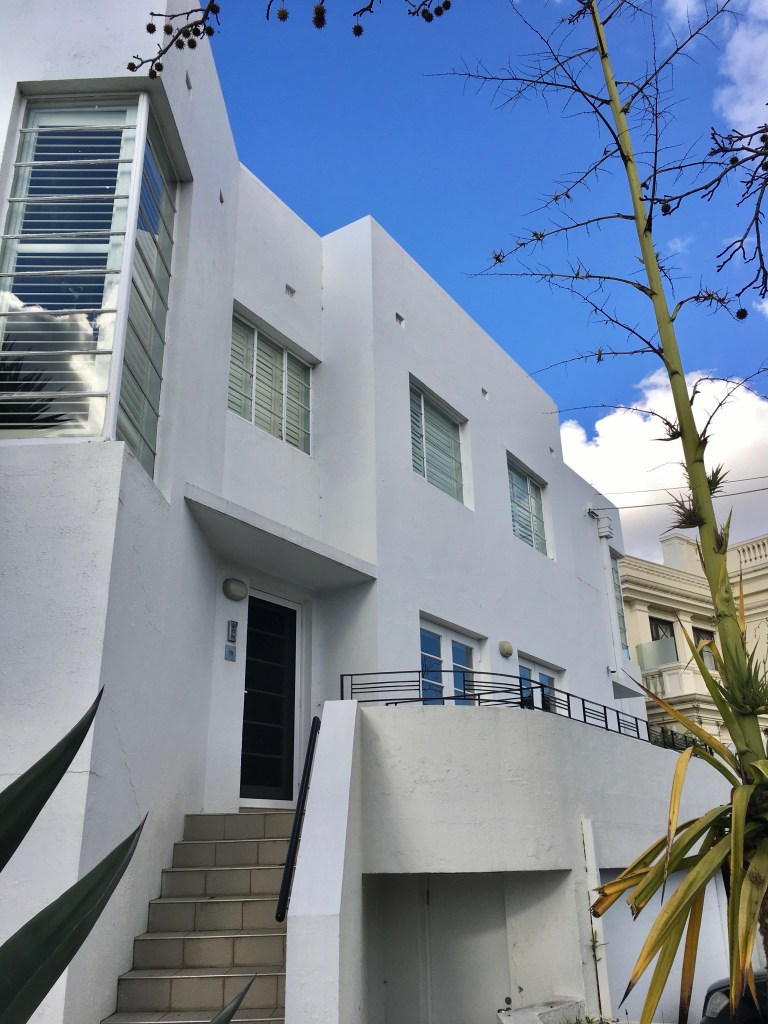
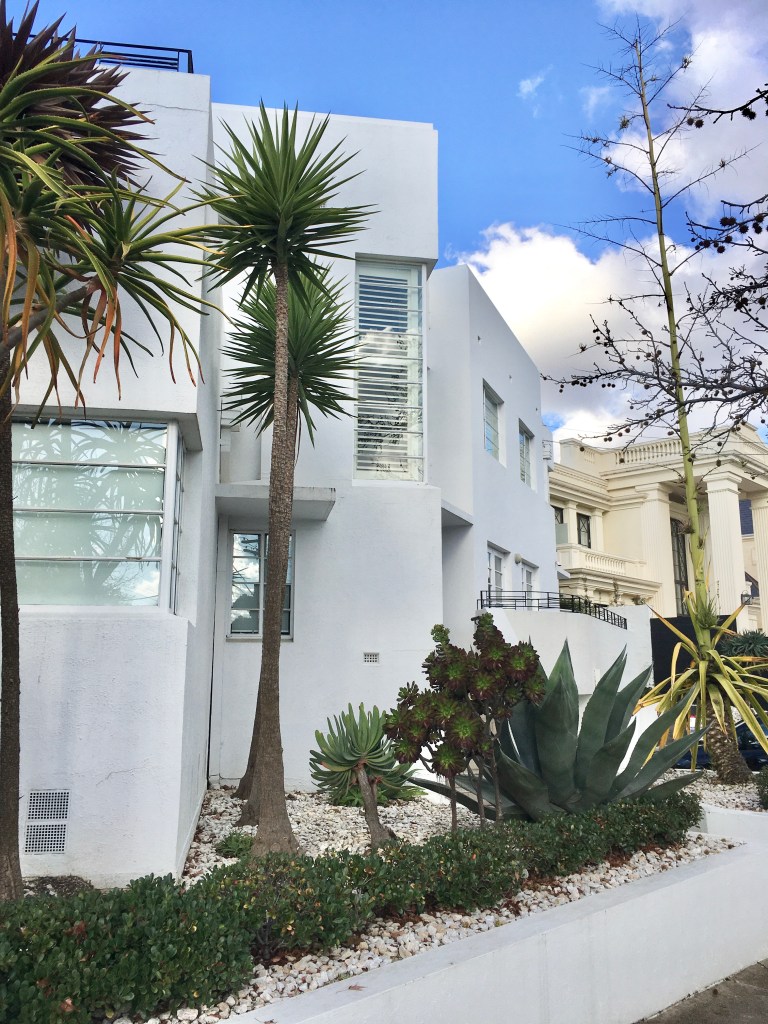
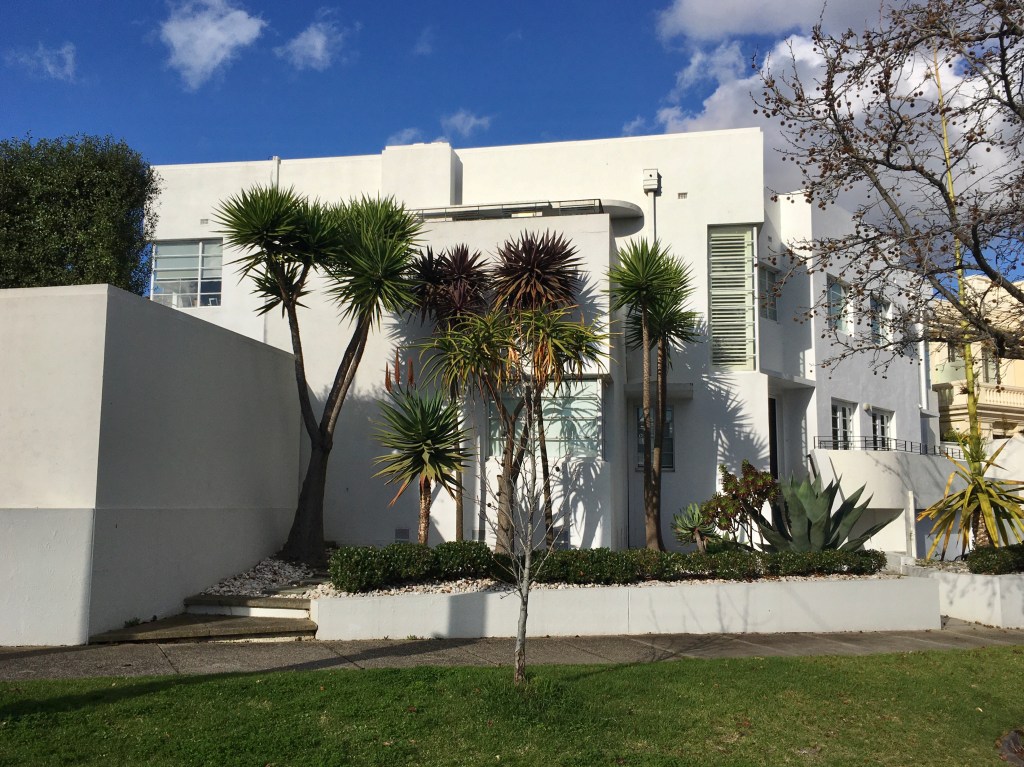
One of Melbourne’s few houses that really channels interwar Modernism, though more the British version than German Bauhaus.
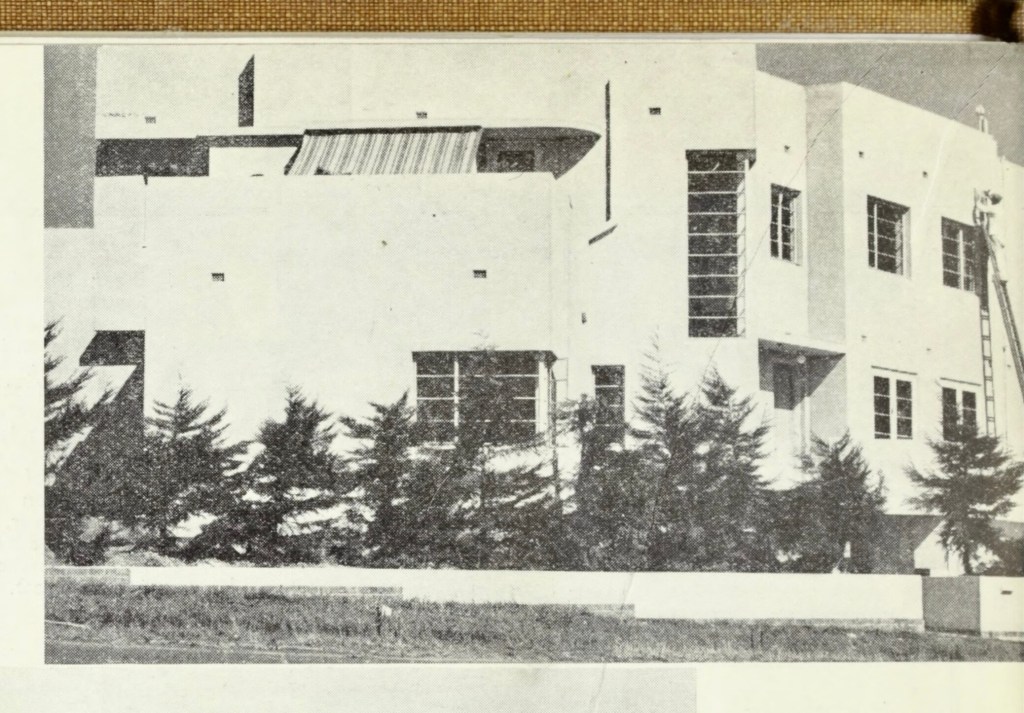
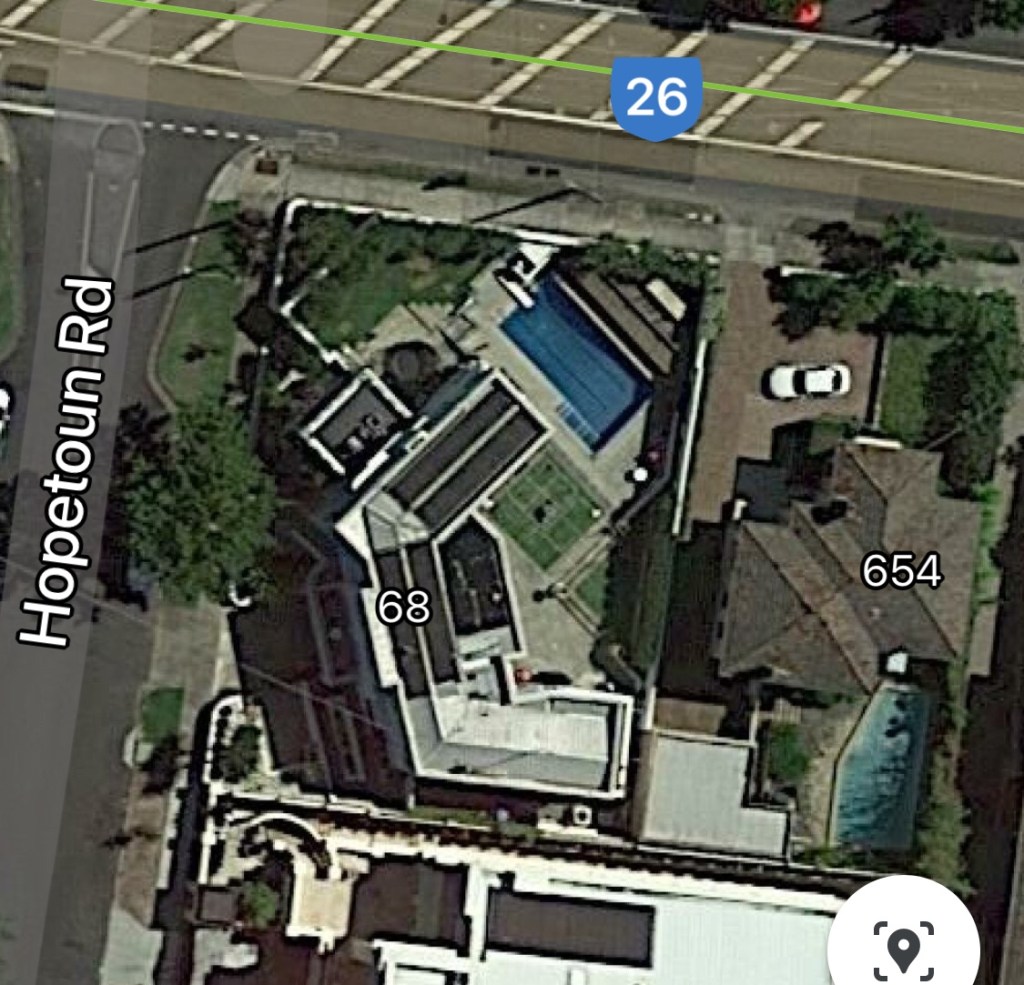
On the corner of Toorak & Hopetoun Roads, it was built in 1936 for Dr H Boyd Graham, and the architect /builder was A Mortimer McMillan (who mainly did Tudor houses). Despite its pretty radical style it only gets a brief mention in the Australian Home Beautiful in March 1936, which has one photo, and called it ‘ultra modern’, ‘taking greatest advantage of sunlight’, and that the render was a ‘decided pink’. It also had the innovation of a garage under the house.
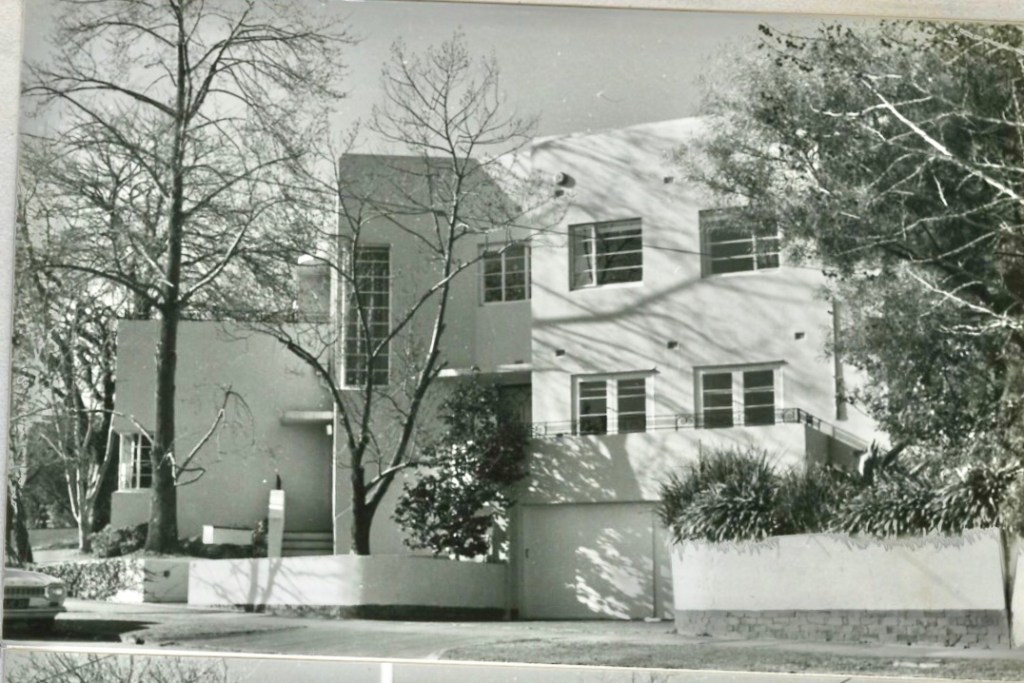
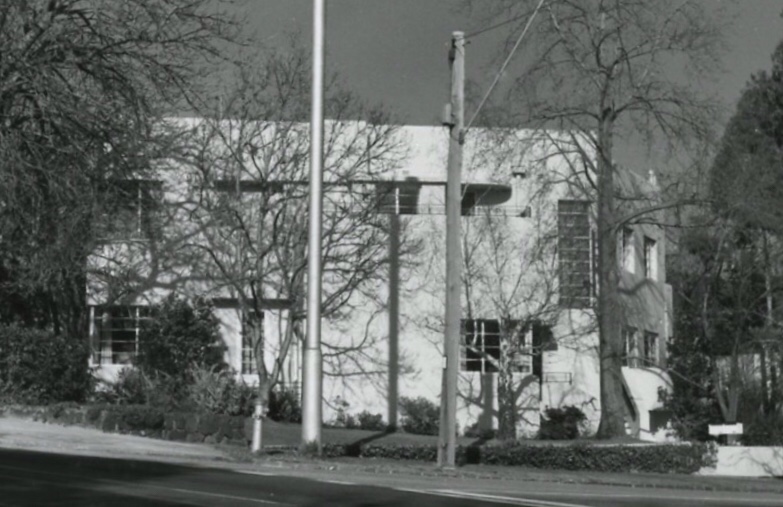
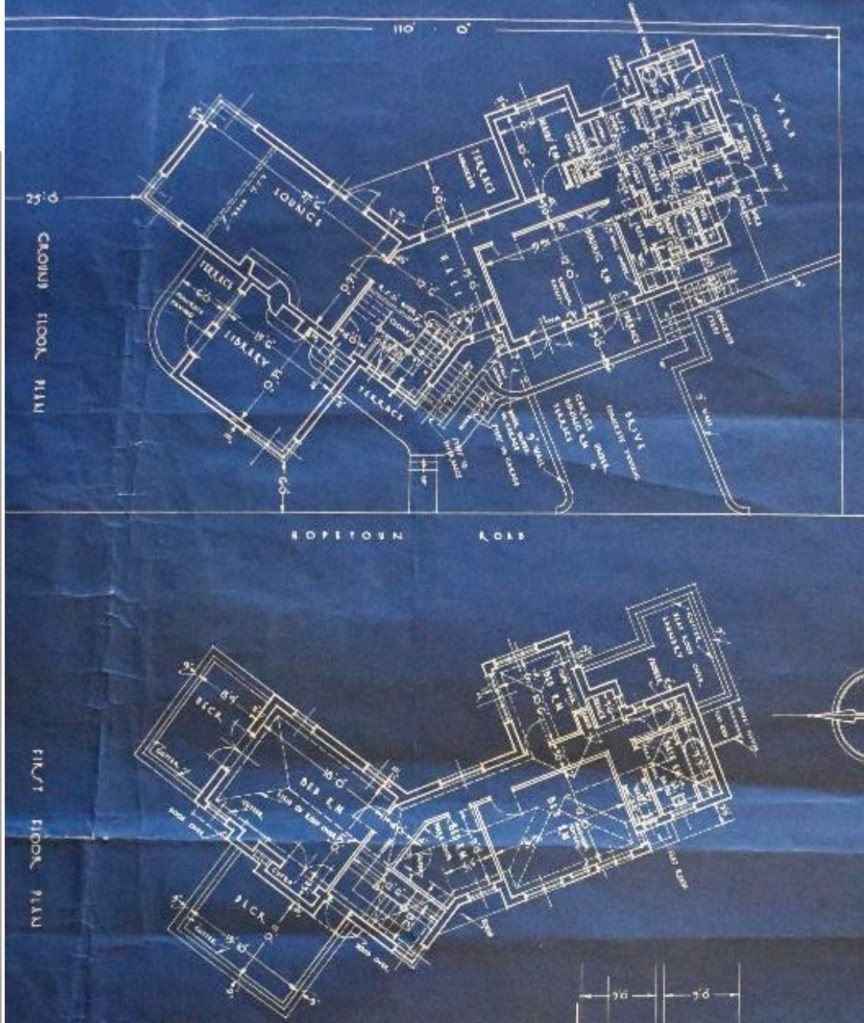
Graeme Butler took a couple of good photos in 1982, and it’s been heritage listed since 1992 (I think). A 2022 citation update helpfully includes the original blueprints !
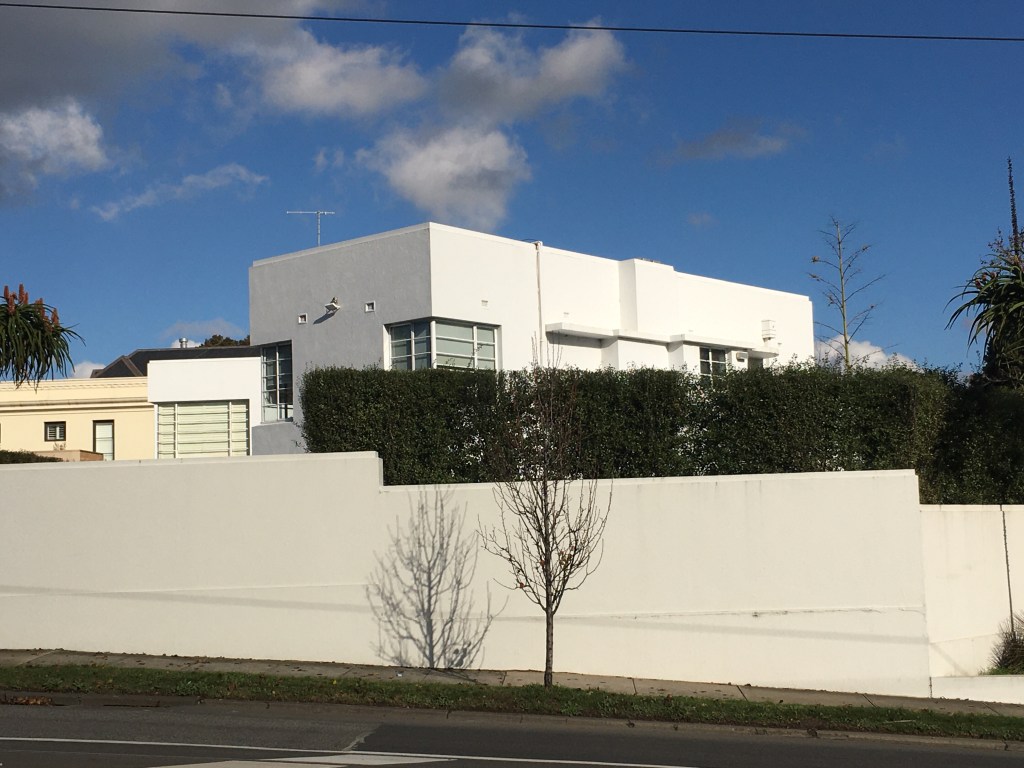
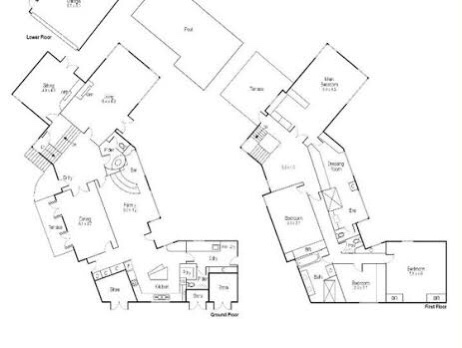
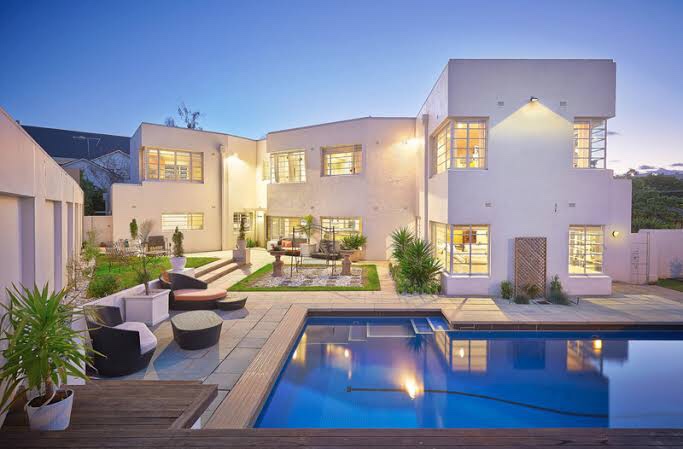
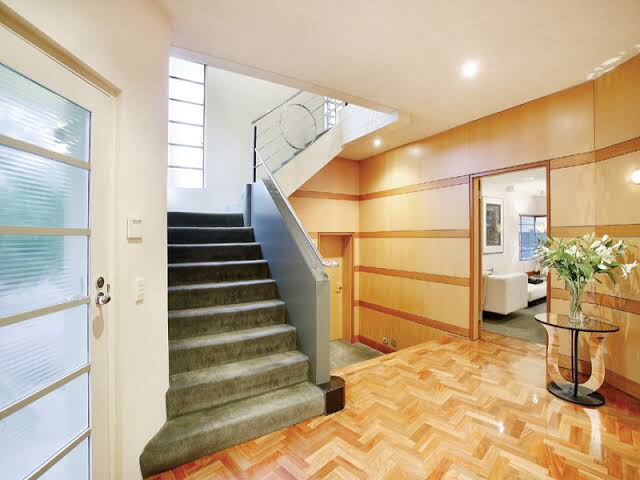
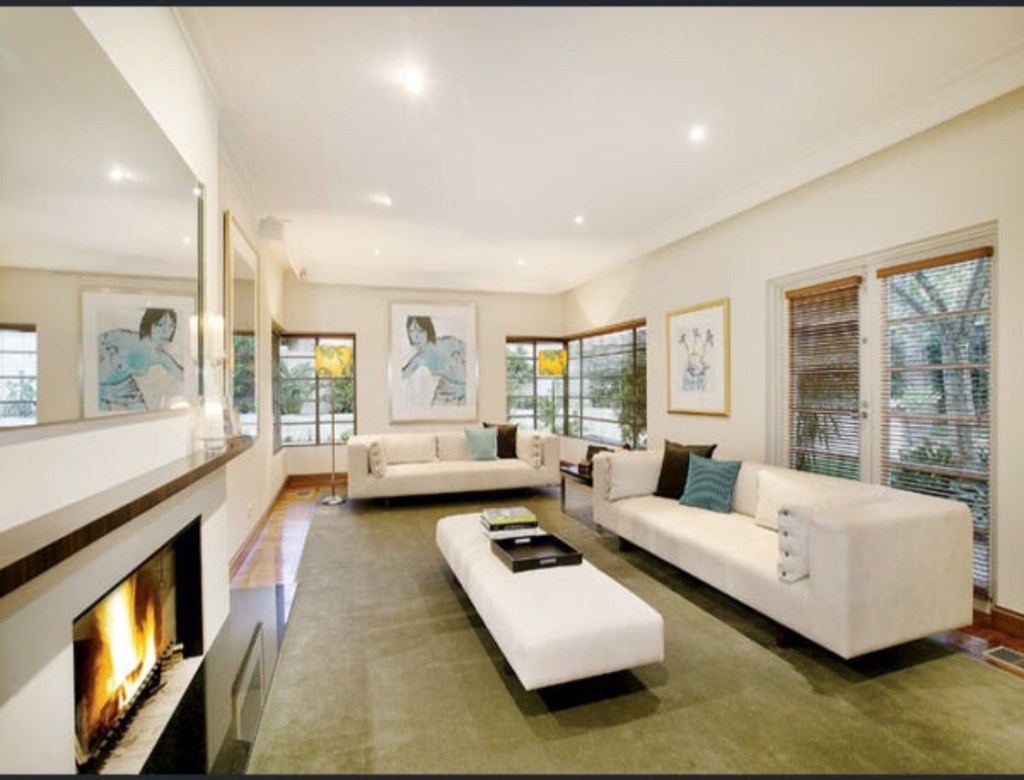
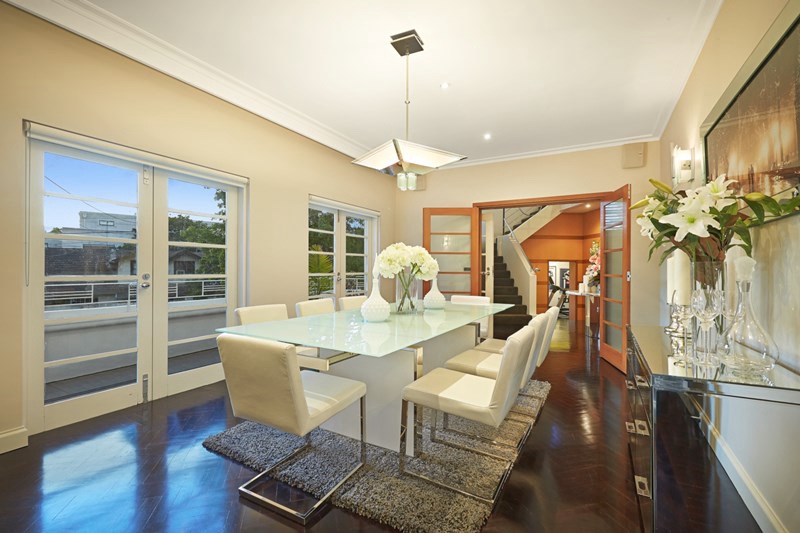
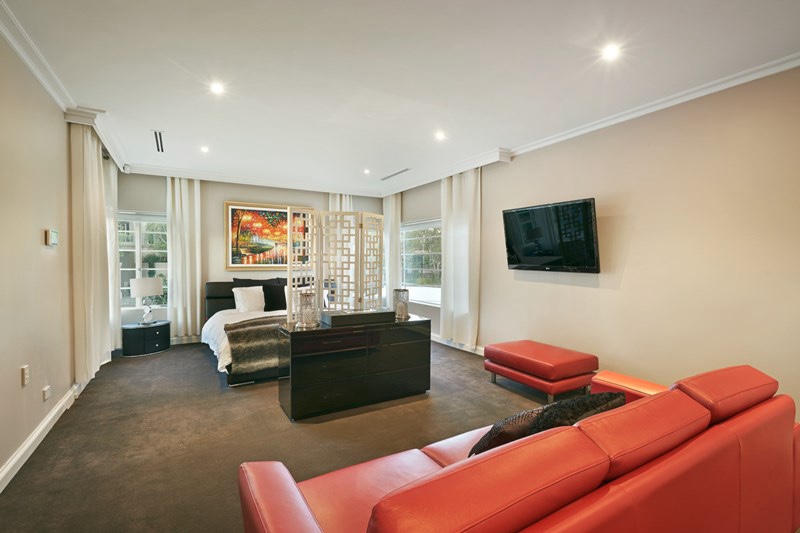
So I can say when it was renovated in 1994 by Synman Justin & Bialek, an awful lot was changed as seen in the 2011 sale pics – the two main exterior walls stayed the same, with a high garden wall added on the Toorak Rd side, while on the other side a whole wing was added. Inside the main rooms seem to be the same shapes, but the stripey joinery and even the stair balustrade look very 90s, and the rooms facing the garden were extended, in matching style, complete with steel framed windows. Better than a black box.