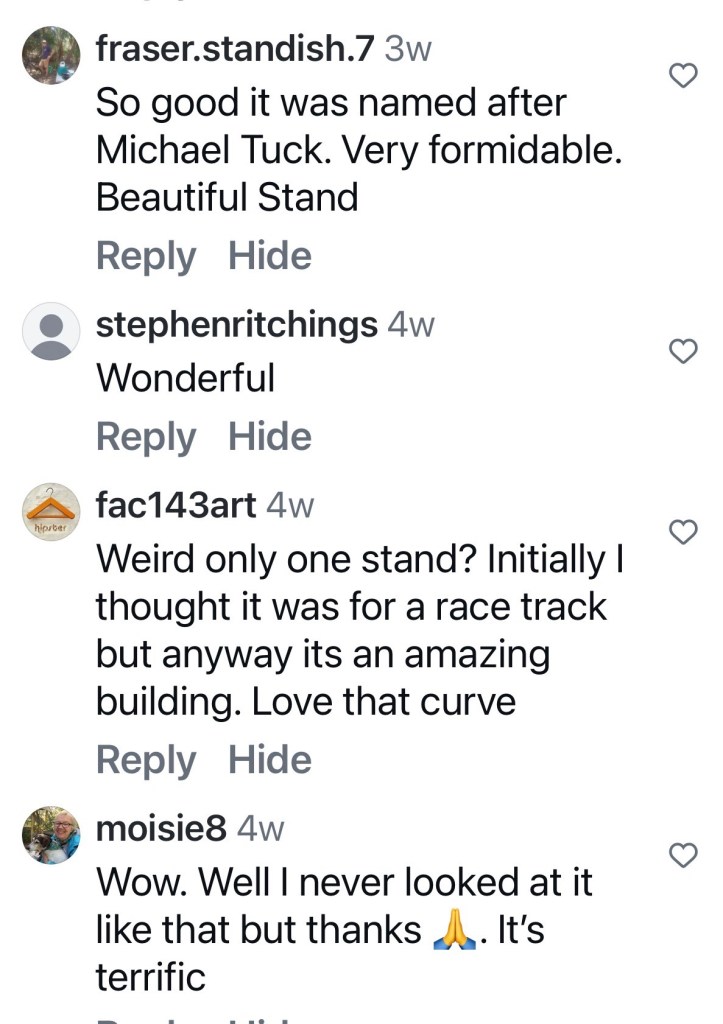
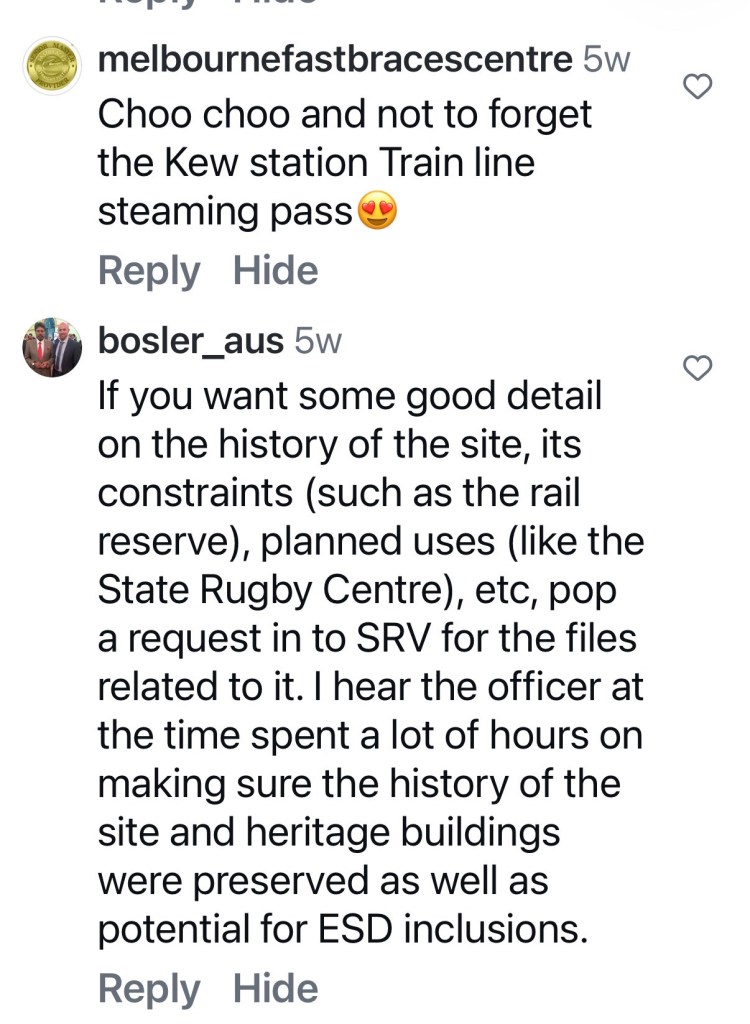
Original post 22 Feb 2016, updated May 2026, new pics :
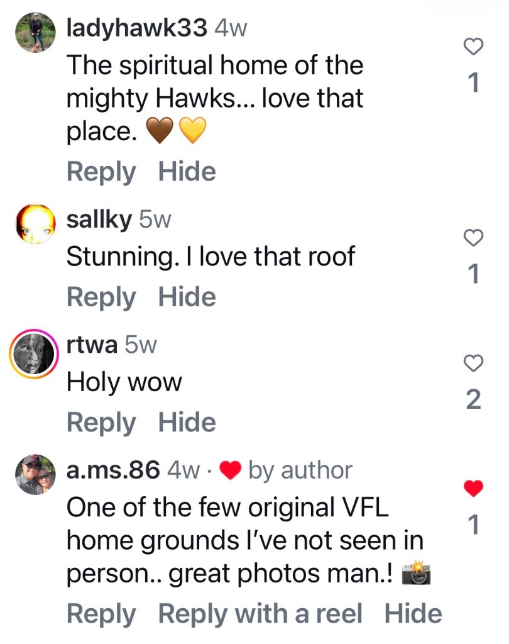
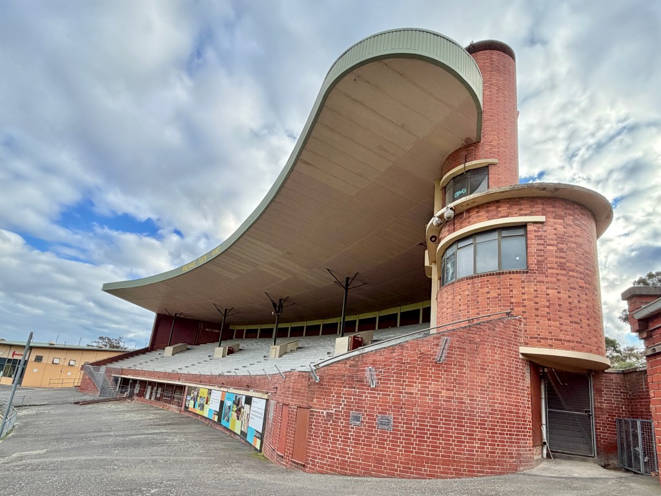
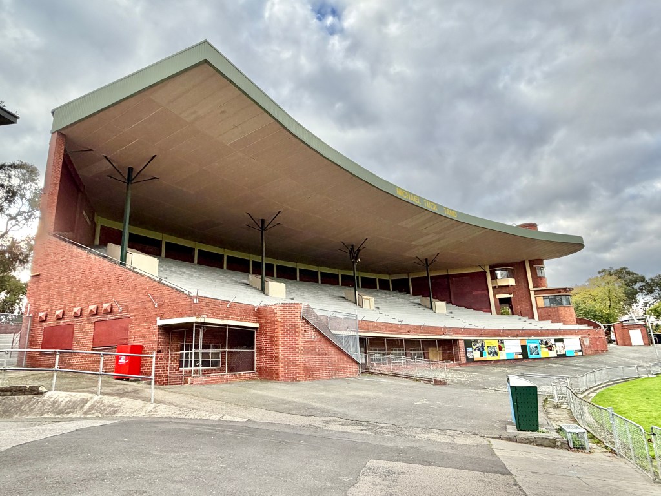
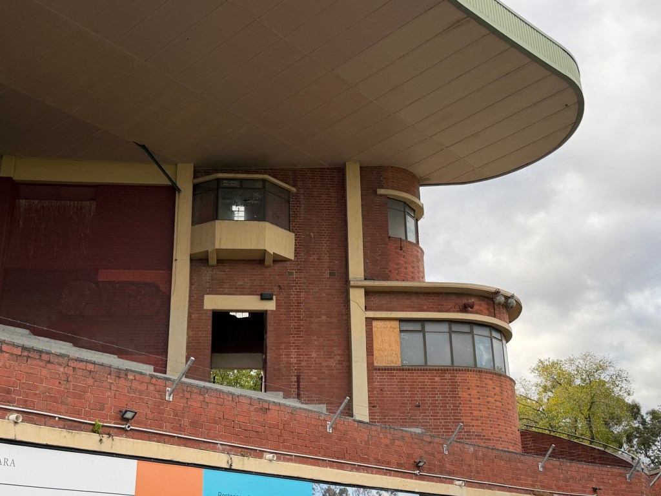
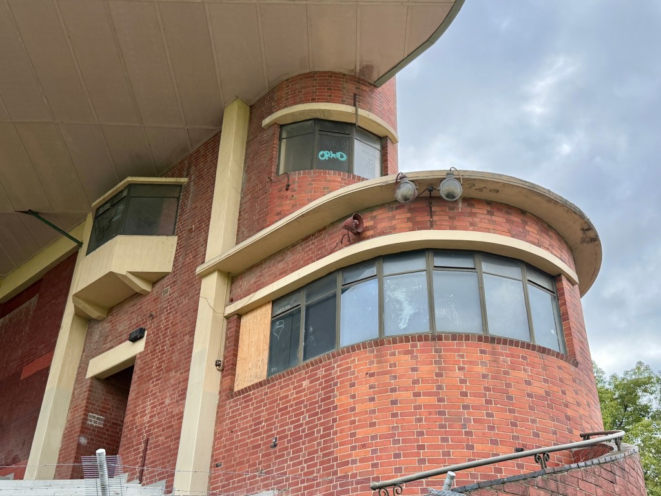
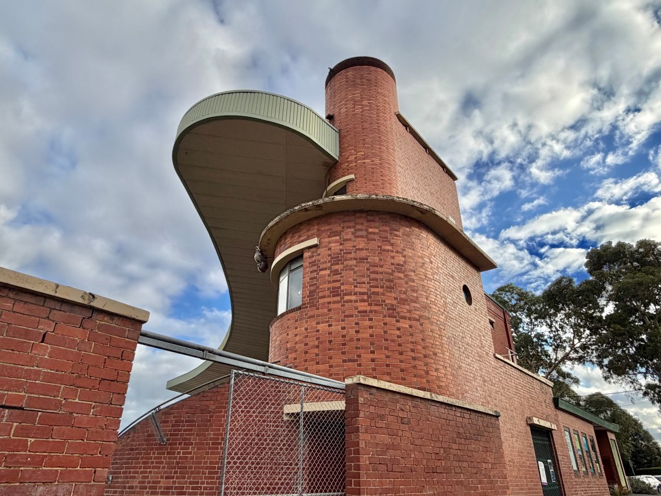
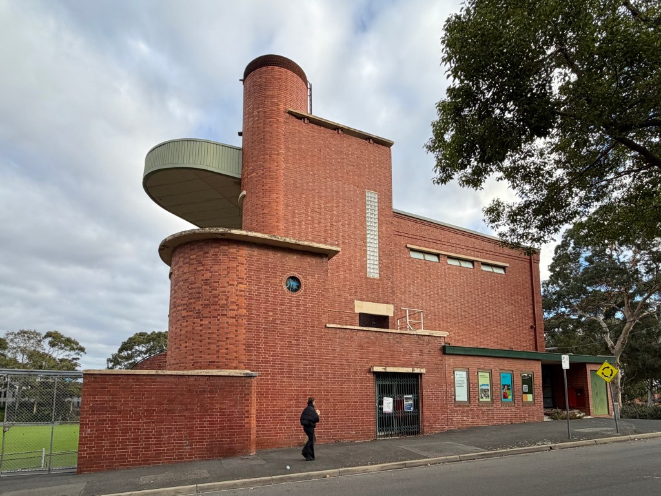
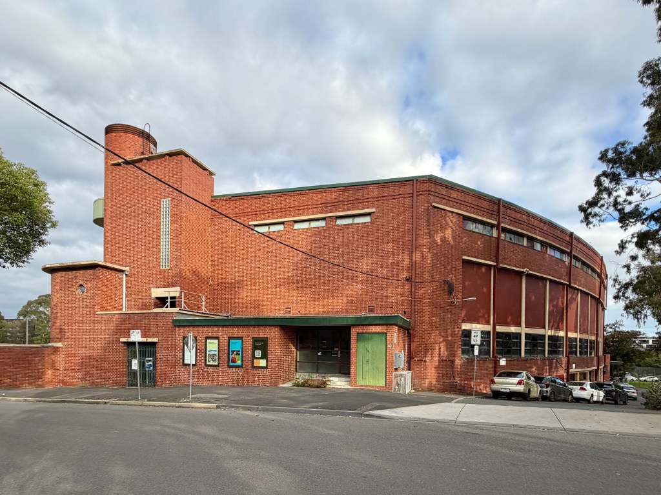
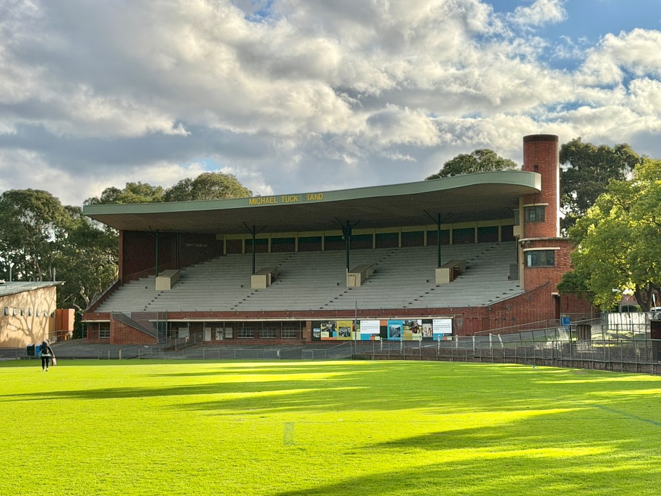
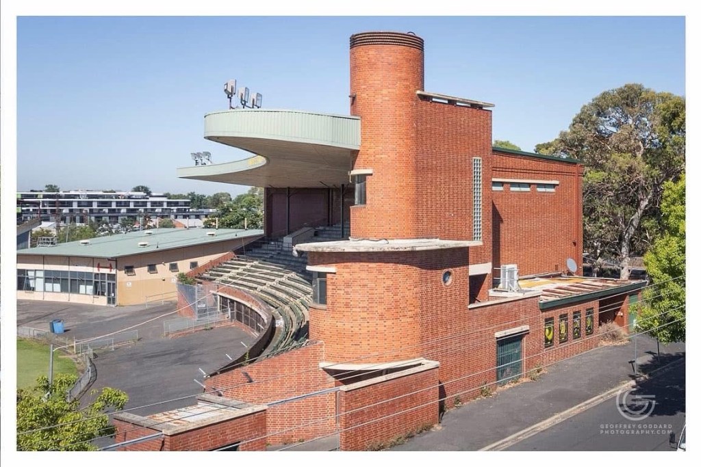
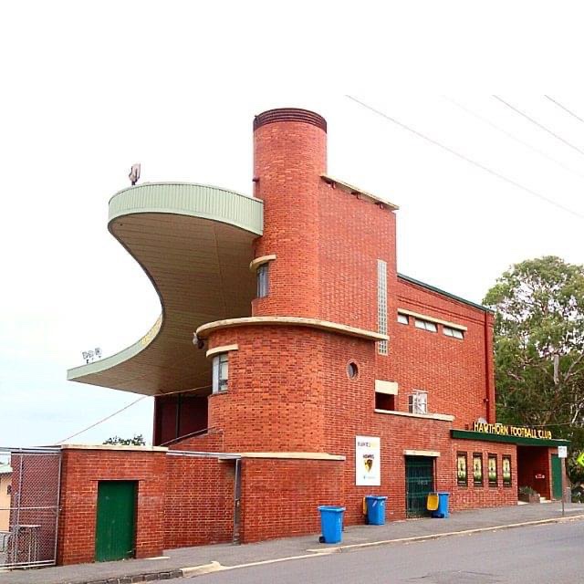
Making a curvaliscious impression in the gentle streetscapes of suburban Hawthorn- the #GlenferrieOval grandstand, built 1938, designed by Stuart P Calder with Marsh & Michaelson. A landmark of #artdecomelbourne, or #streamlinedmoderne if you prefer, influenced by some of the more striking curved European early
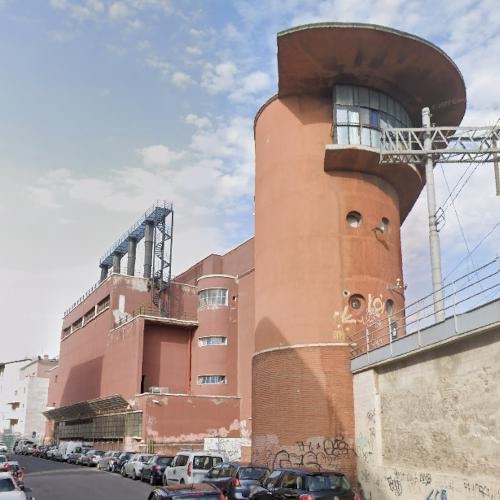
modern designs, as much as by the need for a curved plan and commentary box (at least I think that’s what it is). The fabbo c1934 signal box at Florence Railway Station may have been an influence (pic 10). A very adventurous design for a footy club!
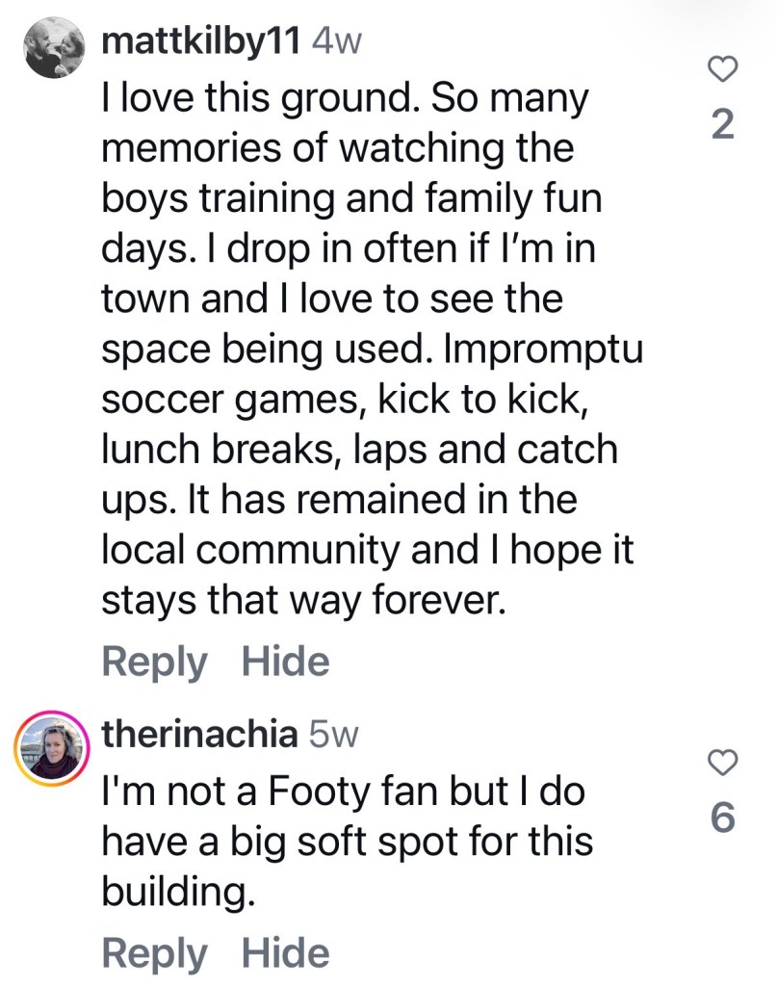
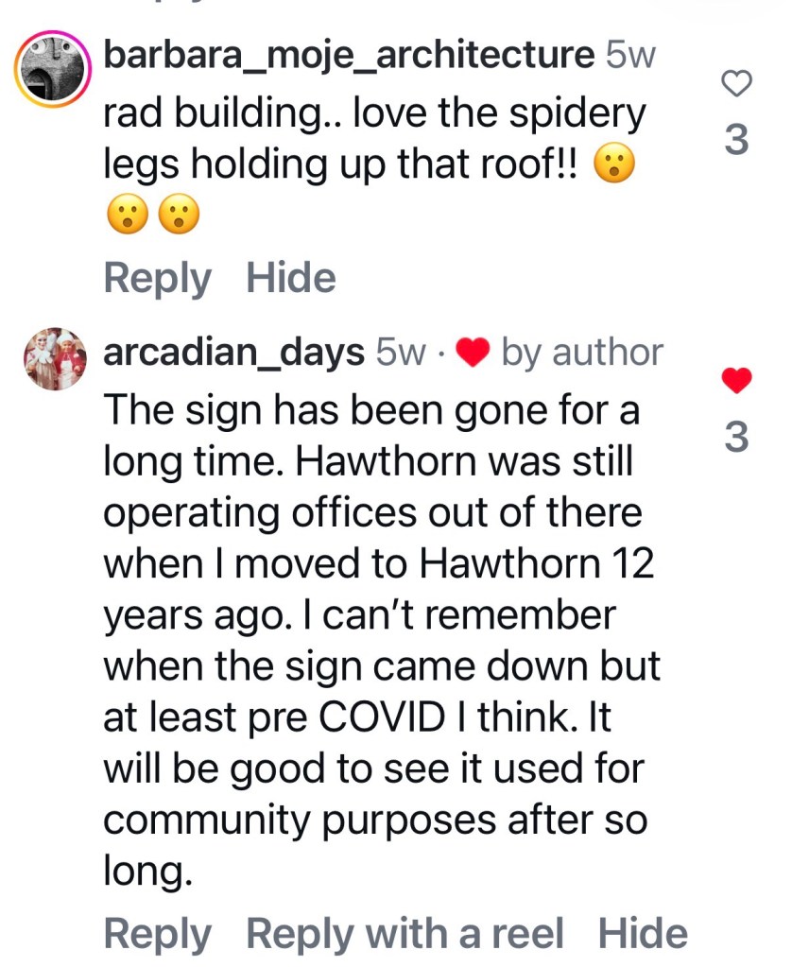
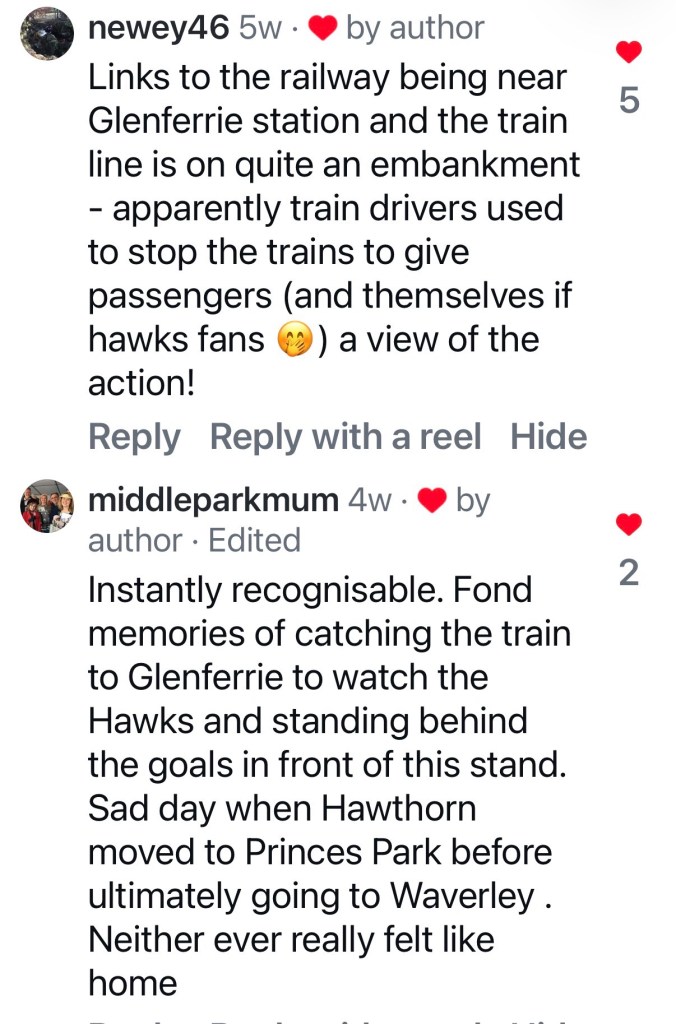
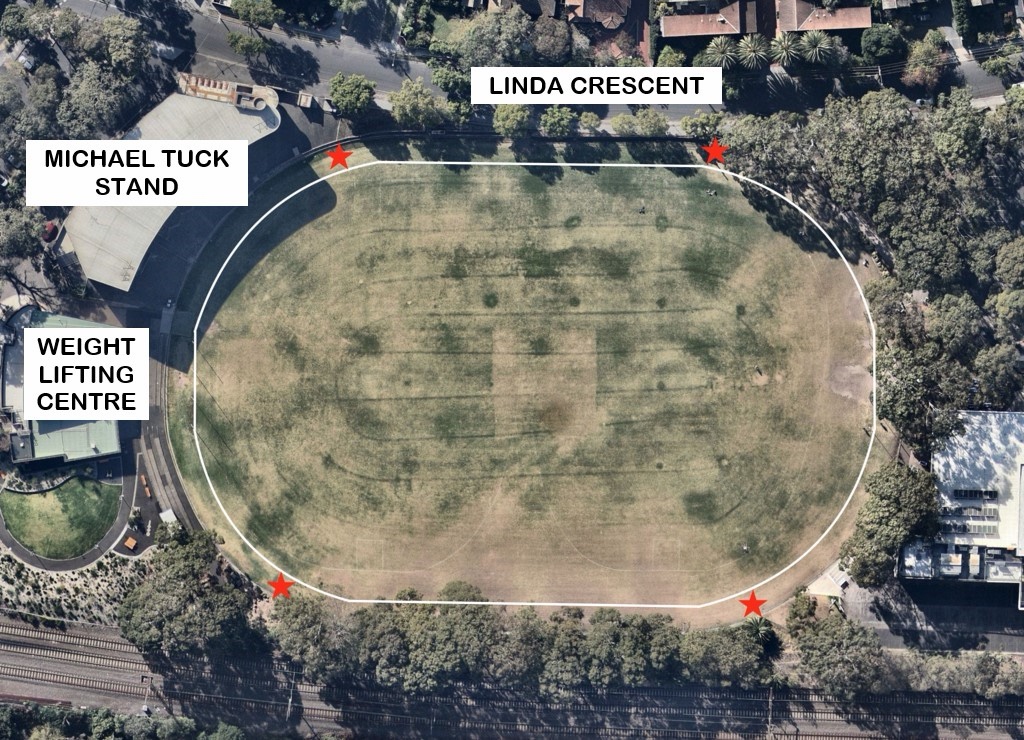
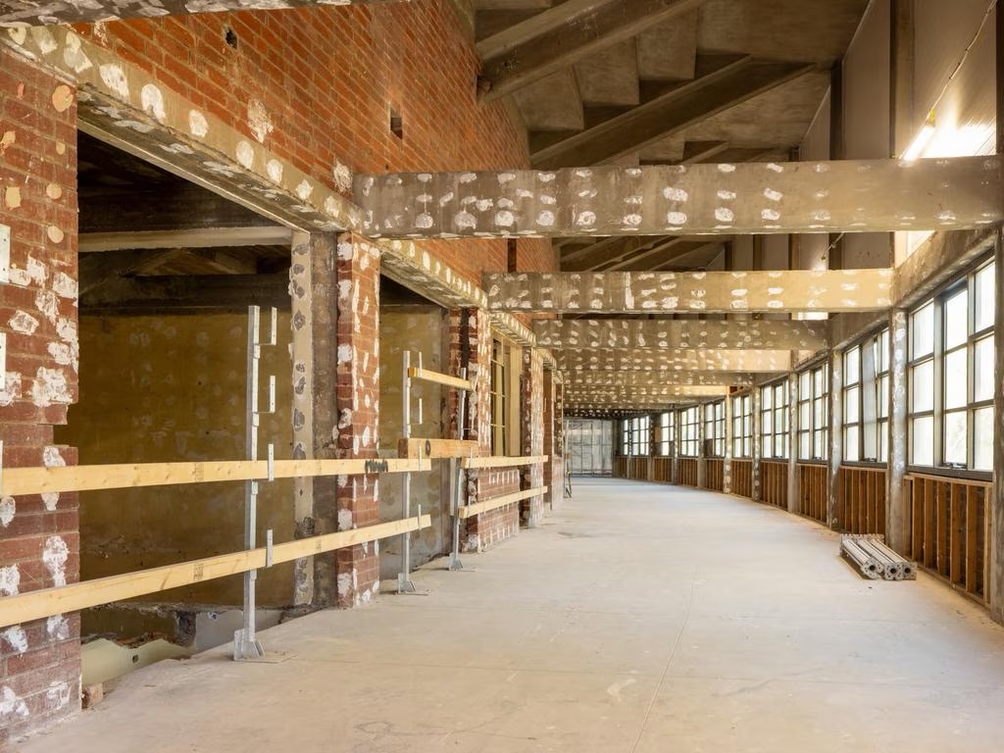
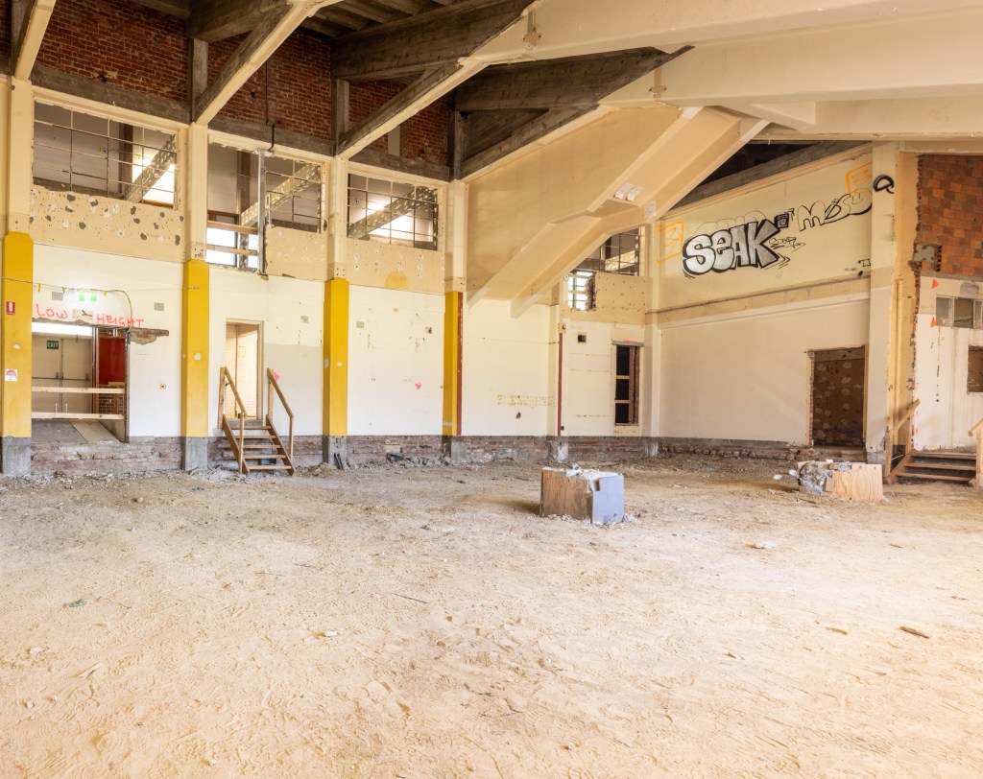
In 1992 it was named after Hawthorn legend Michael Tuck, but Hawthorn left for Waverley in 2006. The stand has been closed off for many years because its exits are deemed not wide enough. It all seems to belong to Boroondara who have consulting on new uses in recent years, and have already upgraded and repaired the structure. The AI summary is that it’s ‘undergoing a $30 million revitalization by the City of Boroondara and the AFL to transform the historic venue into a premier grassroots hub for women’s and girls’ football and cricket.’ As well as meeting, community and function rooms. They’ve already replaced the 60s stand at the other end with nice landscaping. There was a nice sign that seems now to be gone (I’m told it’s at their new museum in …. Dingley).
Pic 9 is @geoffreygoddardphotography. Interior photos from council website by @david_collopy.
Update Feb 2024:
The footy club left it all behind in 2006, to be managed by the City of Boroondara, who are undertaking refurbishment and restoration of the facility in 2023-5.

2026 comments