28 March 2017:
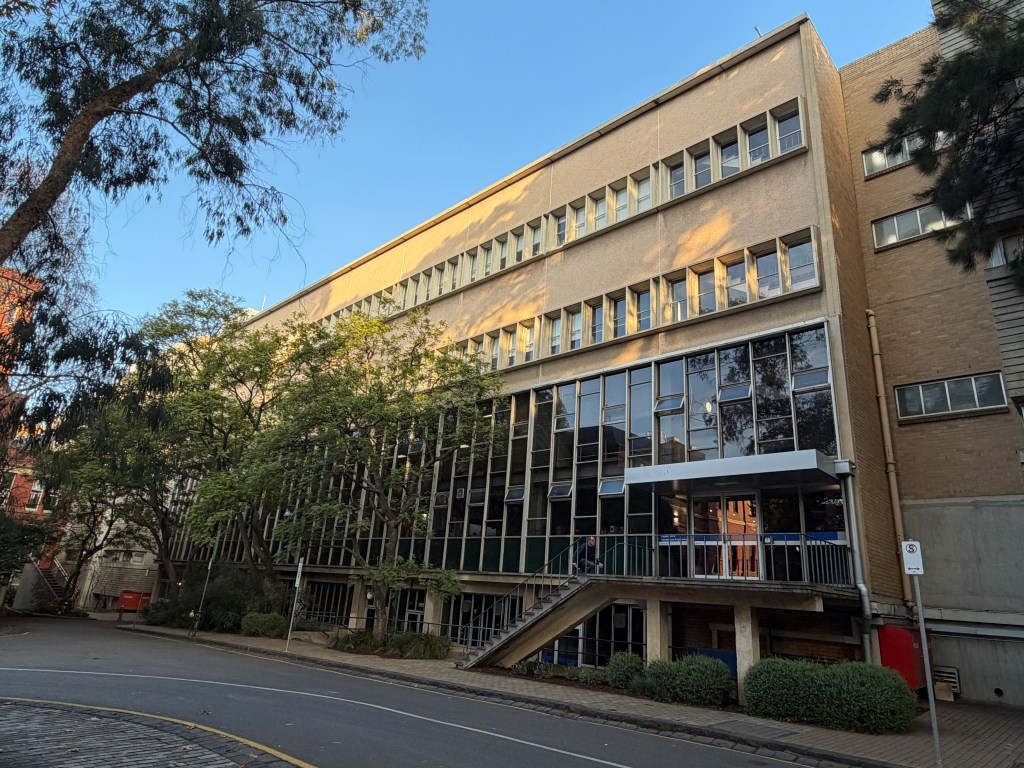
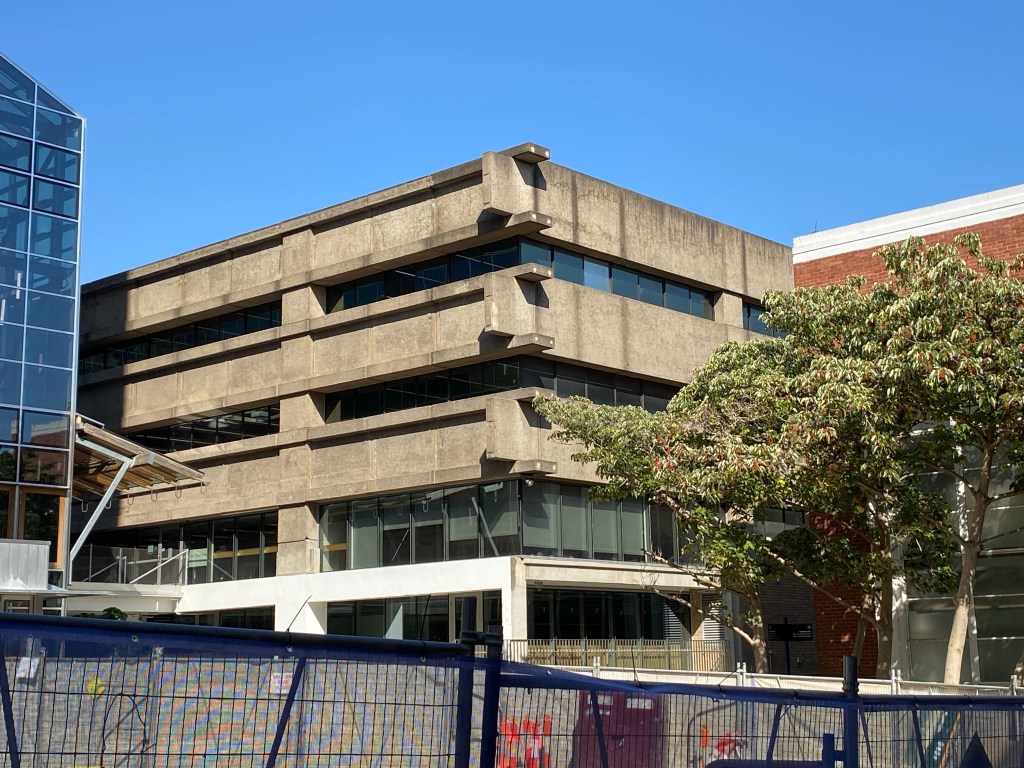
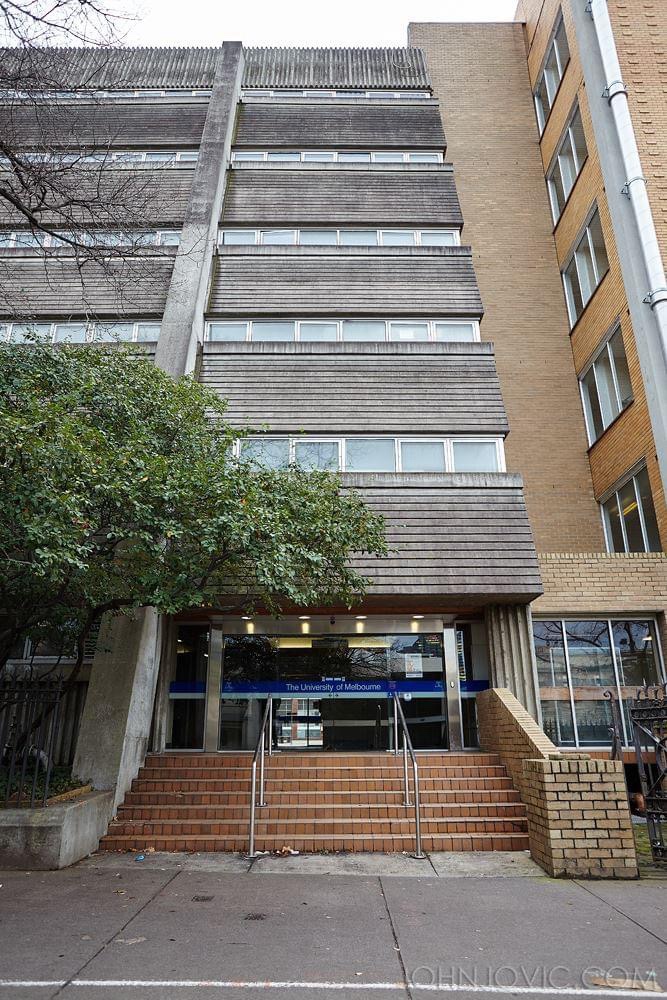
Beautiful #Brutalism on the #MelbourneUniversity campus – the #EducationResourceCentre, 1971, #PublicWorksDepartment. Huge interlocking beams, expressing the internal column free structure, good for library stacks, which is what it was originally – for the #MelbourneTeachersCollege, now integrated into the adjacent university. #KenzoTange inspiration. Pity about that weird glass canopy hanging off it on the right. @ The University of Melbourne


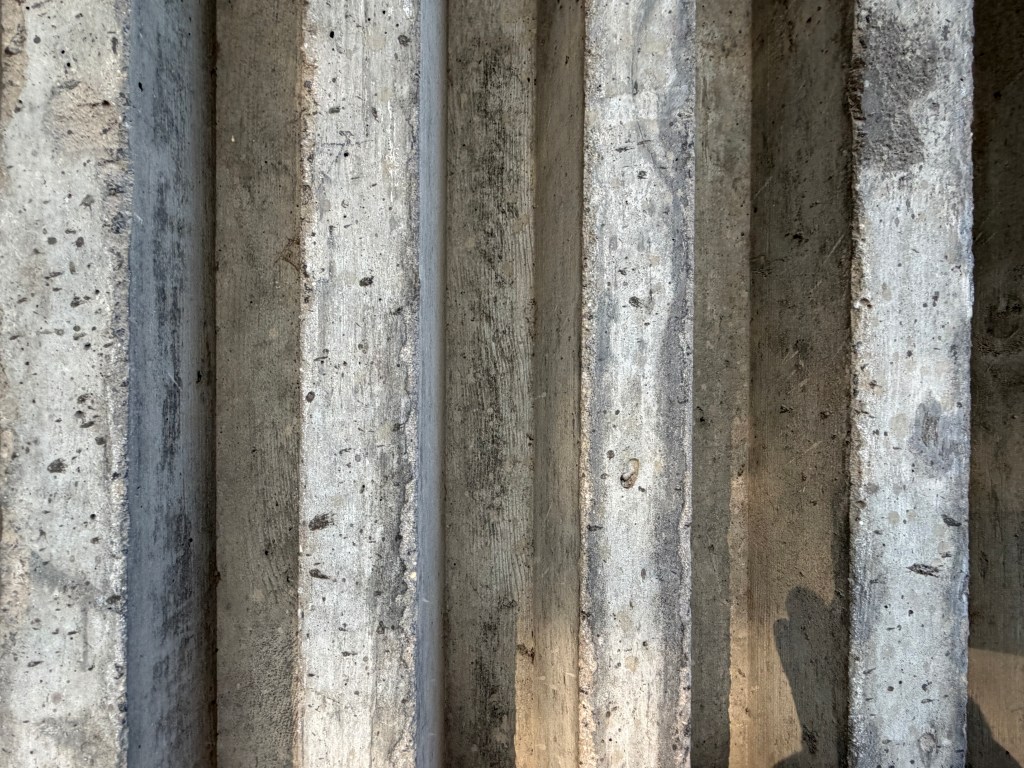
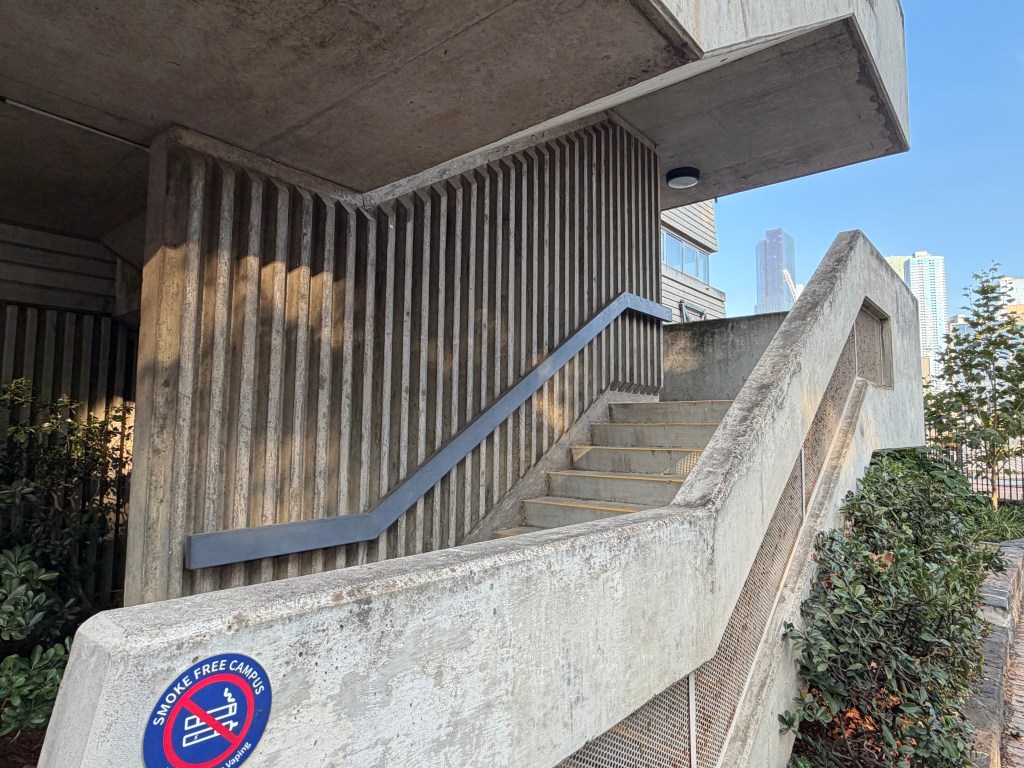
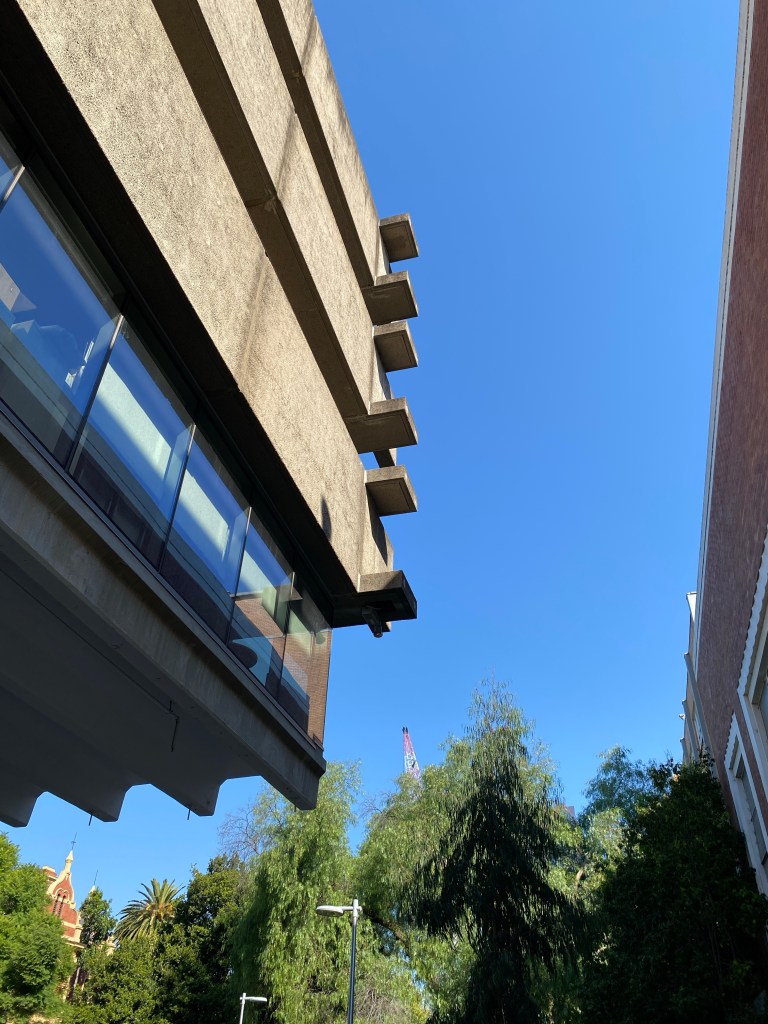
Update 2024: went to see what had happened to it with the redevelopment of the area as the new Student Precinct. It’s not intact now, but the important bits, namely those interlocking beam things, are unchanged. And looking closely they’re actually in big precast bits that arnt structural, must be essentially cladding. They’ve cut away the ground level at the south and west sides, increasing the open space, and revealing the probably precast post tensioned floor beams, cantilevering out (actually held up from above). The work on this building was by @lyonsarchitecture. I like it.


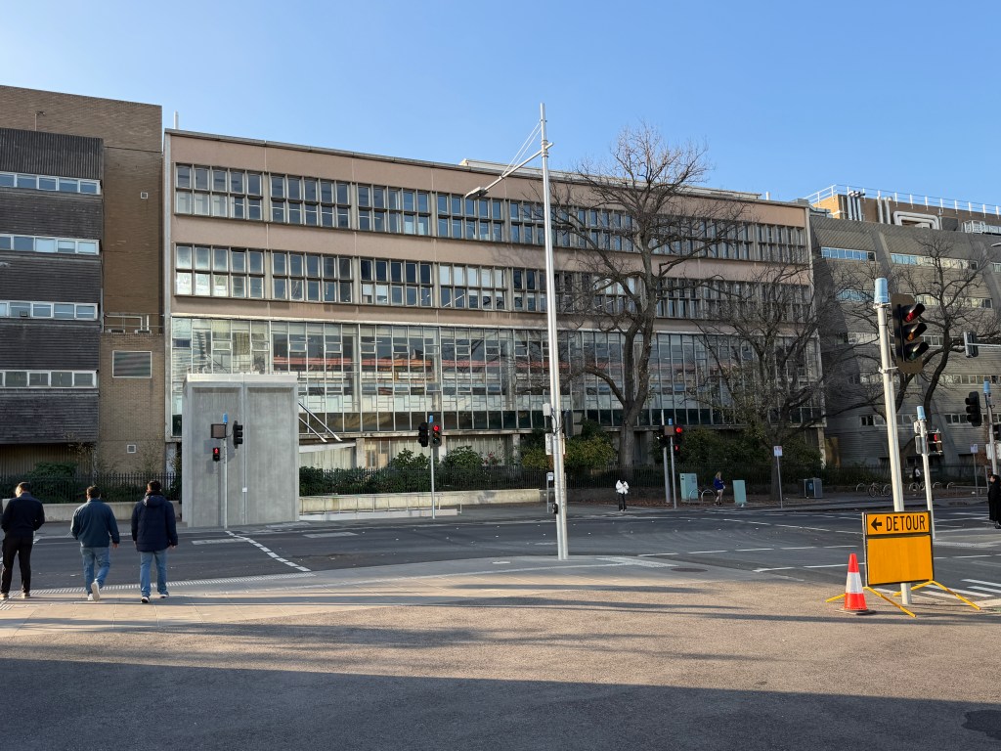
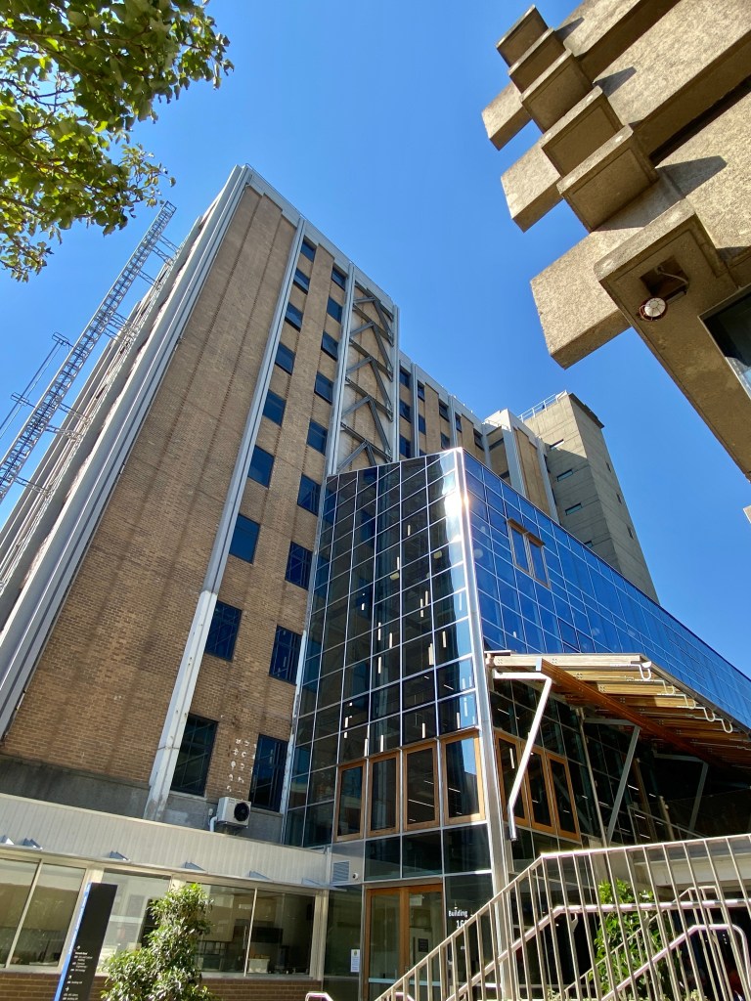
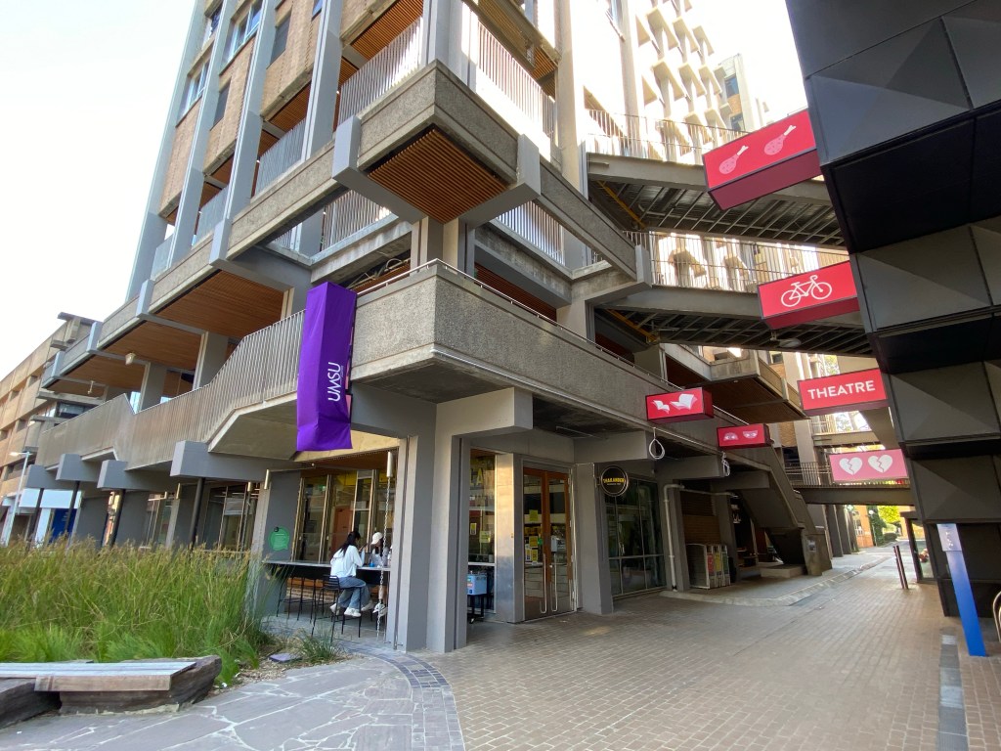
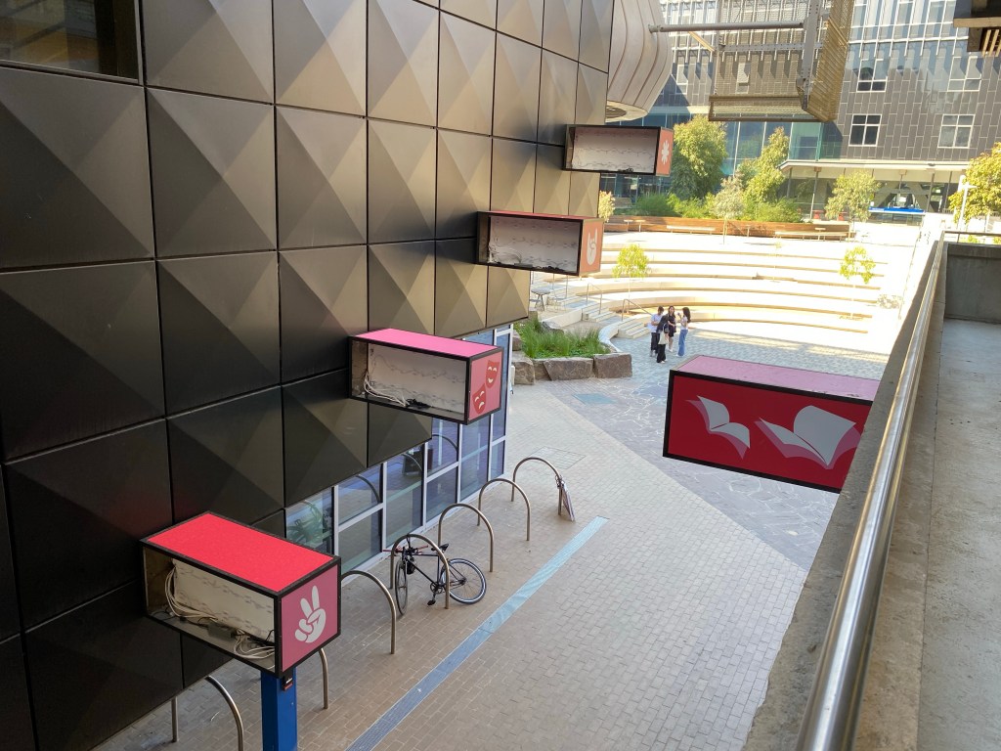
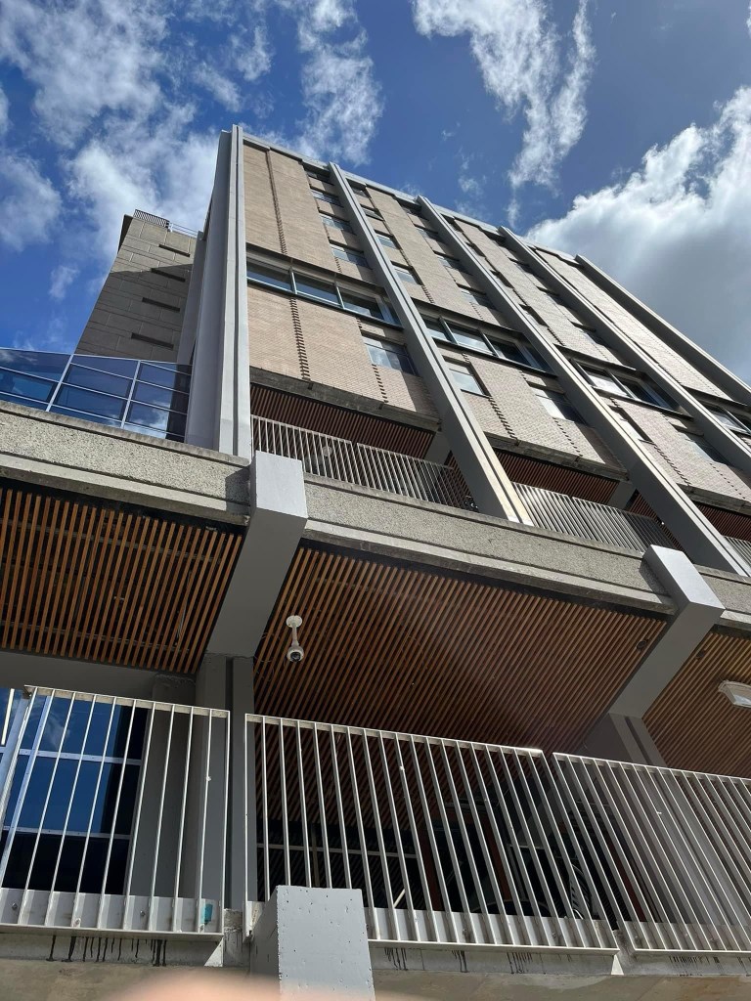
A bit of a Brutalist makeover – this tower at Melbourne University was built for the Teachers College in 1970, designed by the Public Works Department in a soft and not terribly exciting bricky version of Brutalism. As part of the Student Precinct it’s been redone by @nmbw_architecture_studio, opening it up for a few levels, sort of looks full of holes, but that’s ok. The west side seem unchanged, while the south side has a big atrium added (and some bracing, possibly earthquake upgrade). On the north side it’s connected to the new Arts & Culture building across a narrow space with angled walkways, quite a bit of fun. There’s signage there that looking from behind don’t have backs, not sure if that’s intentional. I’ve got a lot more to post about the precinct, basically I don’t like the new buildings much, but the landscaping is very impressive.


26 October 2025
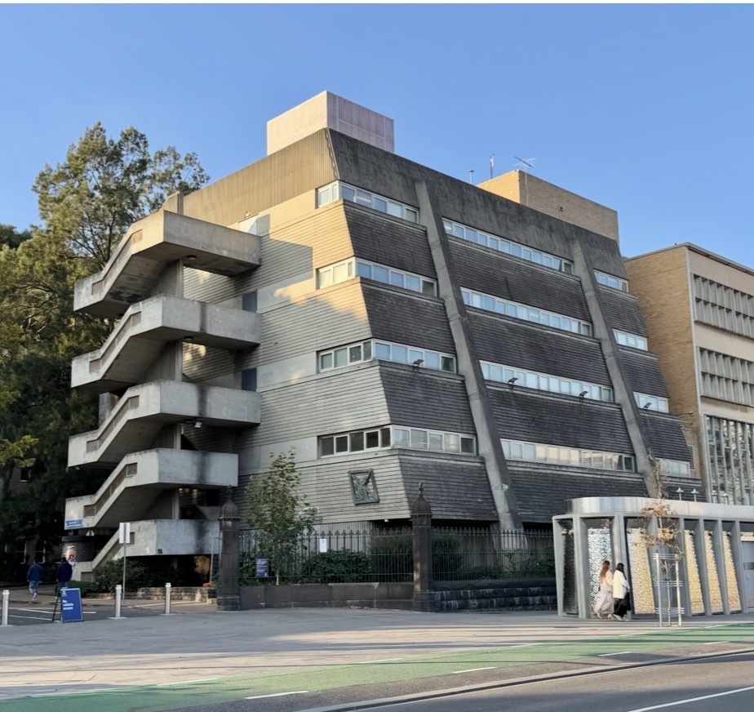
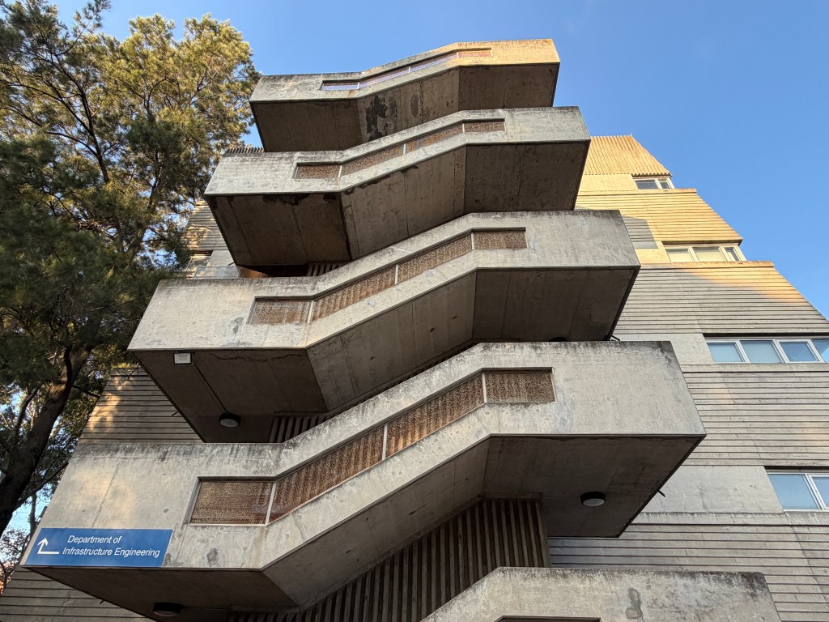
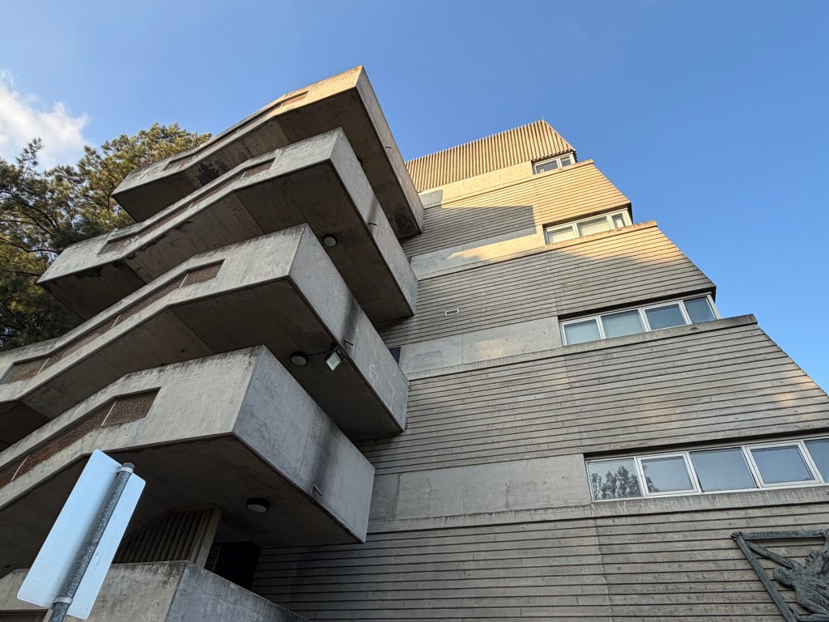
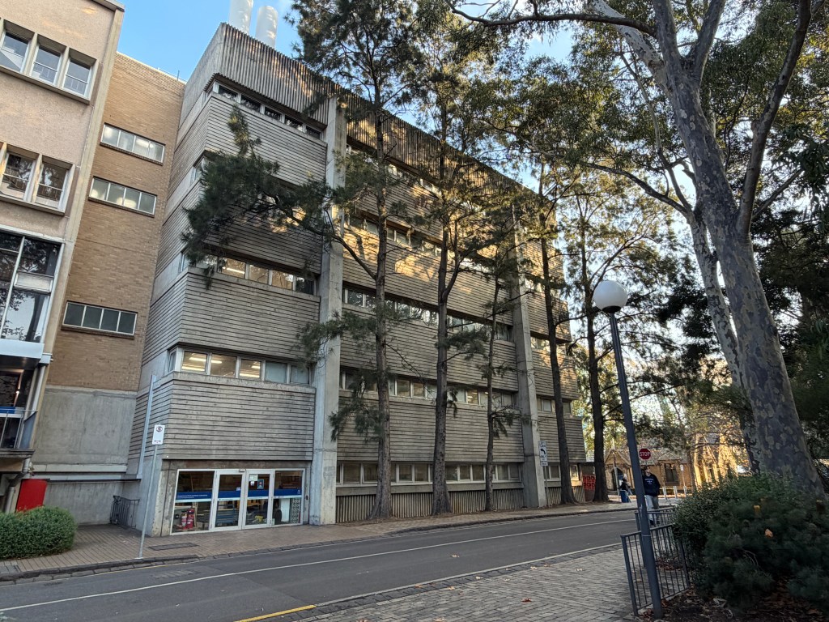
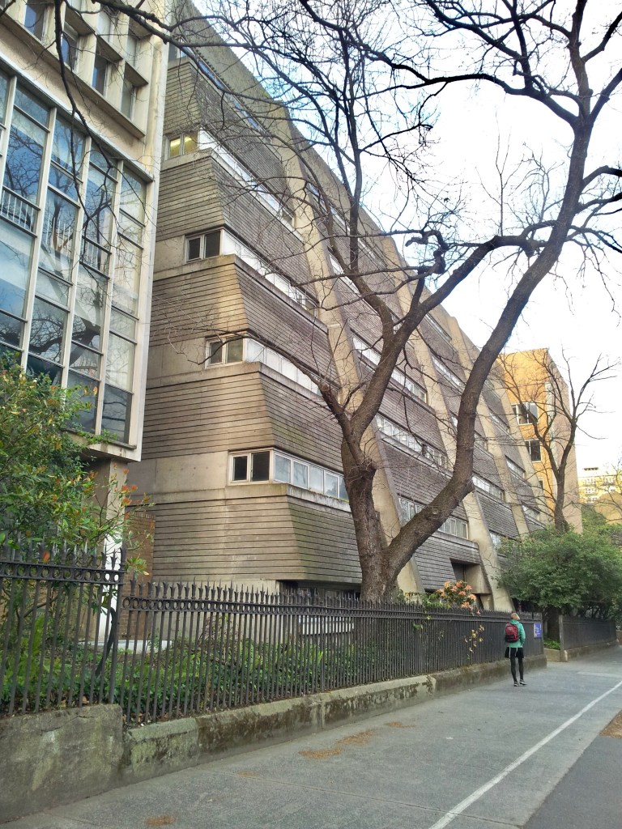
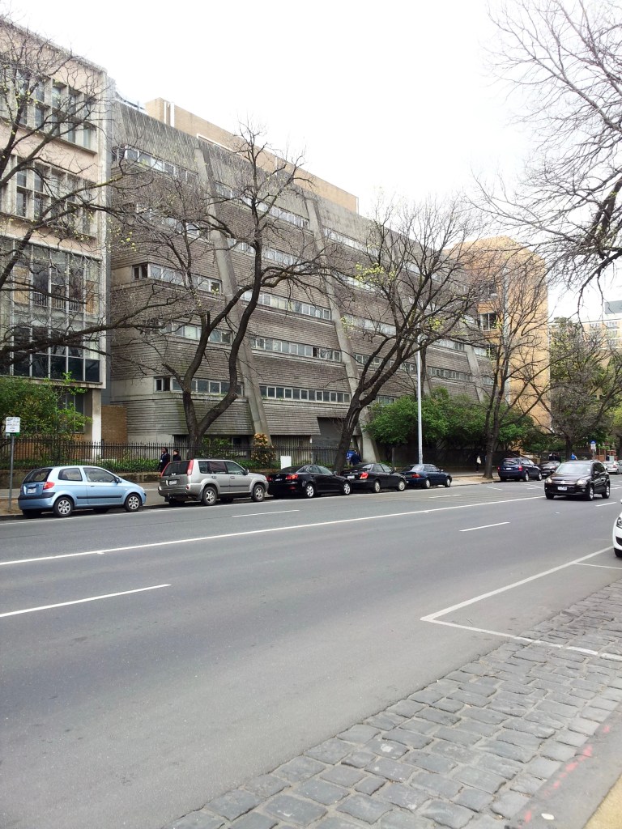
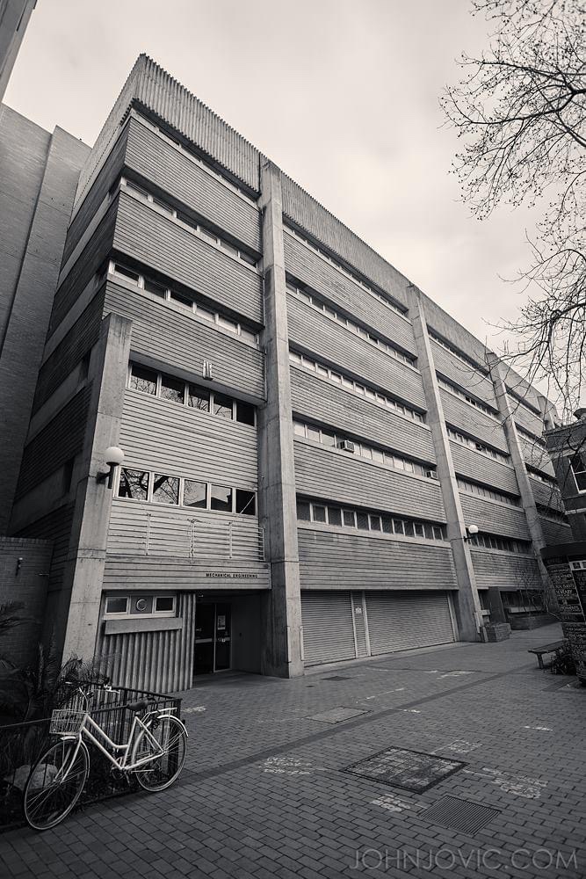
Brutalist beauty in Grattan Street. Engineering Block D was completed in 1974, and designed by Civil & Civic, with backward sloped walls (like the Rand Corporation from a Blade Runner !), all in flat or board marked concrete. First 3 pics mine from 2014, rest by @brutalistcharm 2016. One of the many notable buildings at Melb Uni without heritage protection. The ‘aspirational’ Estate Plan released by the Uni last year would see all the 20thC buildings along the north side of Grattan demolished for garden/park space, but seeing as universities tend to build more not less space, I can’t see this ever happening.

July 2026
Brutalist beauty in Grattan Street, Melbourne Uni. Engineering Block D was completed in 1974, designed by Civil & Civic, with backward sloped walls (like the Rand Corporation from a Blade Runner !), all in flat or board marked concrete, with a very expressive escape stair next to the entrance to the campus. There’s a second matching block (pics 8-10) on the other side of a rather ordinary 50s looking block, pics 11, 12.
These Brutalist ones are the next most notable of the string of modernist faculty buildings the Uni wants to demolish along Grattan, after the Medley Building. None have heritage protection, but this one should. It really makes little sense – the idea is to have more garden space for students to enjoy, but there’s already a number of big open spaces, the new student precinct, lovely little seating areas and cafes dotted about, and if you want a park with grass, there’s University Square across the road. And universities always need more space for faculty buildings, not less ? Engineering was going to go to Fisherman’s Bend, but that plan is cancelled for now.
Hmm this whole thing smacks of crazy ideas followed by forging ahead, much like the 2000s plan for Melb Uni private which saw three office block style buildings plonked around the square that just became various facilities when the private plan failed, quickly.