
26 June 2026
Well this is super depressing – Lendlease actually wants to go to nearly twice the MANDATORY 40m height limit for their boring office project above Town Hall Station around Young & Jacksons, and it’s entirely up to the Minister Sonya Kilkenny to say yes or no, without any public process. I thought the 40m (plus plant levels) design was awful enough, both boring and dominating in this extremely important gateway site.
A version twice as high will make the pub look titchy, stick up behind the dome of Flinders Street looking from the south, distract from the dominance of the Cathedral, and stick up aggressively in the low streetscape of Flinders Street. And it’s just offices, plenty of other places to put them. A few months ago they put this project on hold, amid company troubles, so clearly they want to go higher for better views and higher profit.
This would set an awful precedent – the 40m height limit in the retail core has been in place since 1982, intended to ensure a low scale and feel and sunlight to the streets. It was a re-imposition of the historic limit once covering the whole CBD, in place from 1916 to the 1950s. The retail area had relatively few mid century towers, and has a huge concentration of smaller historic buildings, not to mention lanes and arcades, and the new height limit strongly discouraged site amalgamations for towers, so it had had the added effect of preserving most of those buildings intact. Now many are apartments or boutique hotels or low rent spaces above the ground level. All of that would be under threat if this gets a permit, no matter the safeguards.
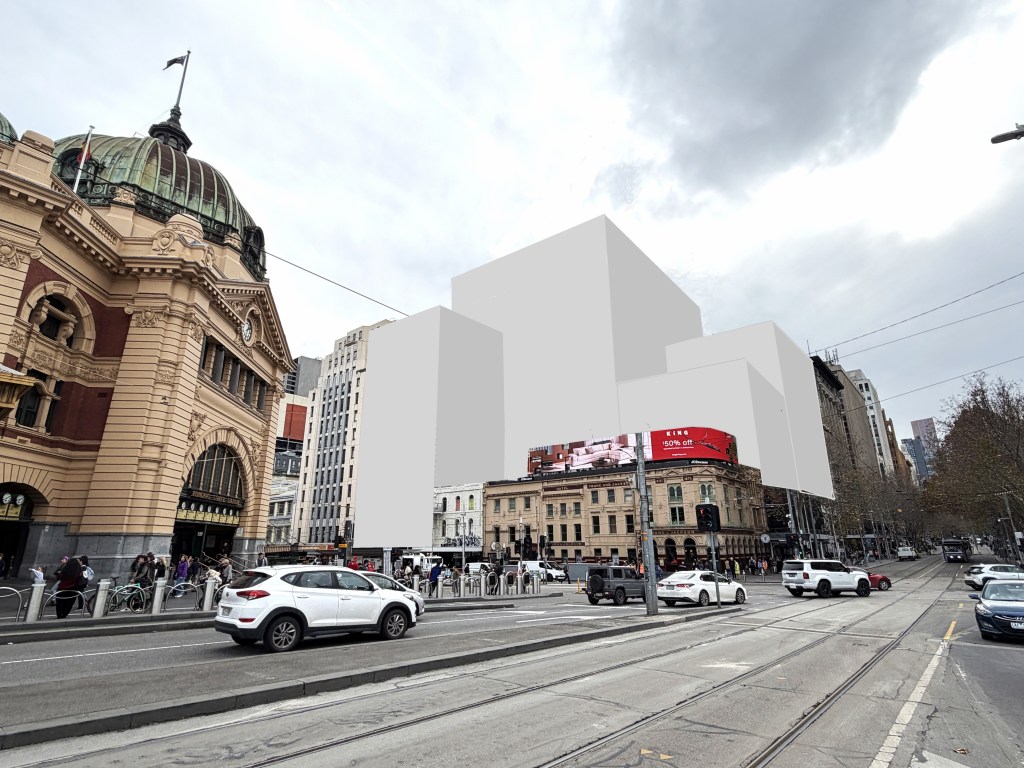
Since they’ve only provided the one perspective, from a drone view, Ive done some block outlines. I was surprised when I did the long view from Princes Bridge just how much it would stick out. I was also surprised when I saw the plans that the 76m part is nearly as tall as the top of the spire of St Pauls.
Image2 from article in The Age.


My letter to the Minister, and the City of Melbourne:
Dear Minister,
I write to urge you not to allow to the increase in height of this proposal, for the following reasons :
1. At 76m it goes way beyond the MANDATORY height limit of 40m in place in the central retail area of the city since 1982. This was intended to preserve a pedestrian friendly low scale and sunlight to the streets. It also helps the protection of the numerous heritage buildings in the area. This control has served both those purposes well, and should not be ignored without an extremely good reason.
This scheme will cast long shadows onto Flinders Street and into Fed Square in the later afternoons. If allowed for a simple commercial proposal, it would set a dangerous precedent for more tall buildings in the low scale heart of the CBD.
2. The 76m wall directly onto Flinders Street does not even meet the control that mandates a podium of up to 40m, then a 5m setback, applied on all sites in the CBD, except for major corners.
3. Its height and bulk would dominate this important gateway to the city, with its fine heritage buildings on every corner and side. It does this with particularly ordinary gridded walls.
4. The only apparent justification is that Lendlease found the 40m scheme not feasible or not profitable enough. That is not a reason for simply ignoring two of the strongest planning rules in the CBD, in such a sensitive location.
I have a long background in planning and heritage, working with and at the National Trust, often on issues in the CBD.
I have prepared some sketches indicating its scale.
yours,
Yours sincerely,

Rohan Storey
7 July 2026
The proposal went to the City of Melbourne Future Planning Committee on the 7th July – I watched most of the hour long livestream and this is my summary :
So the Melbourne City Council meeting just passed a motion to tell the Minister for Planning Sonya Kilkenny that they do not support a development on this site beyond the 40m height limit – but this just advice, which she can ignore.
Deputy Mayor Roshena Campbell was particularly clear in her comments that it was breaking a long held rule, resulting in a very bulky building at this very important location, and would cast shadows on both Flinders Street and Fed Sq. She also noted that the only justification was that Lendlease could only guarantee a tenant if it was a larger building. Four other Councillors spoke against it too. They also noted it got 60 objections, the most for any project that they’d ever seen (so thanks to those of you that put one in!). Cr Gladys Liu spoke more or less in favour, noting that ‘sometimes shadows are good’ and ‘we are a pro-development Council’ (it would be nice if they were also pro-good planning).
However given that it seemed likely to Council that the Minister would make a decision ‘imminently’, and probably approve a bigger building (with no formal chance of public input), another motion was passed that if she does do that, then it shouldnt be as big as proposed, avoid overshadowing the Flinders Street Station steps, preferably by not being higher than 60m, and any part that high sould be at the back of the site.
They also noted that it was just an office block, with little public benefit, and they just wanted to make it bigger. I might have missed a bit but Lendlease seemed to just be represented by an architect from Hassell, who talked about the design without mentioning the height limit, and said that it was ‘difficult’ site, that they had lost tenants for the smaller one (but I read real estate news 3 months ago that they put off prospective tenants), but they could guarantee a ‘major Australian company’ tenant if it was a larger building. She also said if they dont get an 76m tower, then they wouldnt build anything at all until 2031 – clearly making a threat. And well, so what, its looked like this since 1930!
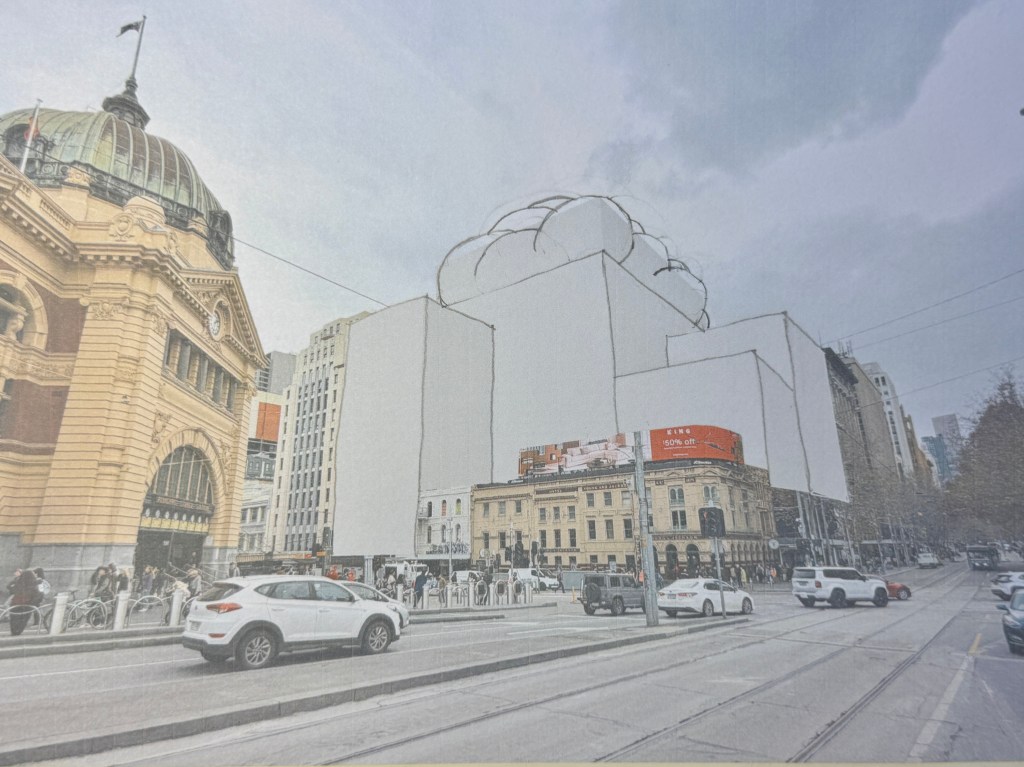
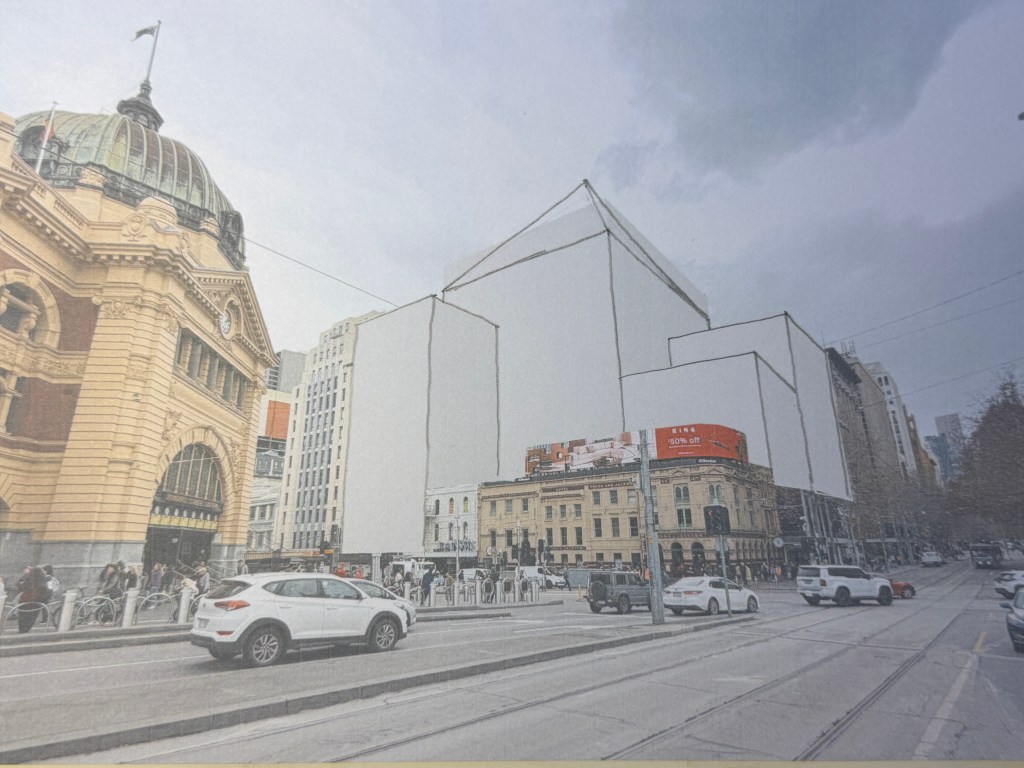
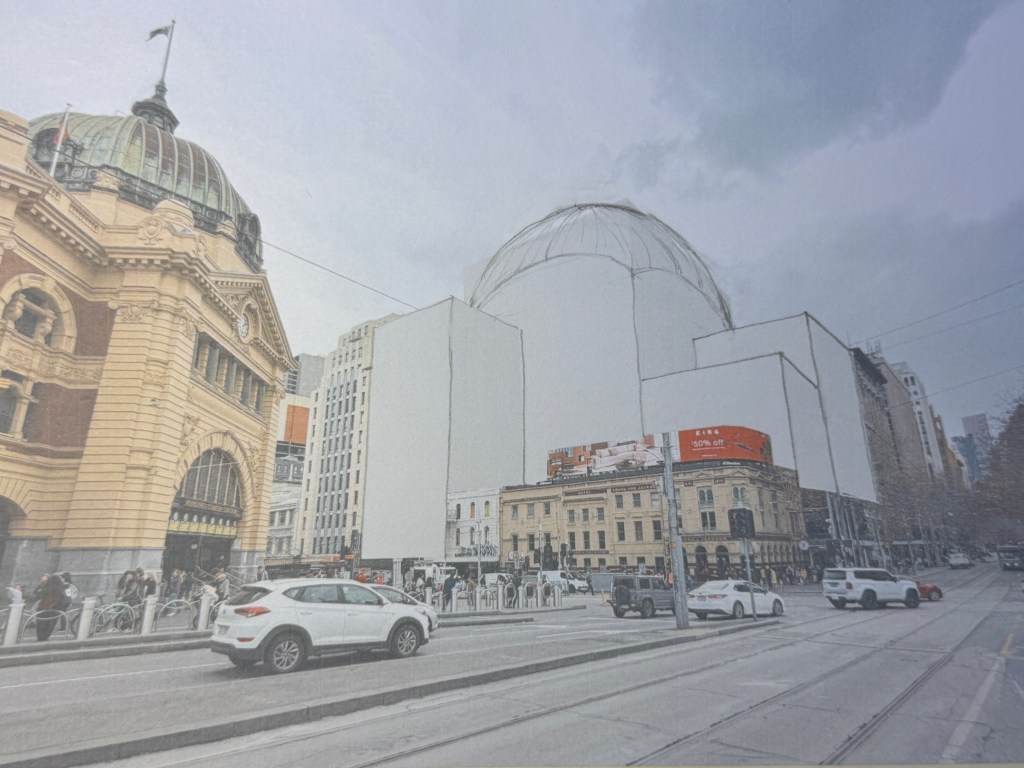
So I’ve done another sketch of what a compromise massing might look like, much better but still quite imposing. Maybe it could be an architectural landmarks, all vertical ribs, a spiky crown, a cloud-shape, or maybe it even a dome (but thats a bit too obvious). But I’d rather they stick to the 40m limit and in fact make it less lumpy.

11 July
Norman Day did a great opinion piece in The Age – I must say I wasnt that fussed about the overshadowing of Fed Square because it would only be the corner in the late afternoon in the wintry months of the year, but I now realise it would shadow the steps of Flinders Street Station, the dome and the whole intersection a lot more.
His article is here. Pleased to see that all 55 comments were against the proposal.
My own Instagram posts generated over 300 total comments (!), here and here, mostly agreeing with me. There were however a significant number that approved, some noting that the CBD was where tall buildings should go. None of them were followers, I suspect my post got passed around amongst the YIMBY crowd, but they’re entitled to their opinions. A few actually says ‘this is the wurst kind of NIMBY-ism’, which is odd since it’s everyone’s front yard, not my back yard.
7 July 2026
So the Melbourne City Council meeting just passed a motion to tell the Minister for Planning that they do not support the development on this site beyond the 40m height limit – but this just advice, which she can ignore.
Dep Mayor Roshena Campbell was particularly clear in her comments that it was breaking a long held rule, resulting in a very bulky building at this very important location, that would cast shadows on both Flinders Street and Fed Sq, and the only justification was that Lendlease could only guarantee a tenant if it was a larger building (this came from the @hassell_studio presentation). Four other Councillors spoke against it too.
They also noted it got 60 objections, the most for any project that they’d ever seen (so thanks to those if you that did!). Cr Gladys Liu spoke more or less in favour, noting that ‘we are a development friendly Council’. However given that it seems likely the Minister will approve a bigger building (with no chance of public input) another motion was passed that if she does, then it should avoid overshadowing, and not be higher than 60m, so that part would be at the back of the site. So my first doodle is something even I might think is ok, a rear part that is an actual landmark, maybe all vertical ribs and a spiky crown (preferably with a bar in it), or maybe it could be a dome, but thats a bit too obvious. However not enough floor space for Lendlease.
They actually made a threat ! That if they dont get an 80m tower, they wouldnt build anything at all until 2030. Well, so what, its looked like this since 1930!
If the minister does go for a compromise, with a 60m section further back, here’s a few ideas …



Thanks for the work you put into the letter to the Minister. To me, it should not even be considered, and a mandatory height limit should never be allowed to be breached.
LikeLike