
June 2026
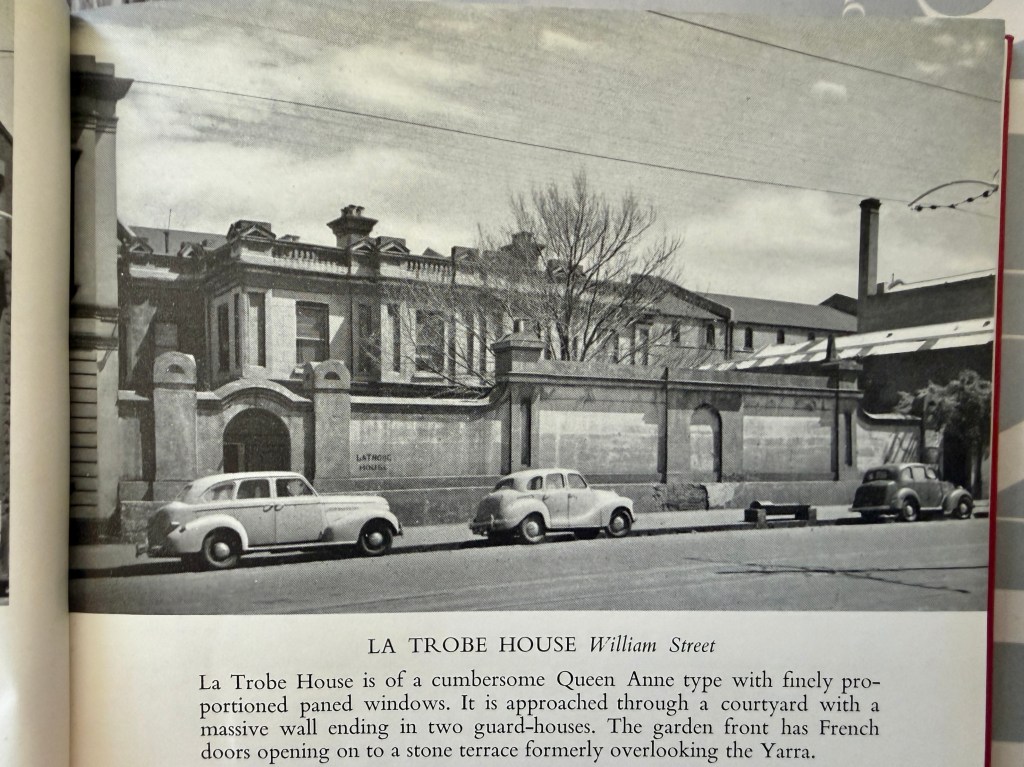
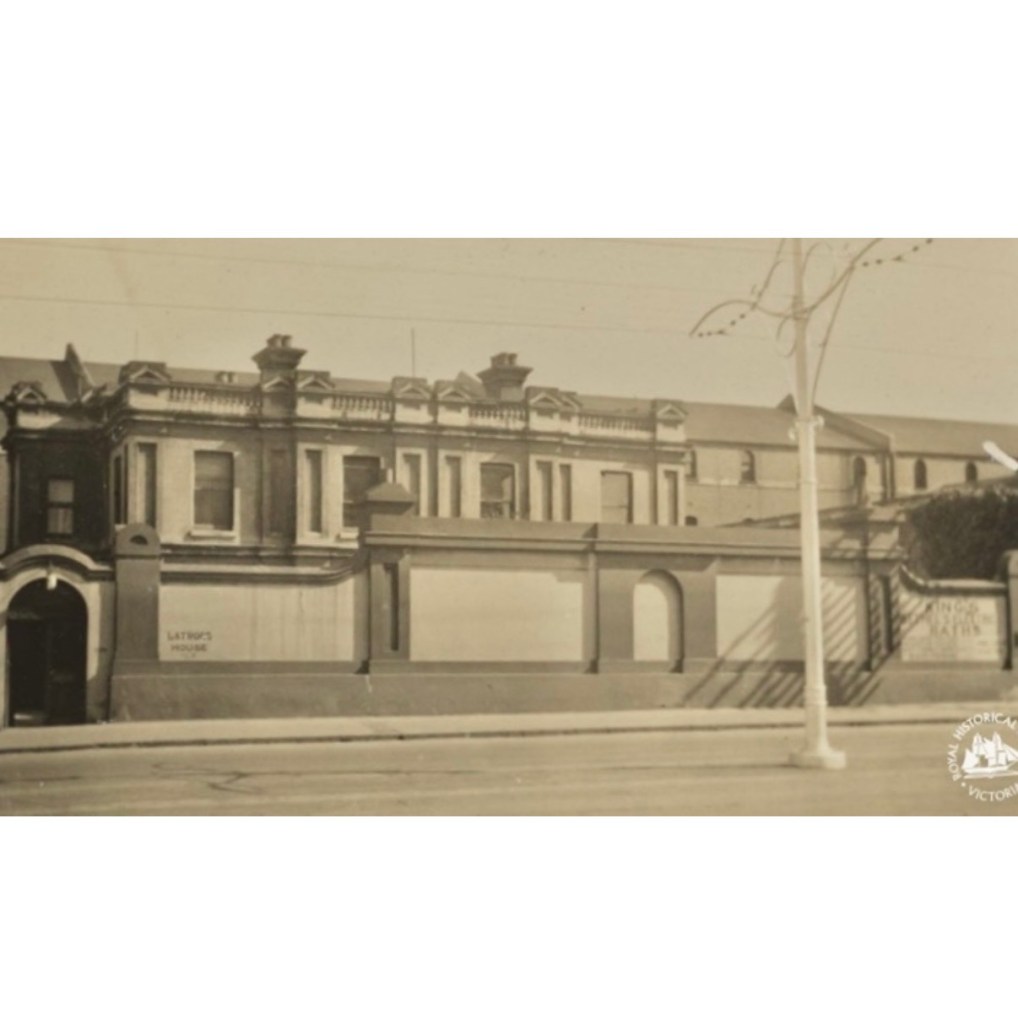

A bit of long lost Melbourne architecture – ‘Latrobe House’ was built in 1853 at 477-37 William Street, opposite where the Mint was later built. It was in a restrained Georgian mode, but with funny little pediments on the balustrade, and I think it was always a pair of houses. But the most intriguing feature was the tall front wall with arched entries either end, complete with supposed gatehouse /sentries each off a little entry court.
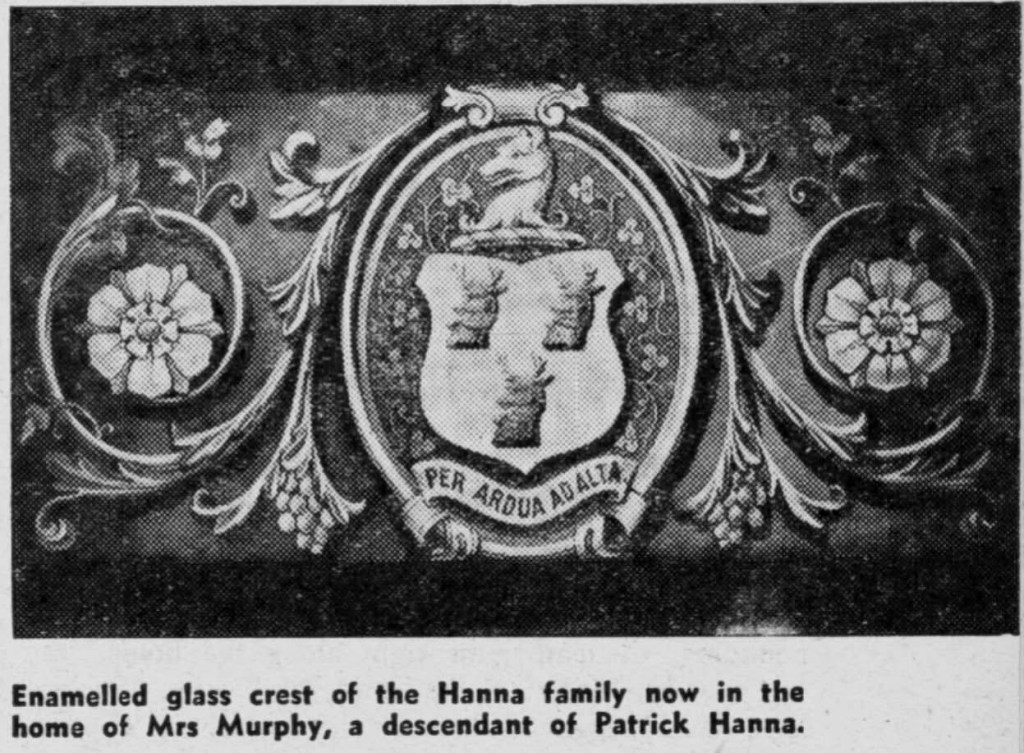
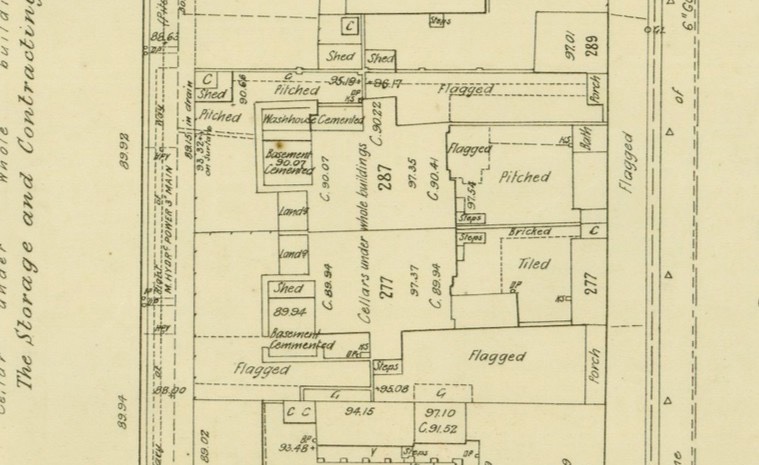
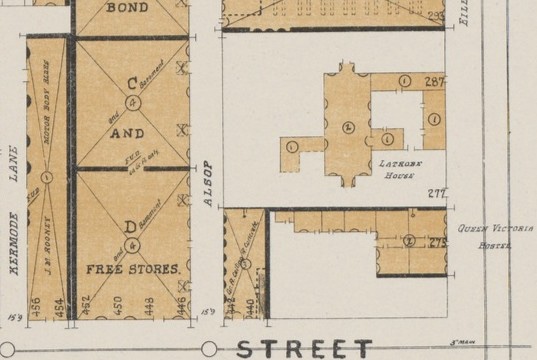
Though built as houses, it was first used as the government survey office, from 1854-1857, when the centre of government administration was still in the west end of town. Then from 1863 it (or maybe just the left one) was the home of entrepreneur and MP Patrick Hanna and family, who were there right up to 1901. In the 1890s MMBW plan (pic 6, 8 is 1923) it’s clearly two houses, and with the gates and the bits sticking out each side (probably the entries), I think it was always two. By WW1 the right half was Kings Electric Baths (good for sciatica and rheumatism, pic 2,3 in 1933).
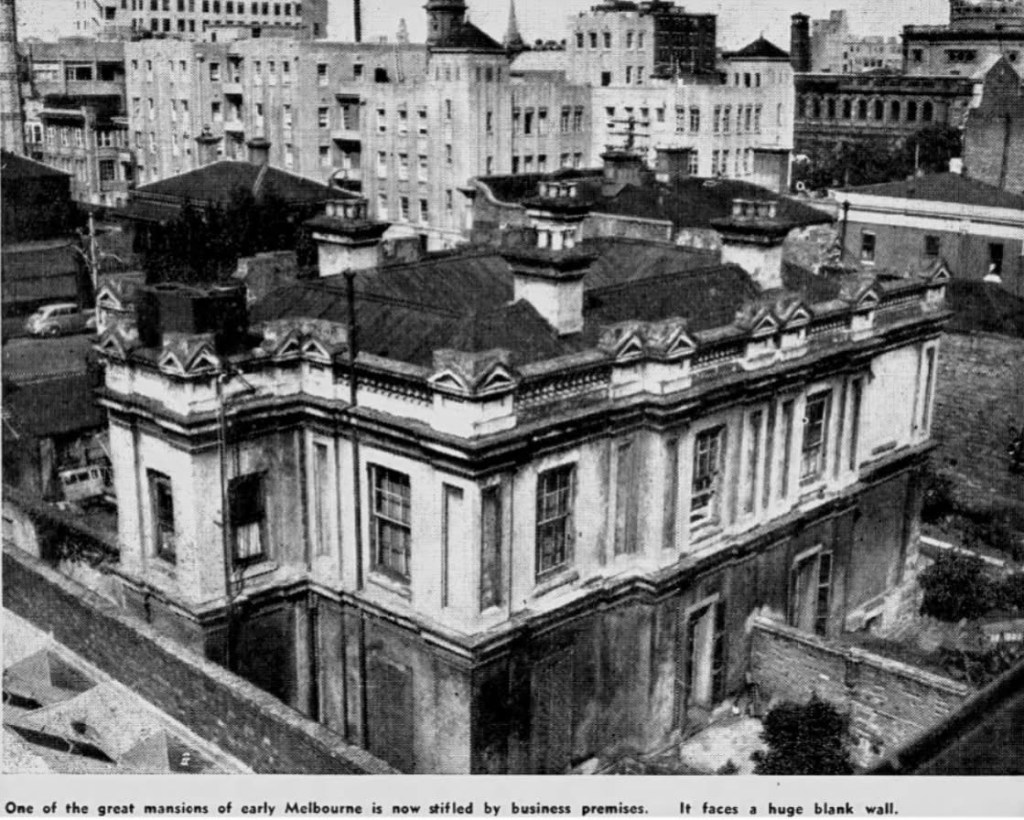
This post was prompted by an FB post of an article from 1948 (pics 4-6), repeating the erroneous story that it might have been Gov Latrobe’s own house, hence the ‘sentries’, saying it was later cut into two, and noting it was about to be demolished.
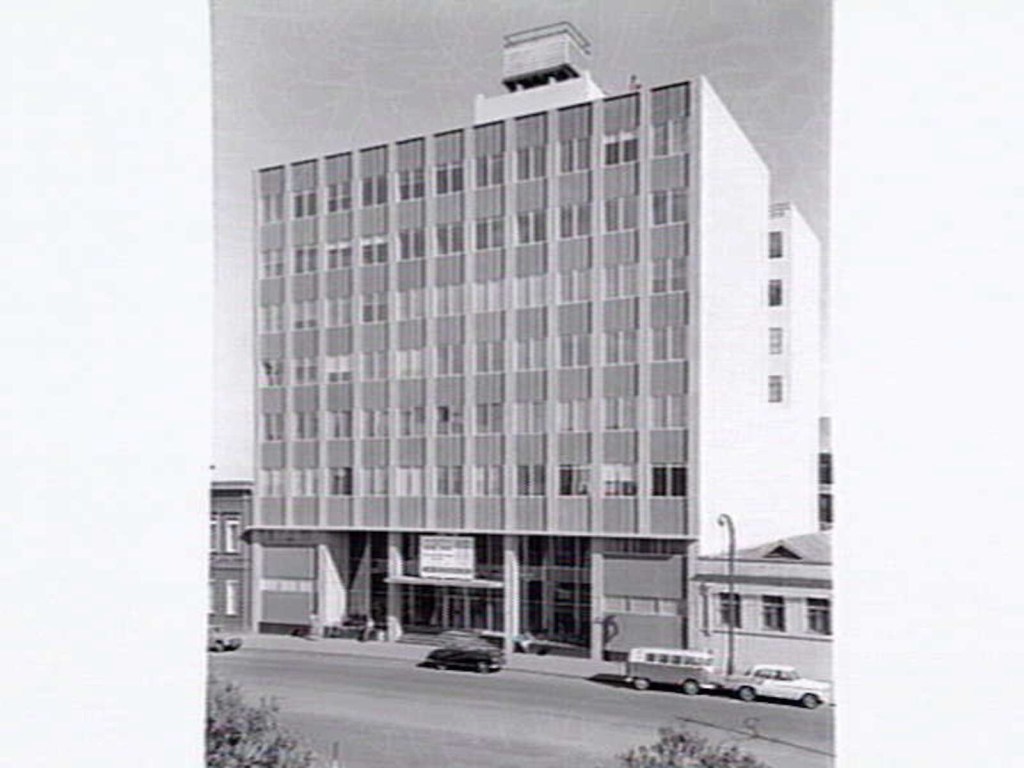
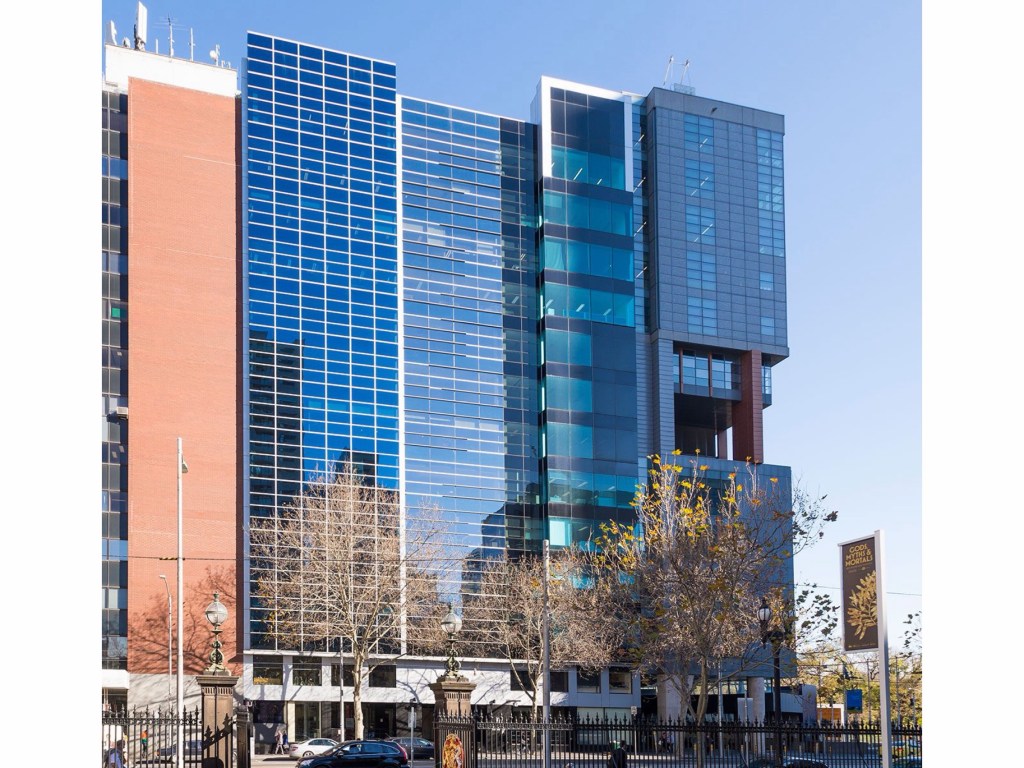
But it also appears in Early Melbourne Architecture, published in 1953 (pic 1), and the state library has plans dated 1959 for an office block on the site completed in 1961 (pic 9), so it probably lasted into the late 50s. That office block was extended and refaced in 2005 into the thing there now, last pic. And I thought this would be a quick post! But it does have a 100 year history.


Thanks Rohan for details about about what was an interesting building, and one I knew nothing about.
LikeLike