June 2026
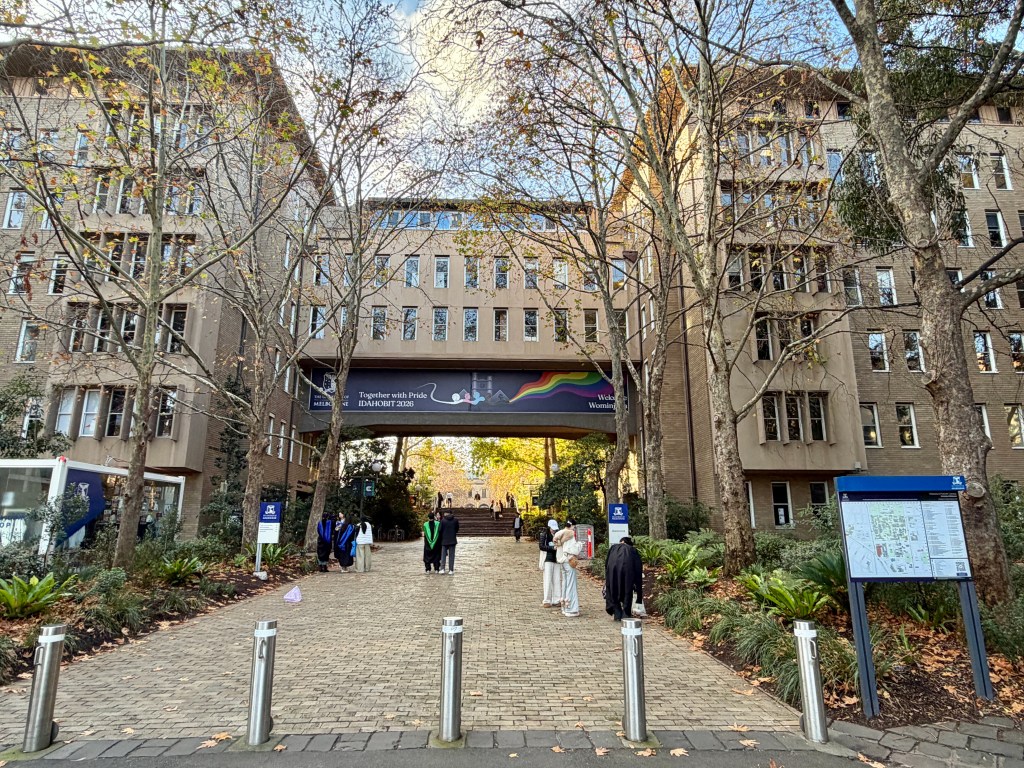
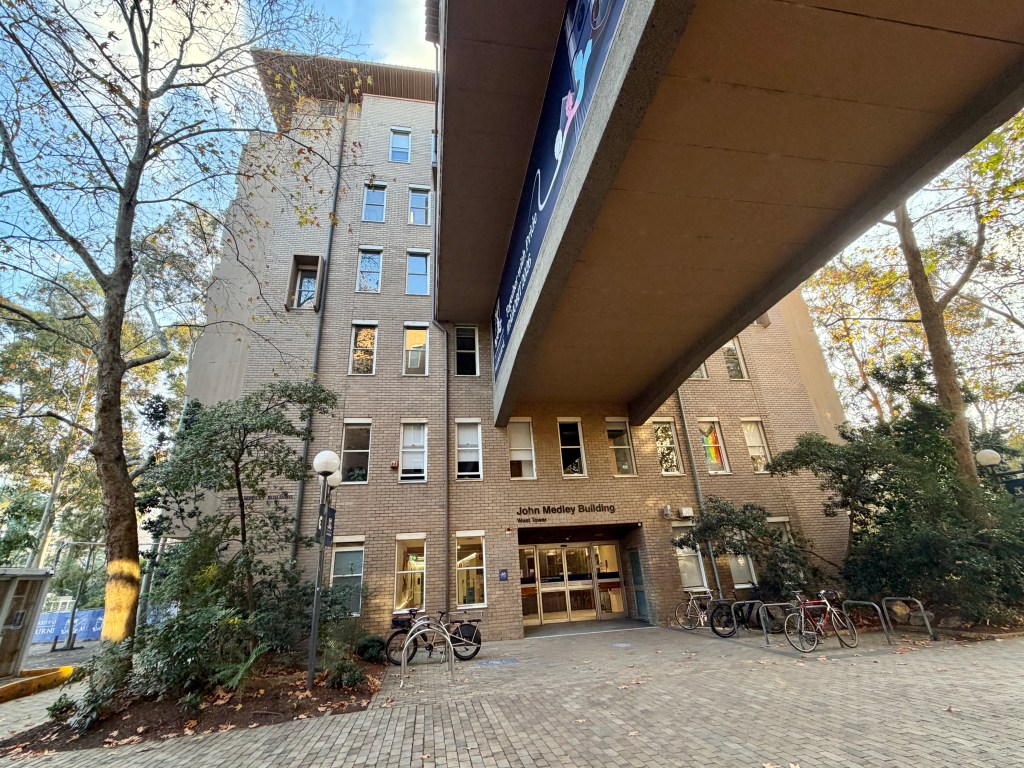
The John Medley building at Melbourne University is very likely to be demolished. I don’t think it’s amazing architecture but it’s pretty interesting.
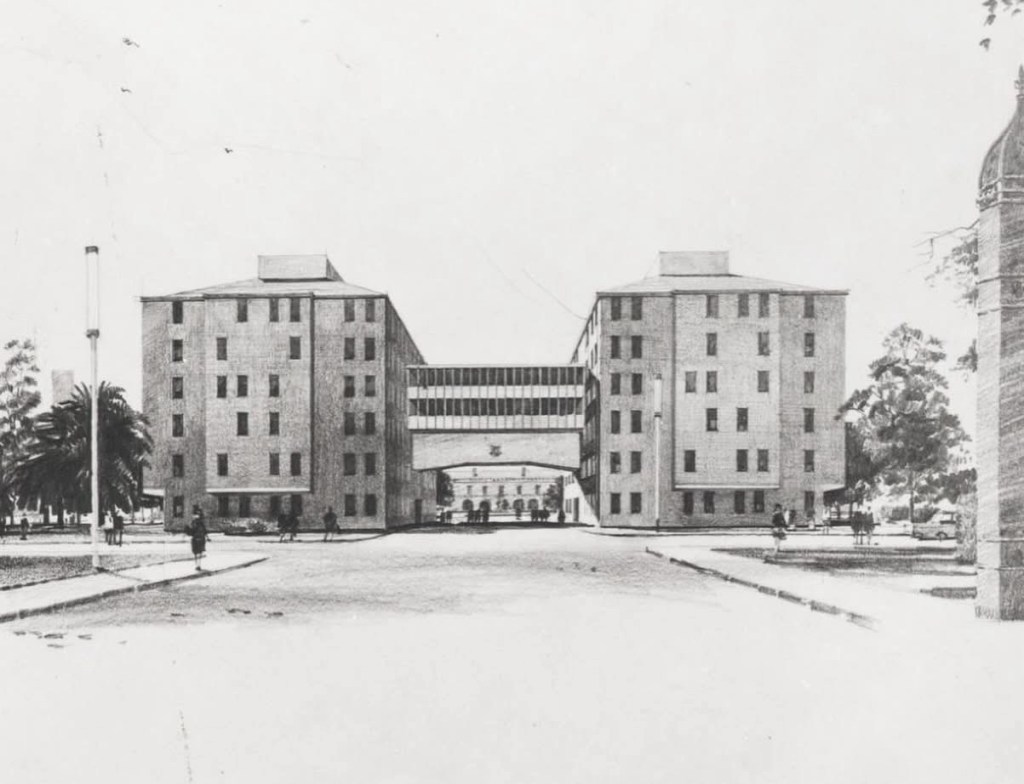
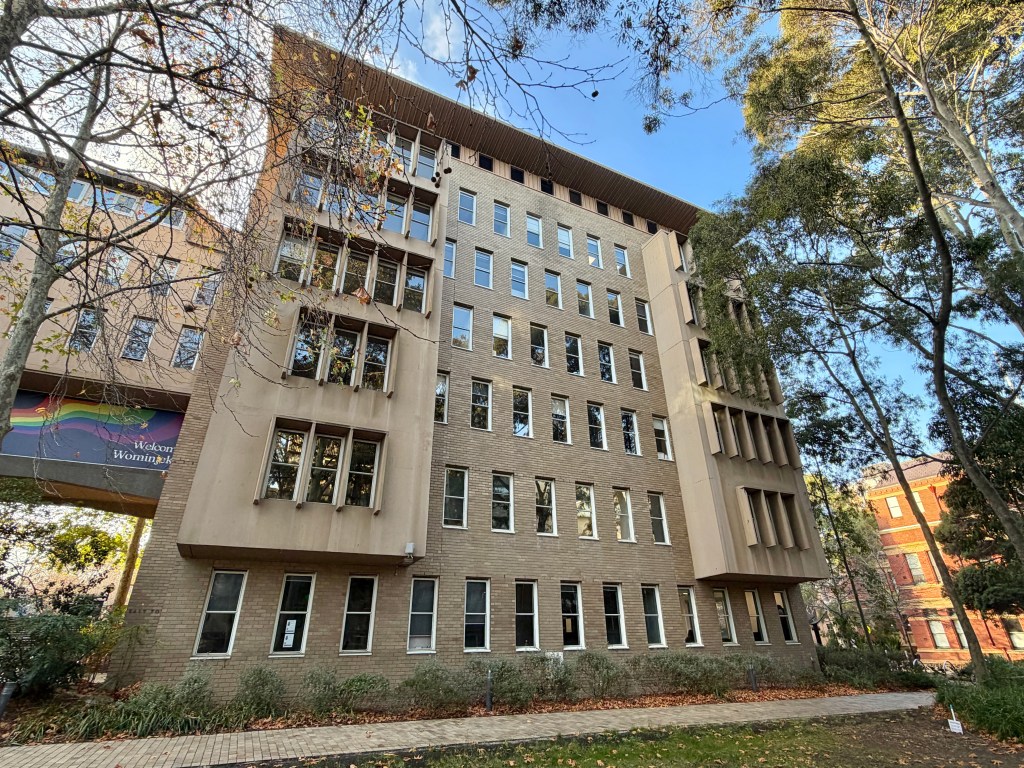

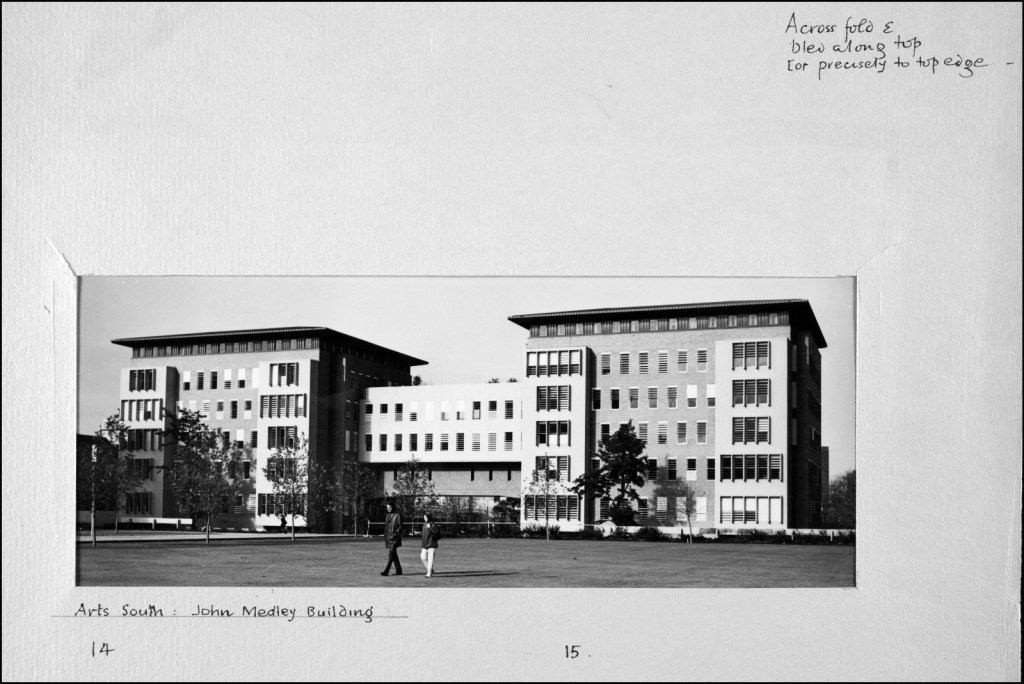
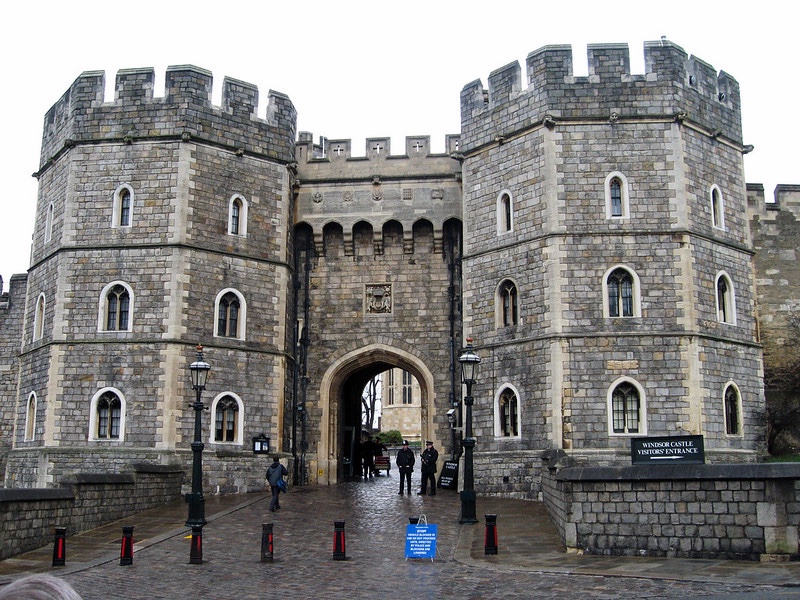
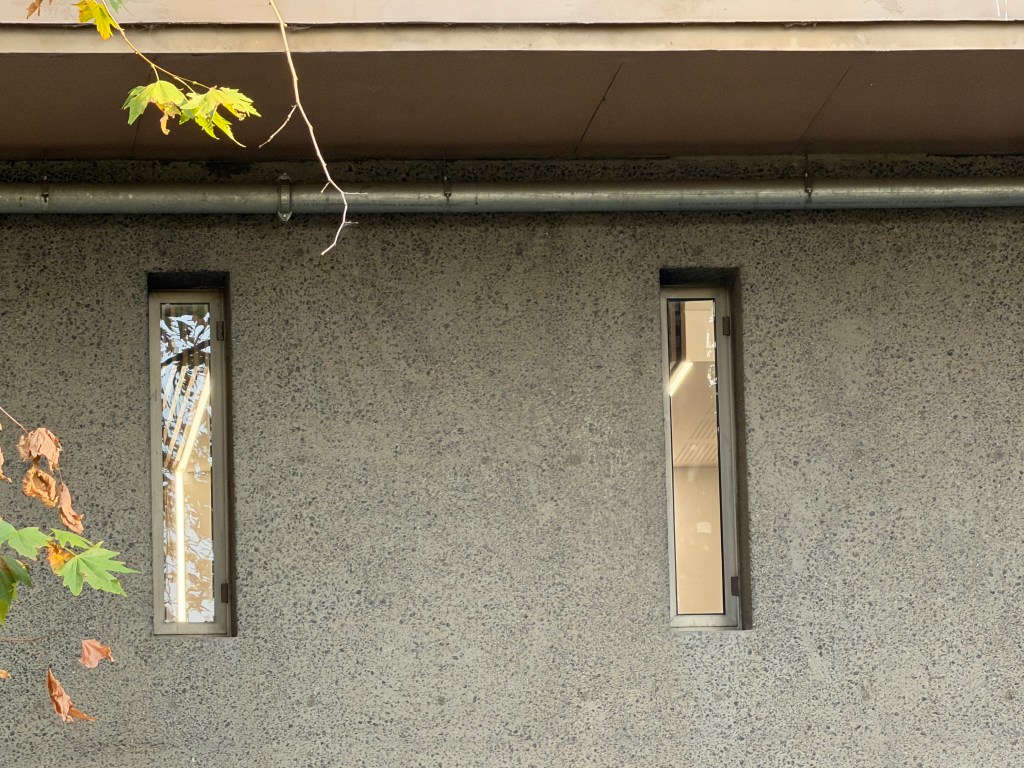
Built 1969-71, designed by famous architect Roy Grounds as a gateway to the University. In fact it’s pretty obviously inspired by a medieval gateway, with squat towers either side and a great arch between (eg Windsor Castle, pic 6). By the 60s Grounds was exploring monumental and traditional forms, notably the NGV, with its bluestone walls and arch (1968). Here it’s softer, using light brown bricks, and sections that stick out in precast conc. The solid conc arch is very arched, but it does have amusing ‘arrow slit’ windows. The deep eaved roofs over the attic arnt exactly medieval. Most windows do the offset jig, but the deep hooded windows on the projecting bits vary (though I didn’t notice at first), and create strong shadow patterns.
The arch has such presence its the favoured spot for graduation photos (I gave up waiting for them to move). There’s a lot of trees around the whole thing, kind of hard to take in – it’s much more striking in the older pics. They also show it was built just before the ‘mad max’ carpark, which cuts off the long view into the campus.
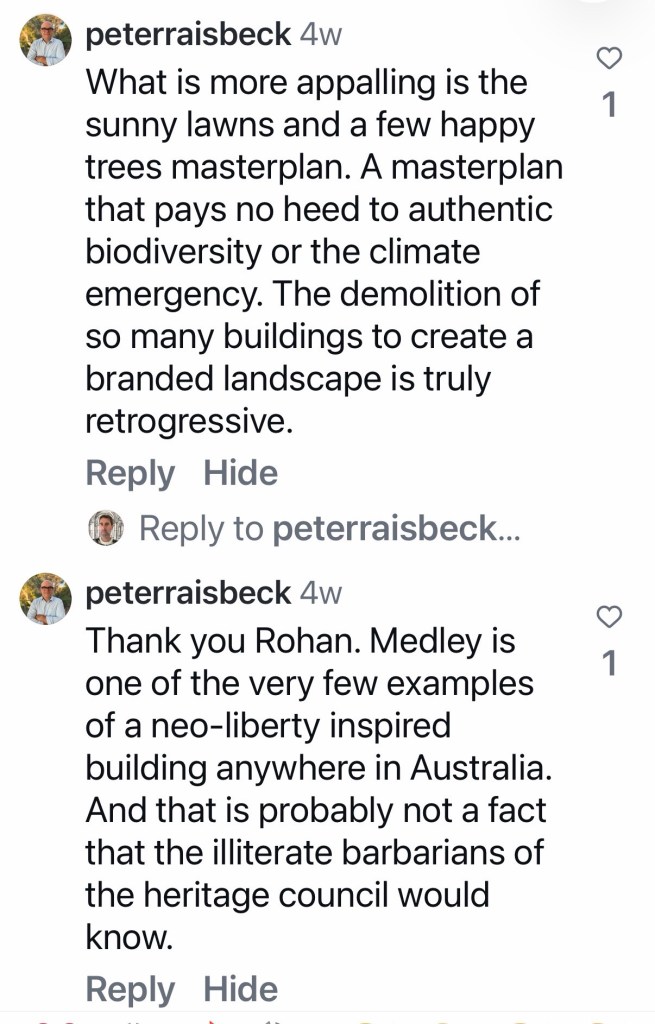
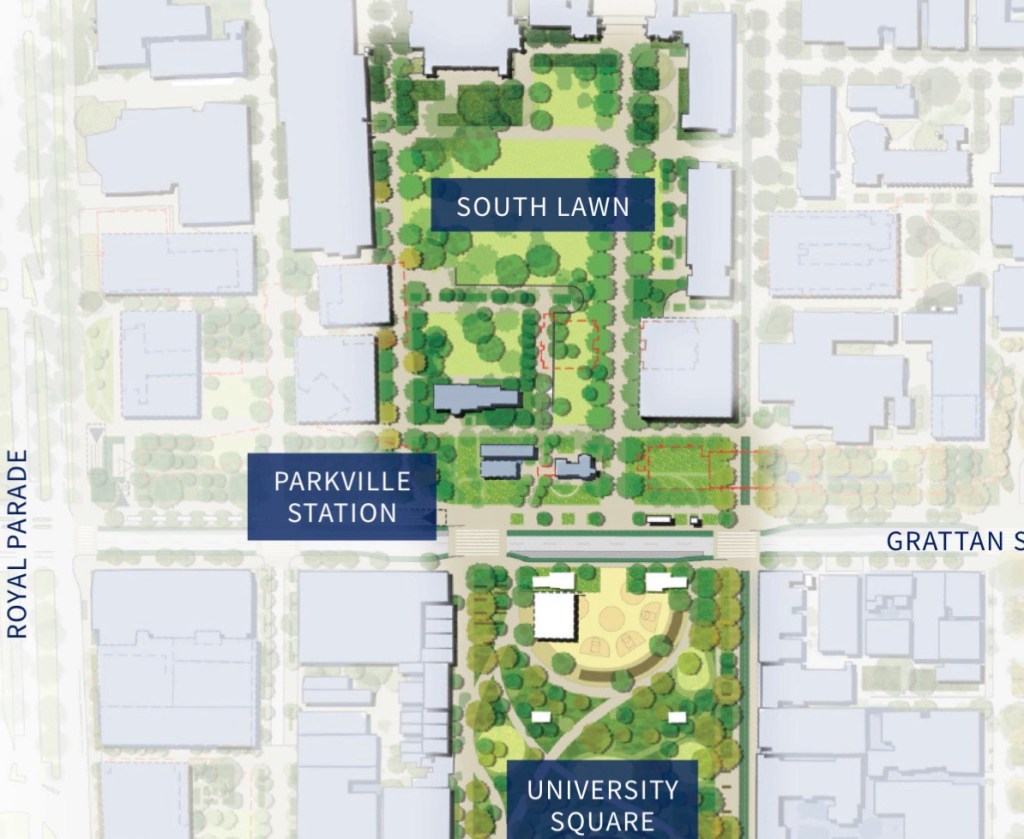
The Uni wants to demolish it and the other mid century faculties along Grattan Street – none of which are heritage listed, but probably should be – to create a long park space ‘to enhance the student experience’, but it just seems crazy to me when Unis are always pressed for space. They also want to better connect to University Square to the south, fair enough, but Grattan Street runs through ….. better landscaping will do, and they don’t own the square anyway, which is currently being landscaped to a CofM plan. It’s all rather perplexing.
Various older buildings on the campus have been locally listed by the City of Melbourne since the 90s, but the main campus wasn’t in the recent Carlton or Parkville reviews, which listed modernist places outside the main campus. So Medley, Brutalist Engineering, Baillieau Library, and Raymond Priestley aren’t protected, while the Brutalist Earth Sciences on Swanston is.
Old pics Melb Uni archive.






3 August 2026
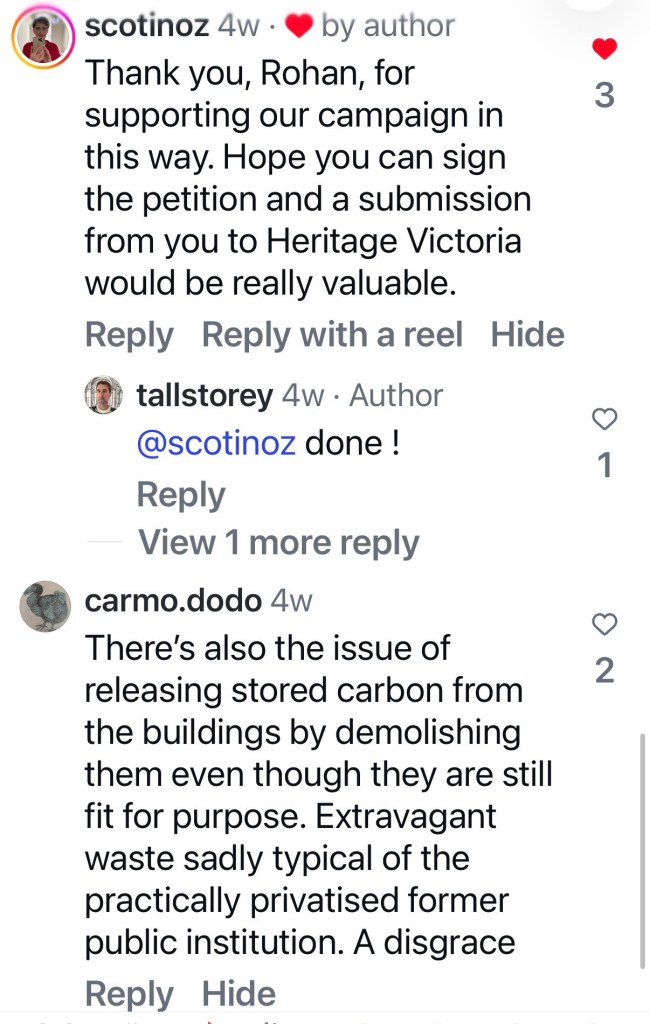
If you think Roy Grounds 1971 Medley Building at Melb Uni shouldn’t be demolished, there’s now some organised opposition led by academics at Melb Uni itself (!) You can sign a petition – just google ‘stop the demolition of the John medley building’.
They also nominated it to Heritage Victoria, which said no, so you can help their appeal by going to the Heritage Council website and look for the ‘HCV HUB’ (top left) to make a submission by Sept 15th (you have to create an account etc). And /or just send an email to the Interim Vice Chancellor Glyn Davis at vc@unimelb.edu.au. I do think the whole idea of demolishing many buildings to create more landscaped grounds along Grattan Street just strange, when there’s the whole of Uni Square right there, and it’s the courtyards and paths between buildings that make a Uni campus feel like a campus.
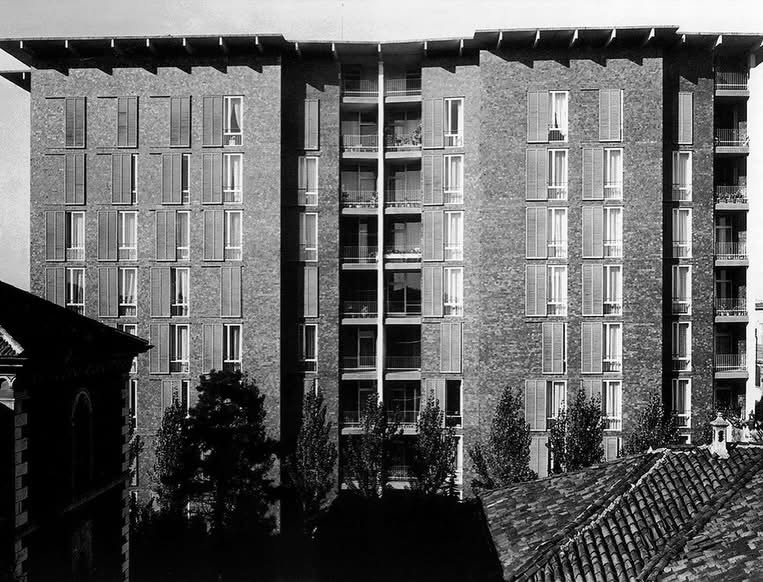
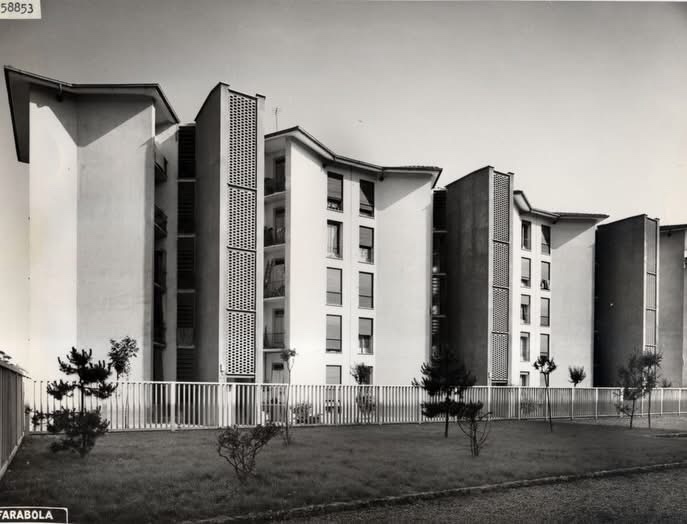
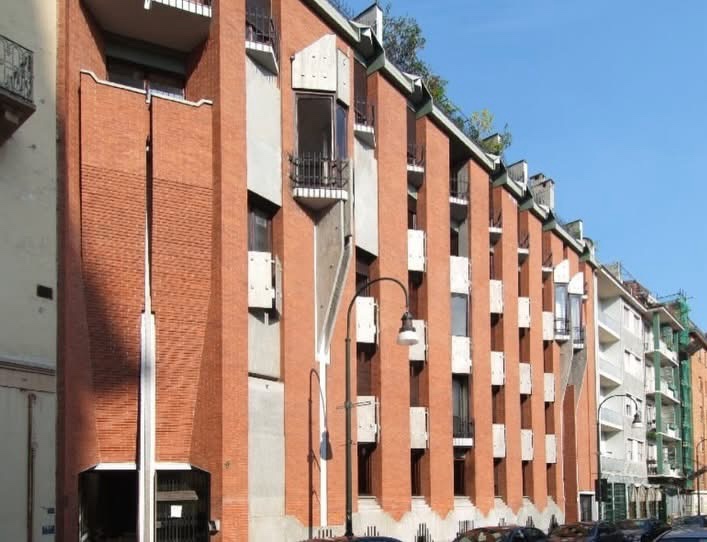
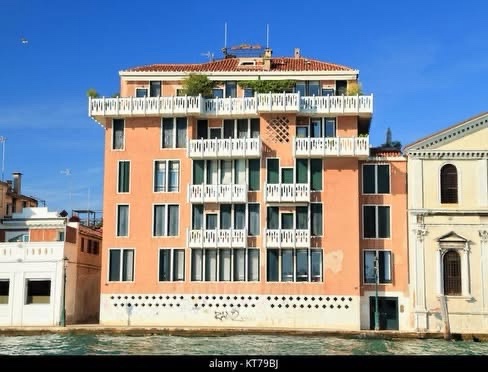
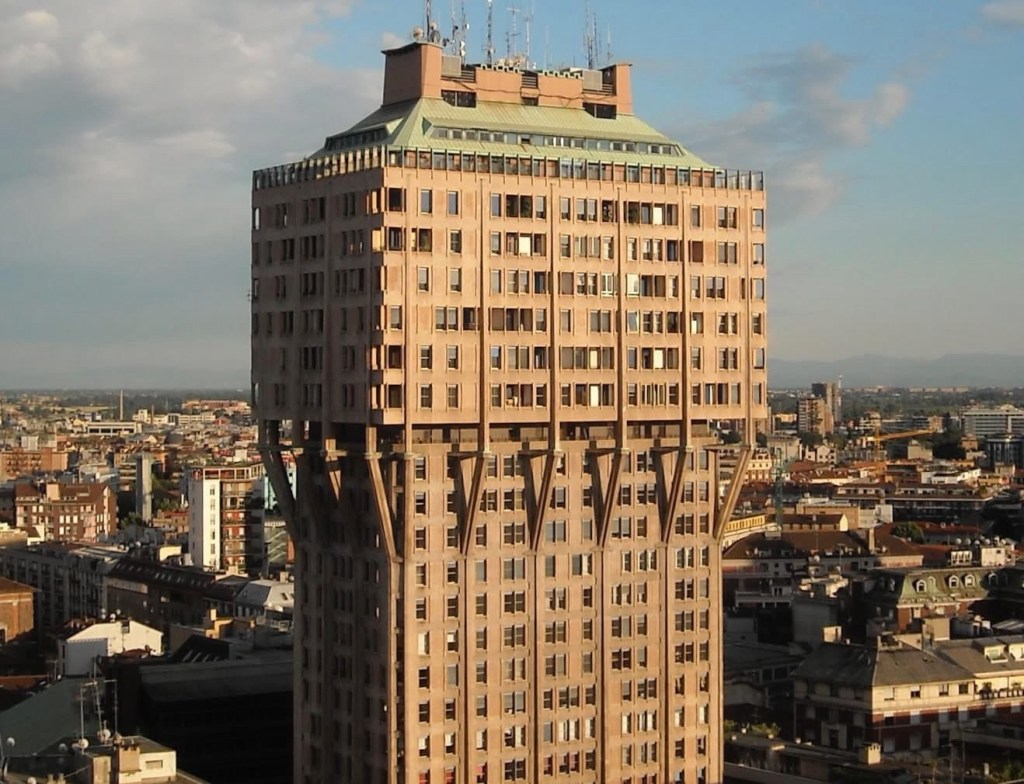
Btw the heritage submission has an early design by Grounds, rather simpler, but still a medieval inspiration. I’ve also included a bunch of 1950s/60s Italian things that were part of their radical stream of modernism that also looked to medieval sources (as well as Baroque and Art Nouveau!).