
July 2026
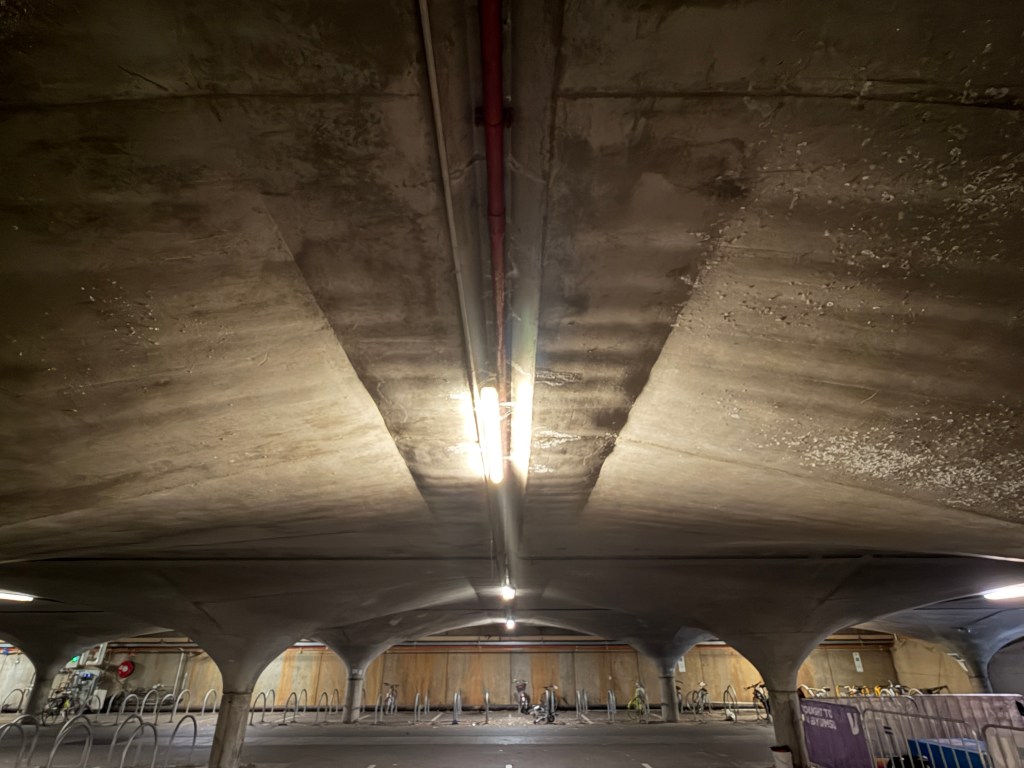
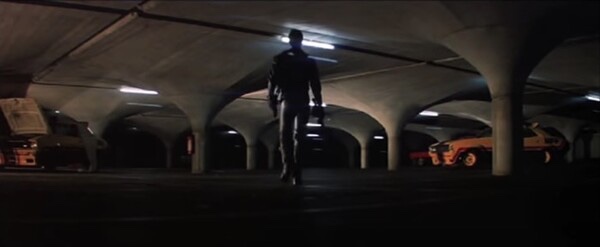
The Mad Max carpark at Melbourne University is a wonderful thing ! It was completed in 1972, and used for the film only 7 years later.
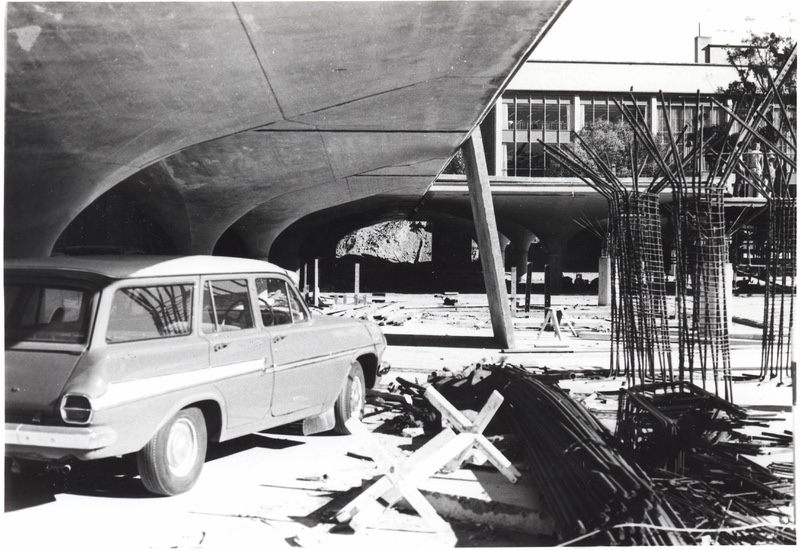
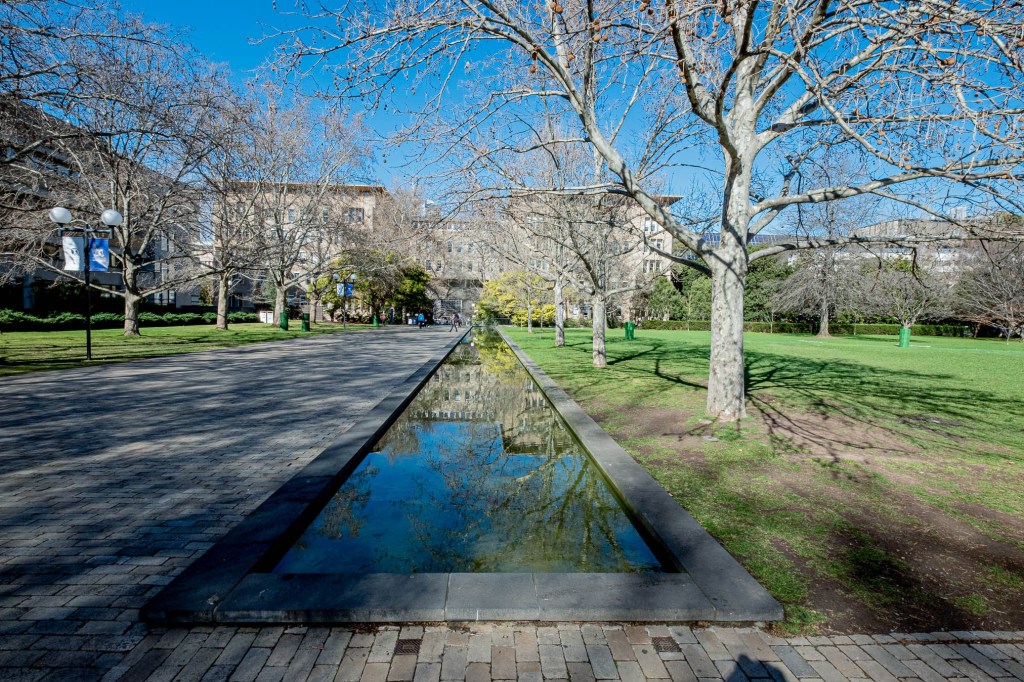
I don’t think it was designed in order to be so atmospheric, it was just what happened when someone came up with the idea of wide curved supports that would allow for trees to be planted above, with the drainage running down the columns. Though the trees don’t get very big (lawn pics not mine).
It was designed by Loder and Bayly in association with Harris, Lange and Partners, the engineer in charge was JL van der Molen, and the landscape was by Stones and Rayment.
It was an outcome of the 1970 Campus Master Plan by Bryce Mortlock, but as I mentioned previously this was after the (now doomed) Medley Building was built, resulting in a truncated view under its arch.
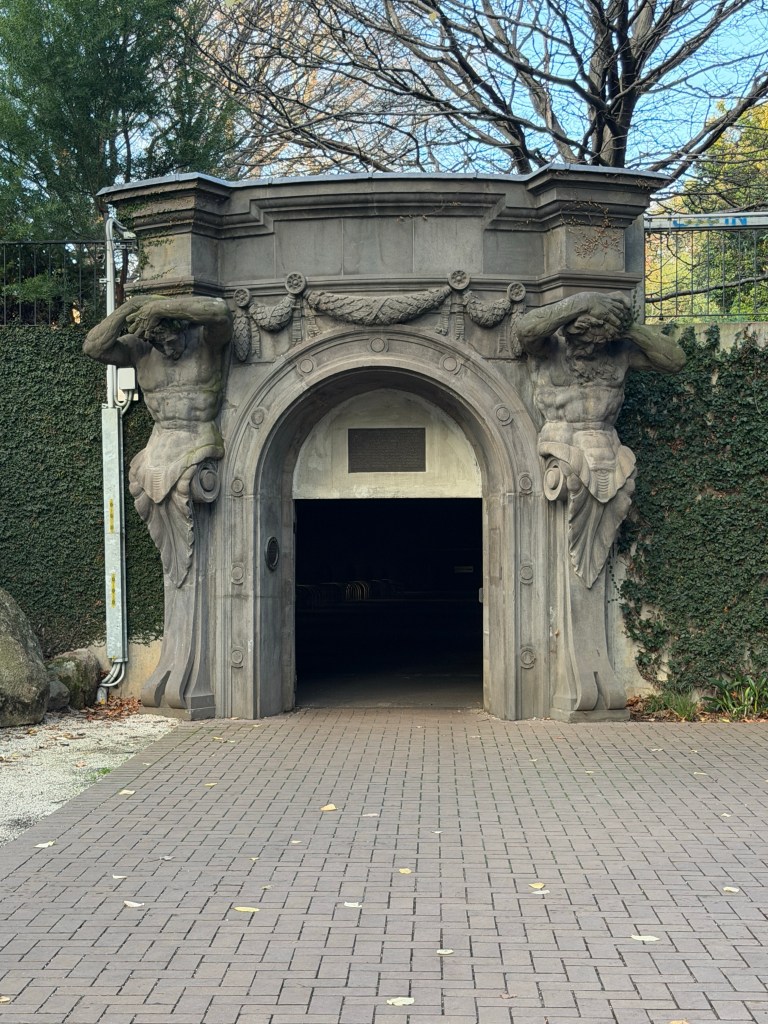
The carpark provided an opportunity for the Uni to install a coupe of architectural fragments, including the grand carved bluestone entry from the 1880s Colonial Bank once in Elizabeth St, and a 1745 doorway from Dublin, which isnt placed very well.
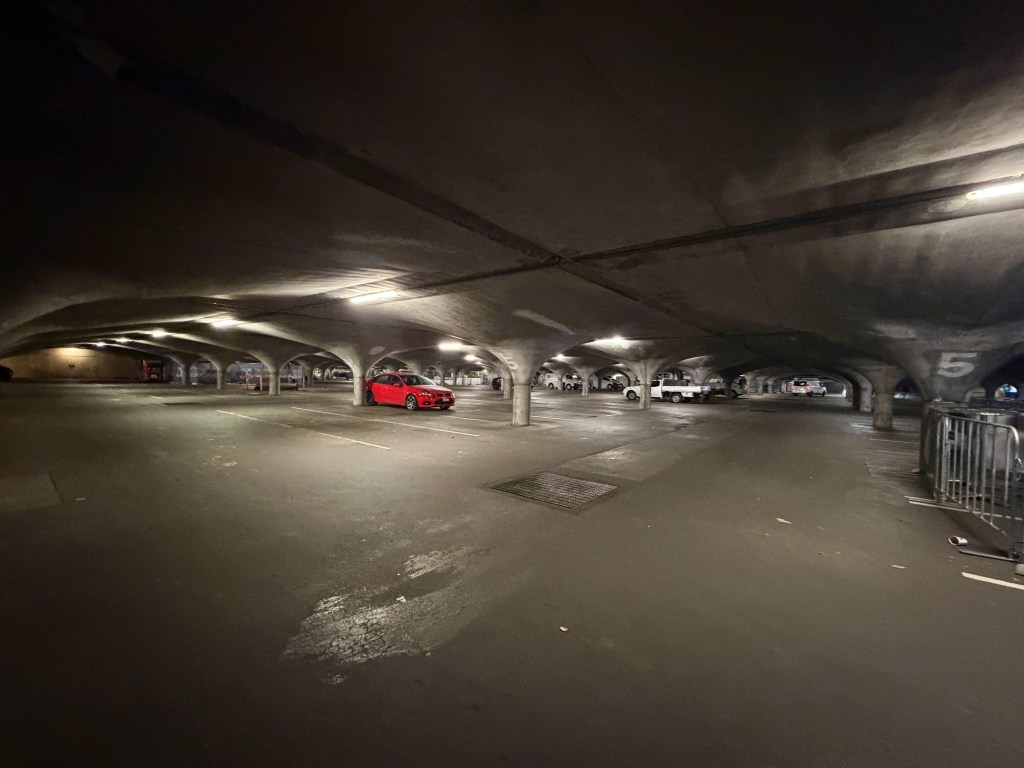
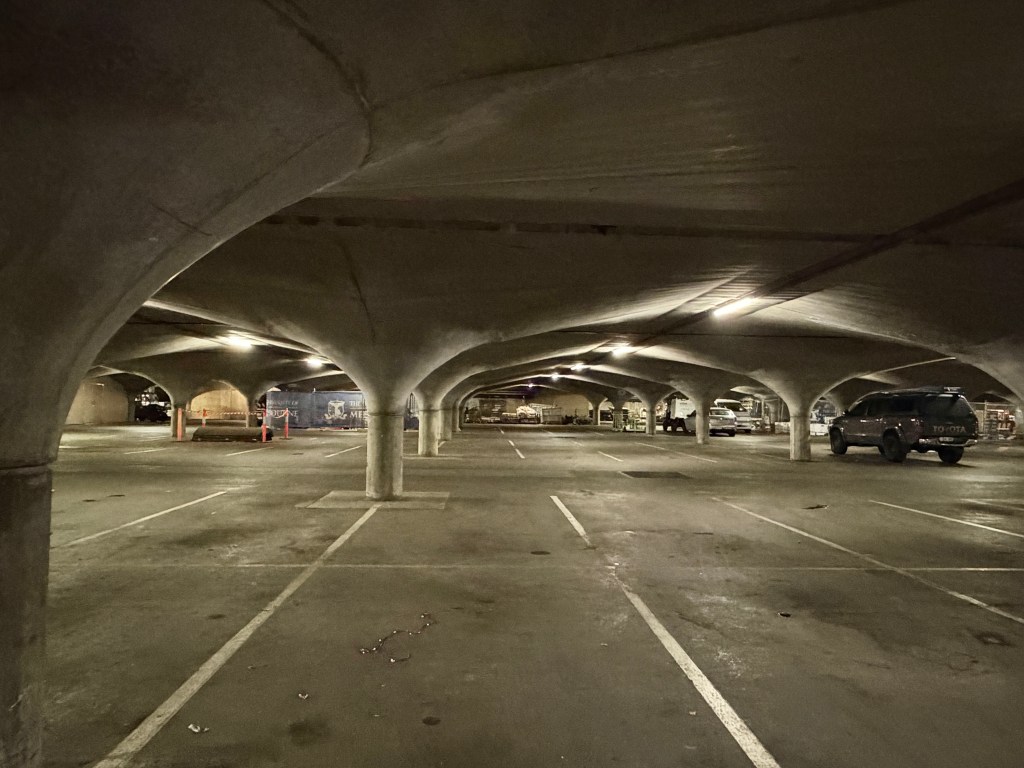
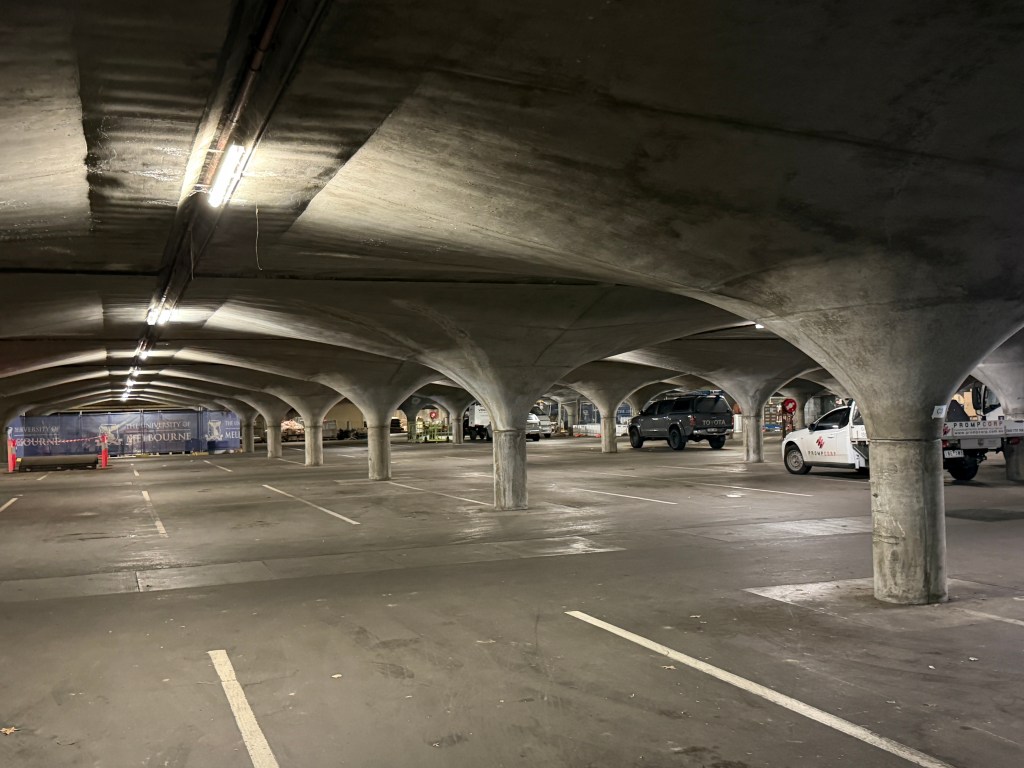
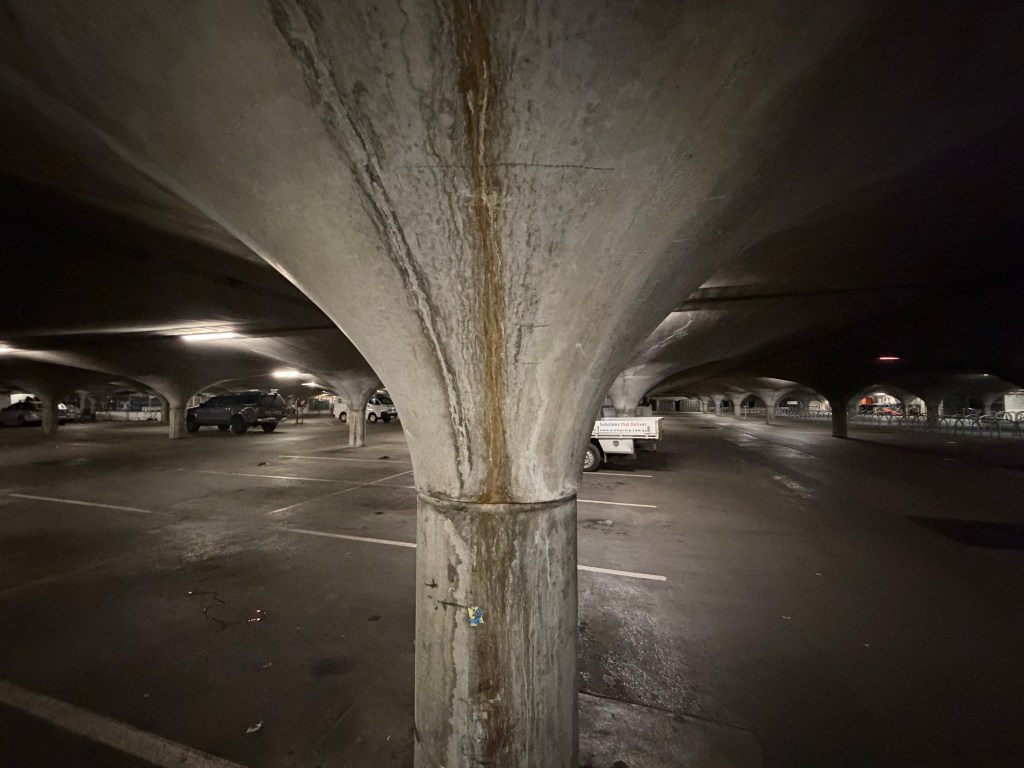
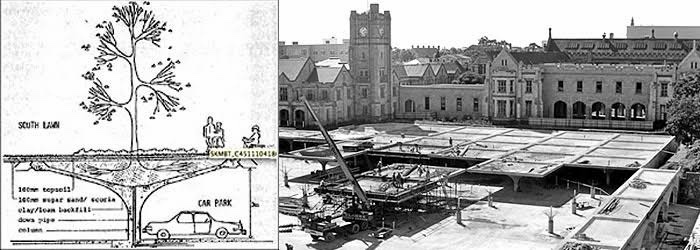





I’ve known about the car park for a long time but I never knew about the columns being built for tree roots and drainage. Remarkable. Pity this wasn’t considered for Fed Square and we could have had some decent shade trees.
LikeLike