10 November 2024
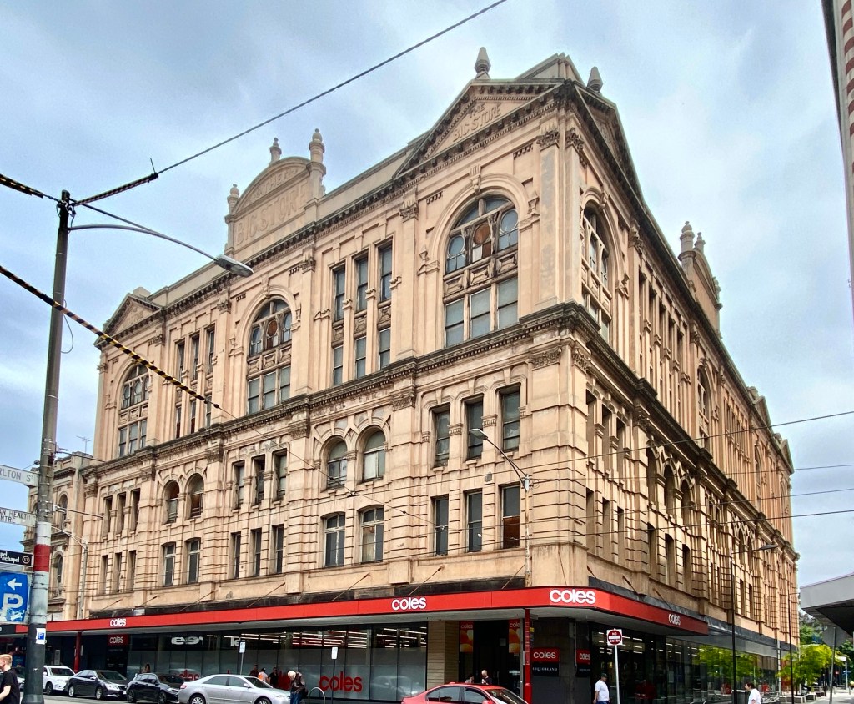
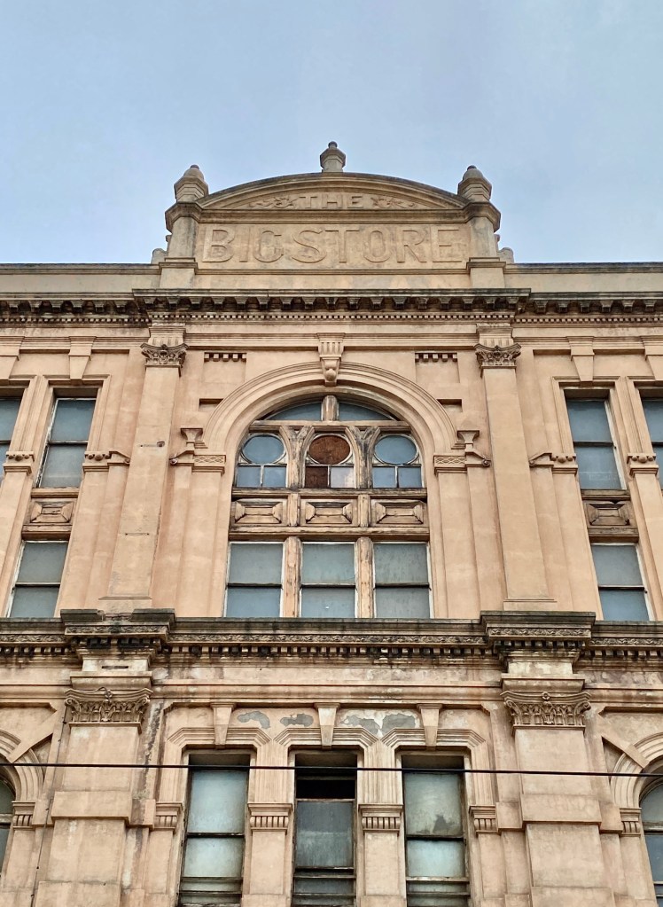
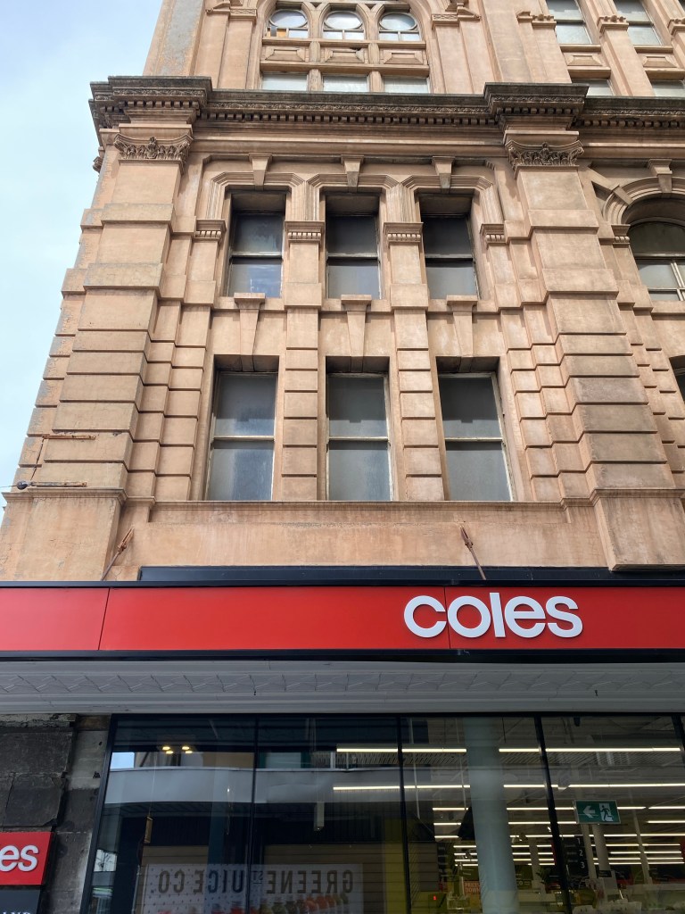
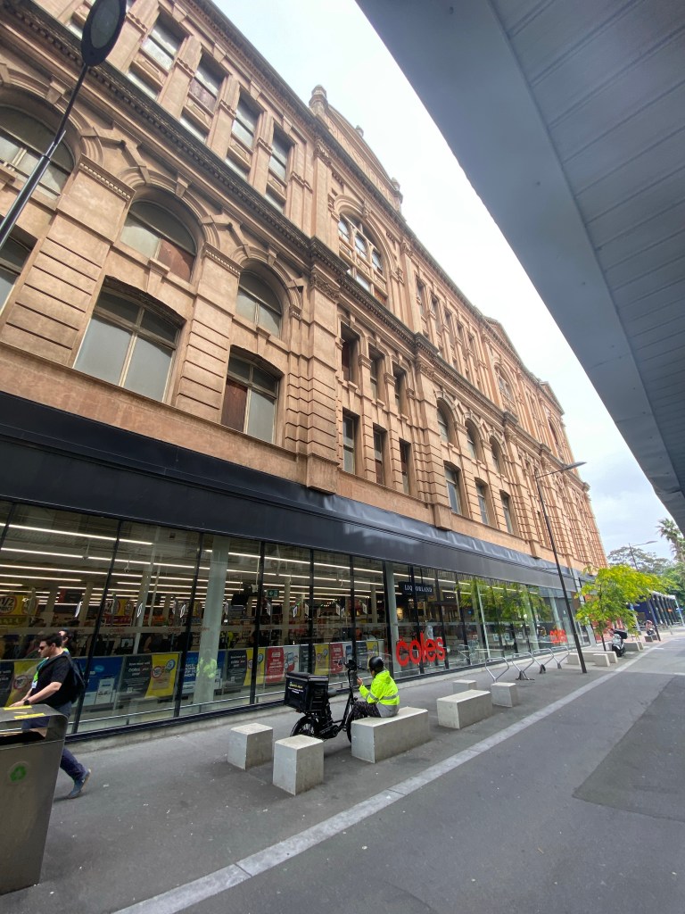
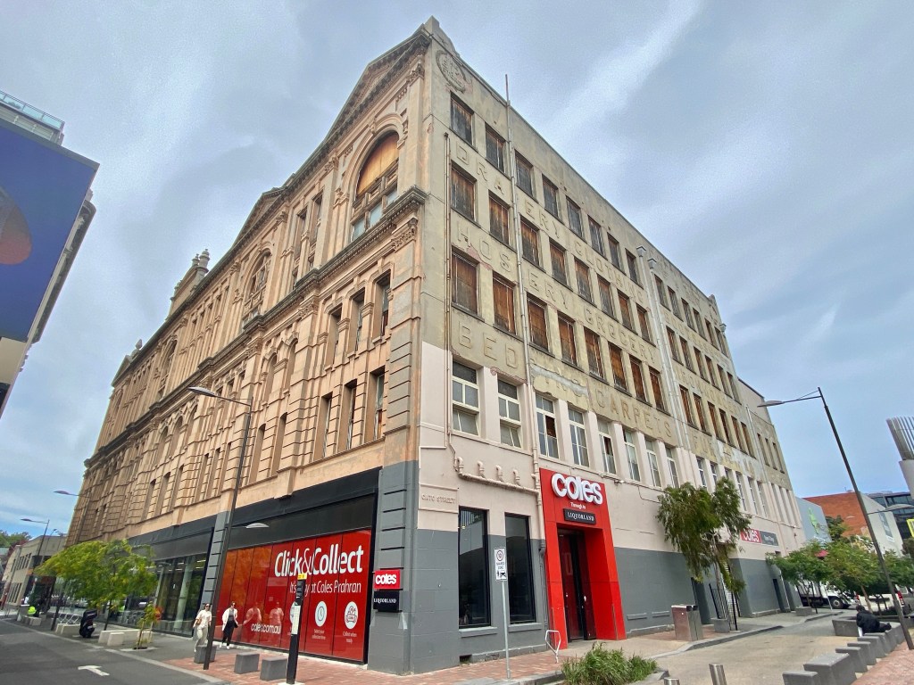
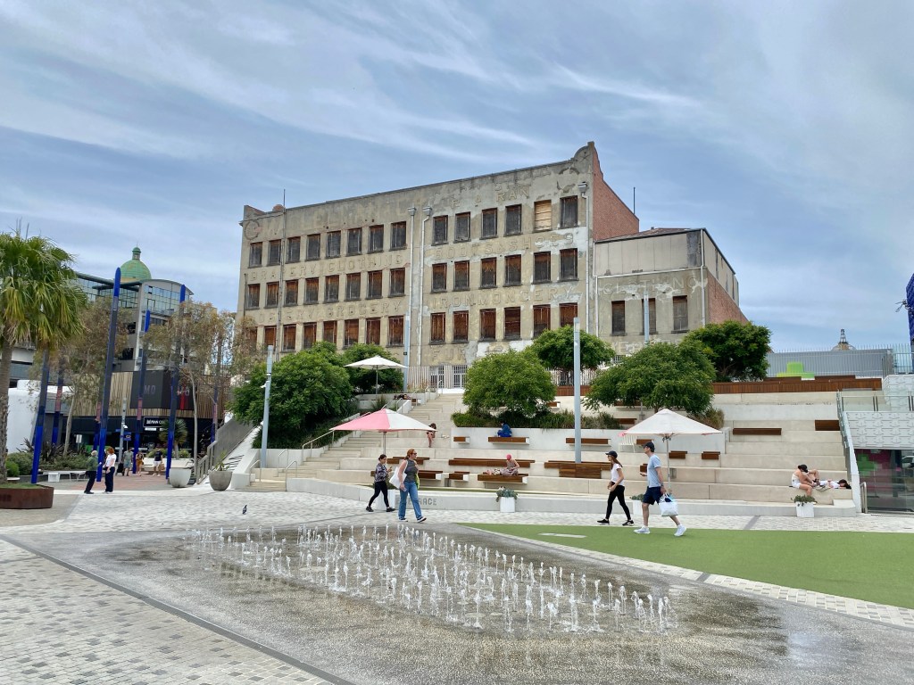
Possibly the largest abandoned historic building in Melb, above the first floor anyway. Appropriately but unimaginatively named, ‘the Big Store’ opened in Chapel Street in 1902. Run by Maclellan & Co, related to Foys of Smith Street, it was the biggest department store in Chapel Street, which like Smith Street rivalled the CBD from 1900-1930s. Or maybe not really, because the opening of this store didn’t make the news much, and no mention of architect. It’s all classically inspired but lacking any remarkable features, and with that strong horizontal almost looks like one building placed on top of another. In 1910 they expanded to a building on the carpark site (later a factory, last pic), by the 1950s rebadged as Foys, then closed in 1967, except for the ground floor. The @museumsvictoria have a great B&W of the exterior from the 50s, and two of the interior – it was vast, but perhaps not grand. Viewed from above it’s clearly got a light well in the middle. The rear has a lot of signage too, though I recall it as more intact, also that the top floor of the lower bit to the right was all lead light windows (and others recall that too). Someone told me once it’s owned by the family that own the City of Melbourne building in Elizabeth Street, and they’re just happy to get the rent, rather than sell or redevelop; I just hope they’re keeping the roof in order, or it’ll all just get destroyed, and it looks pretty rusty. Old photos via Facebook, amazing what you can find there.






Comments


Repost 2017 new photos and research:
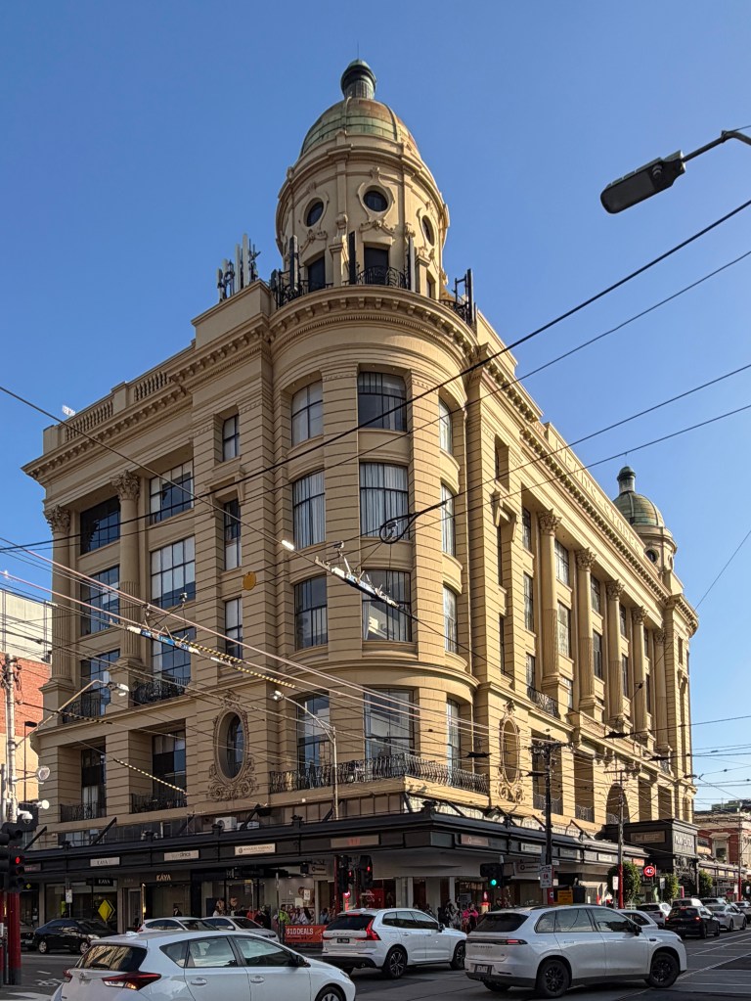
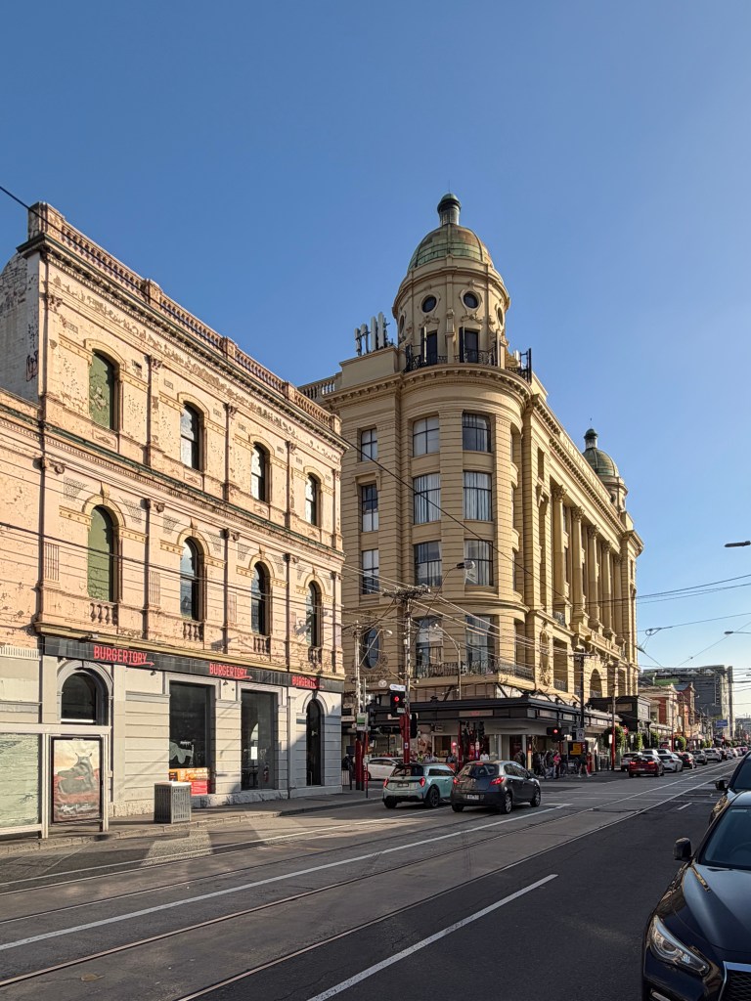
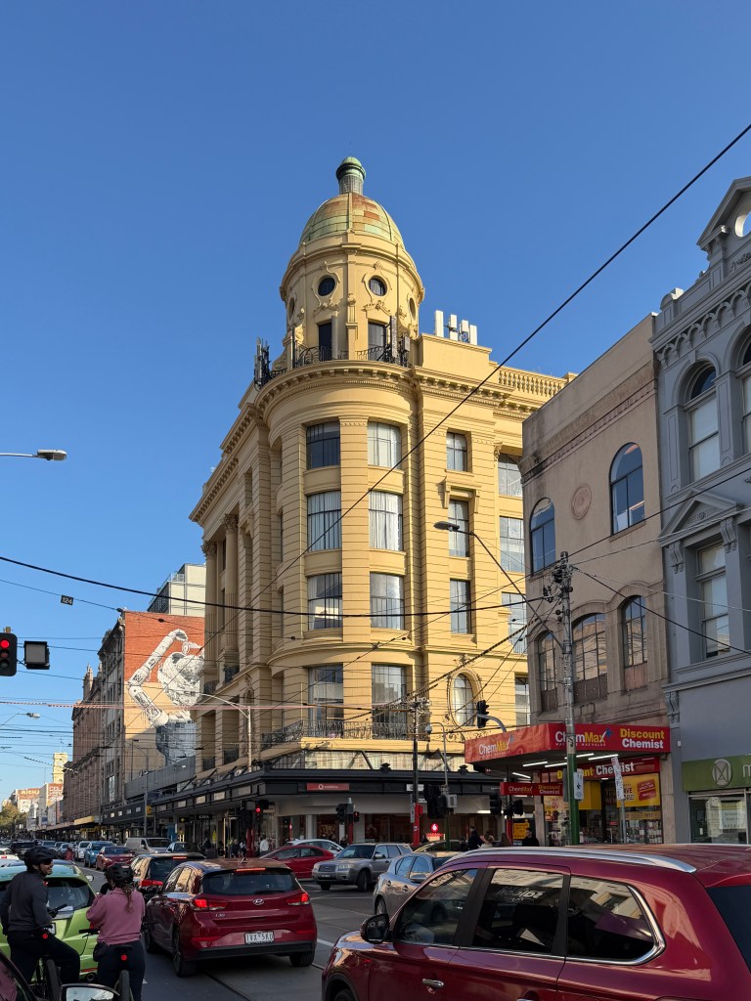
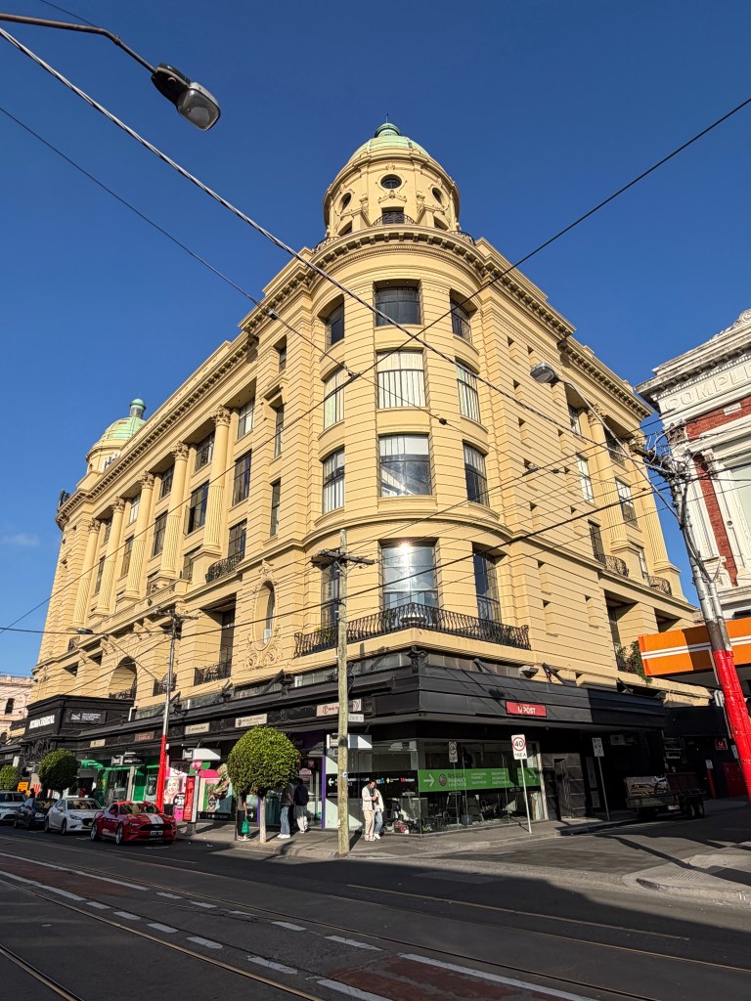
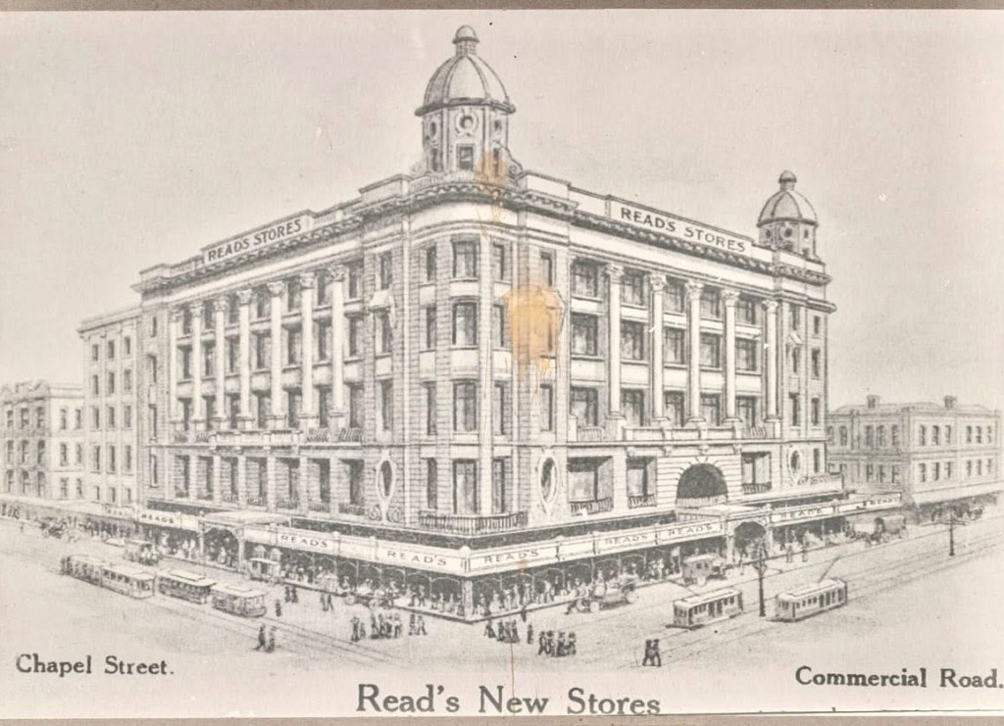
Reads Store, #ChapelStreetPrahran, 1914, #TompkinsandTompkins.
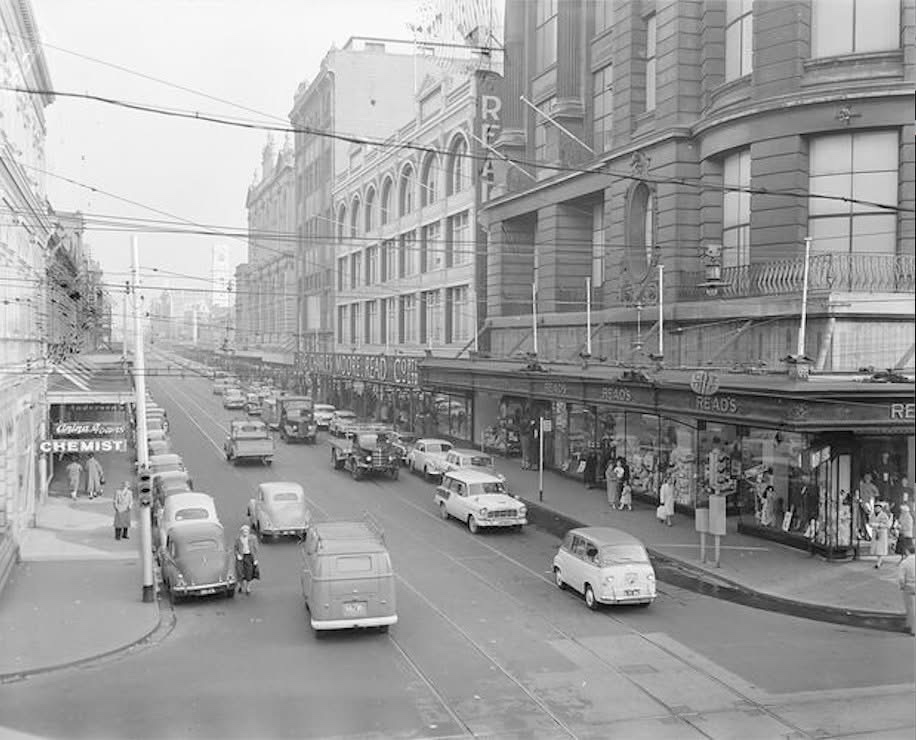
One of the huge #departmentstores built in Chapel Street in the #Edwardian heyday of department stores, and when Chapel Street rivalled the city for shopping, along with Smith Street Collingwood.
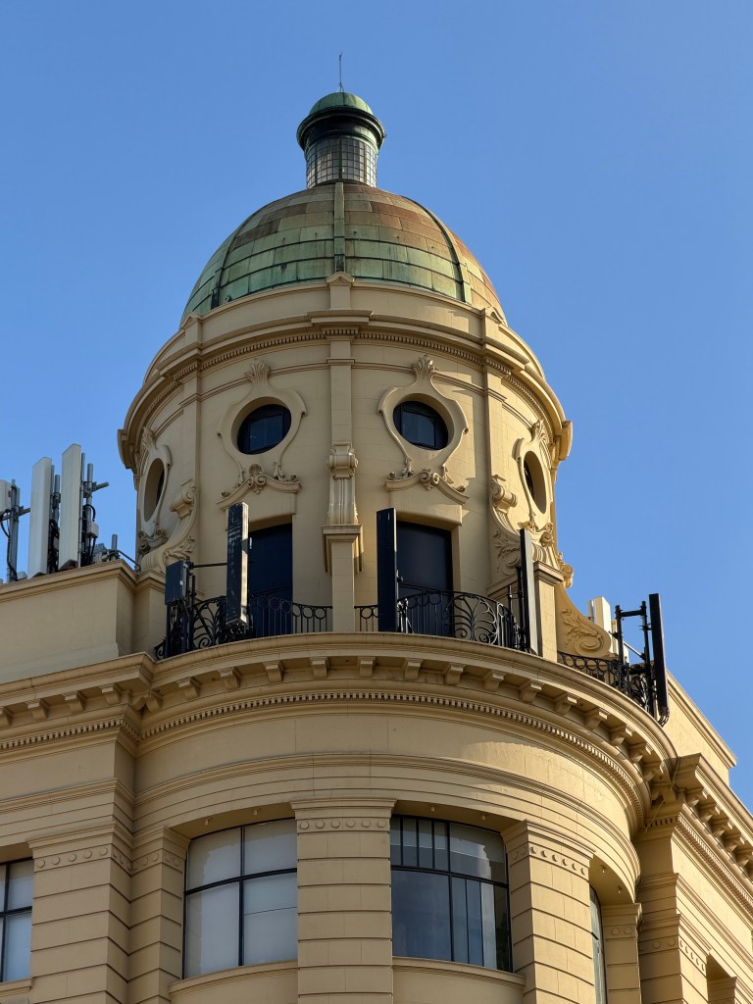
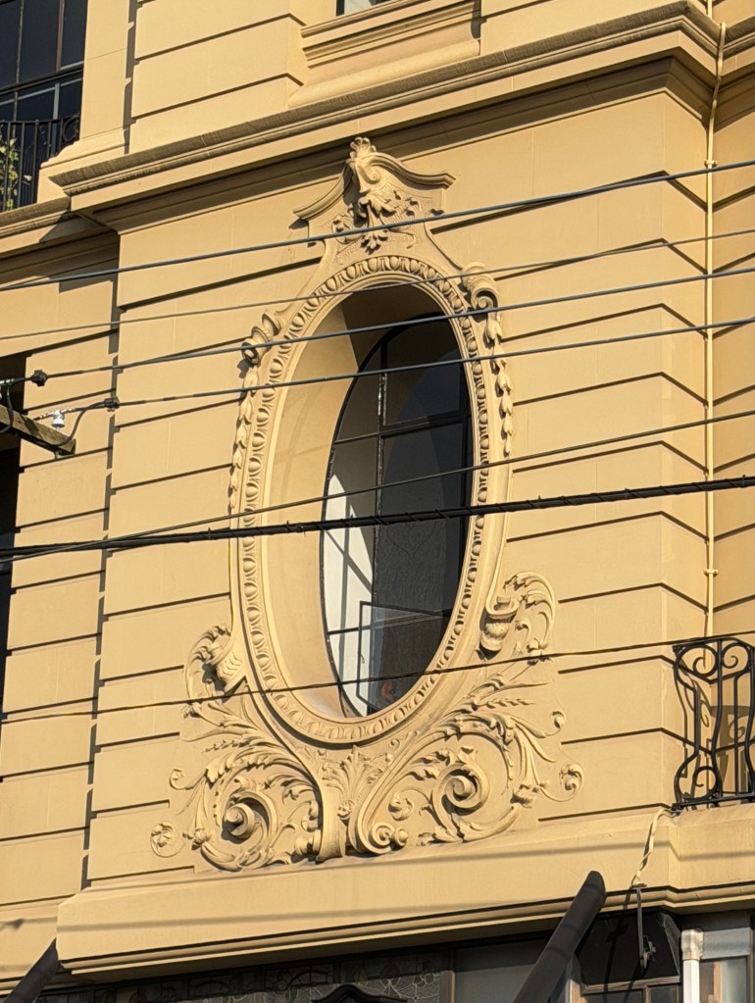
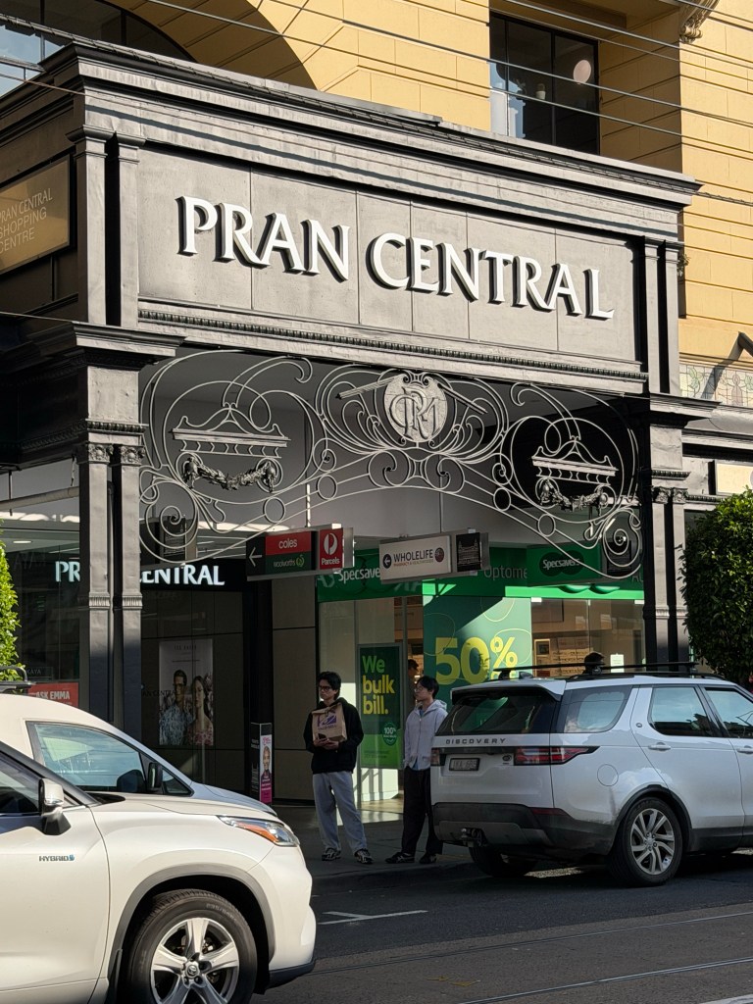
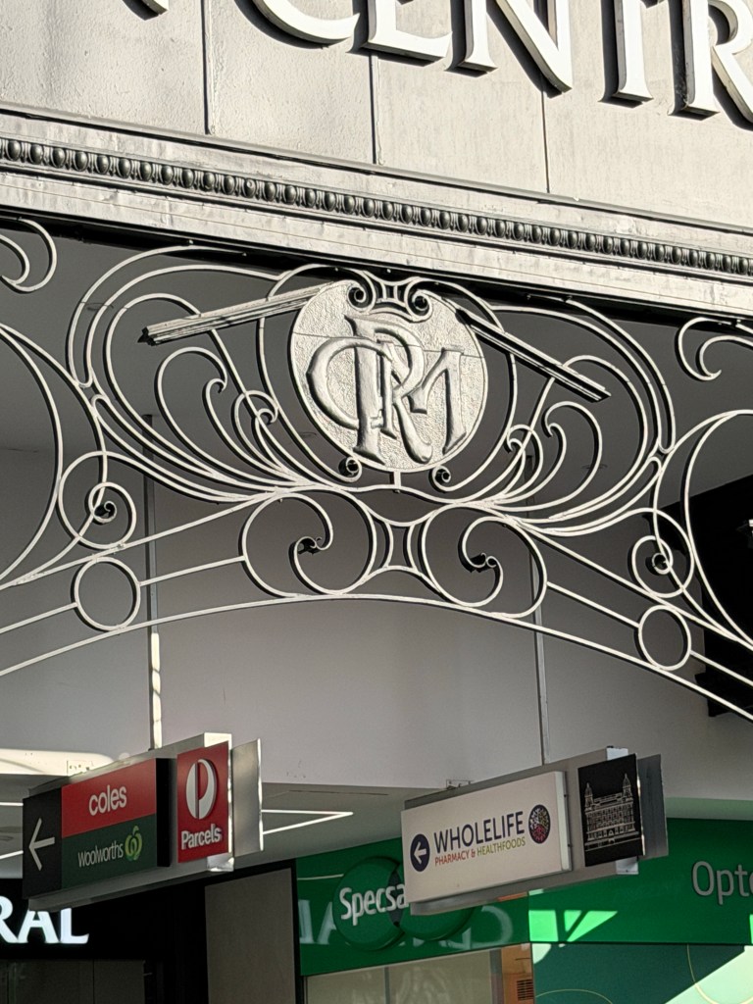
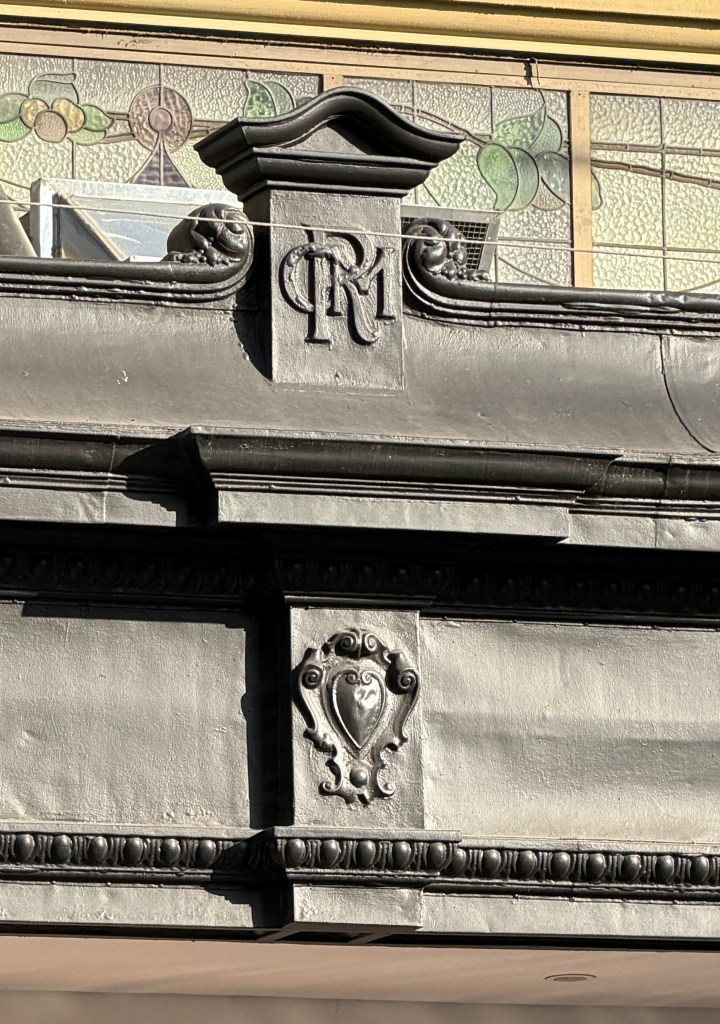
Its got copper domes with very Baroque curly supports, giant order Corinthian columns, with lots of banding, and big oval windows. The original very elaborate verandah survives, pretty rare, and it’s got great wrought iron with the initials of the store.
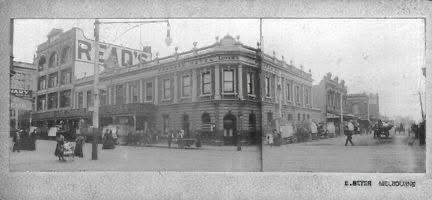
It began as a partnership between long established Chapel Street draper Jacob Read, and Charles Moore who had big stores in Adelaide and wanted to branch out. The store name combined the two as Charles M. Read, or just Reads, and started in 1903 in a small shop down from the corner, which was the Prahran Hotel. It expanded twice (10 is 1909), then in 1910 announced they would build a huge store replacing the pub, designed by the prolific Tompkins & Tompkins (who also did the Colosseum down the road), and it opened in Dec 1914, though not quite finished. They intended to replace the earlier store with another half, but that never happened (see next text). Pic 11 shows the earlier store, later replaced by a carpark.
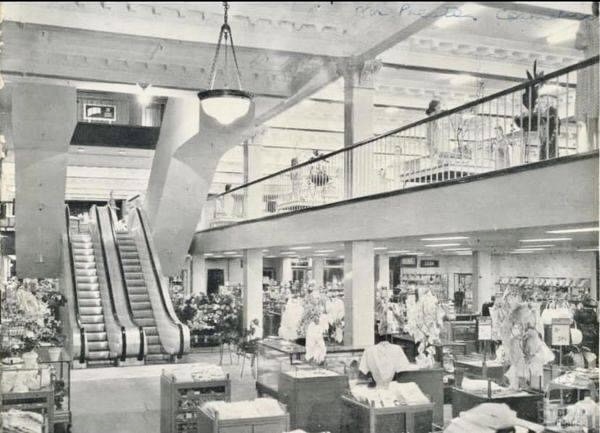
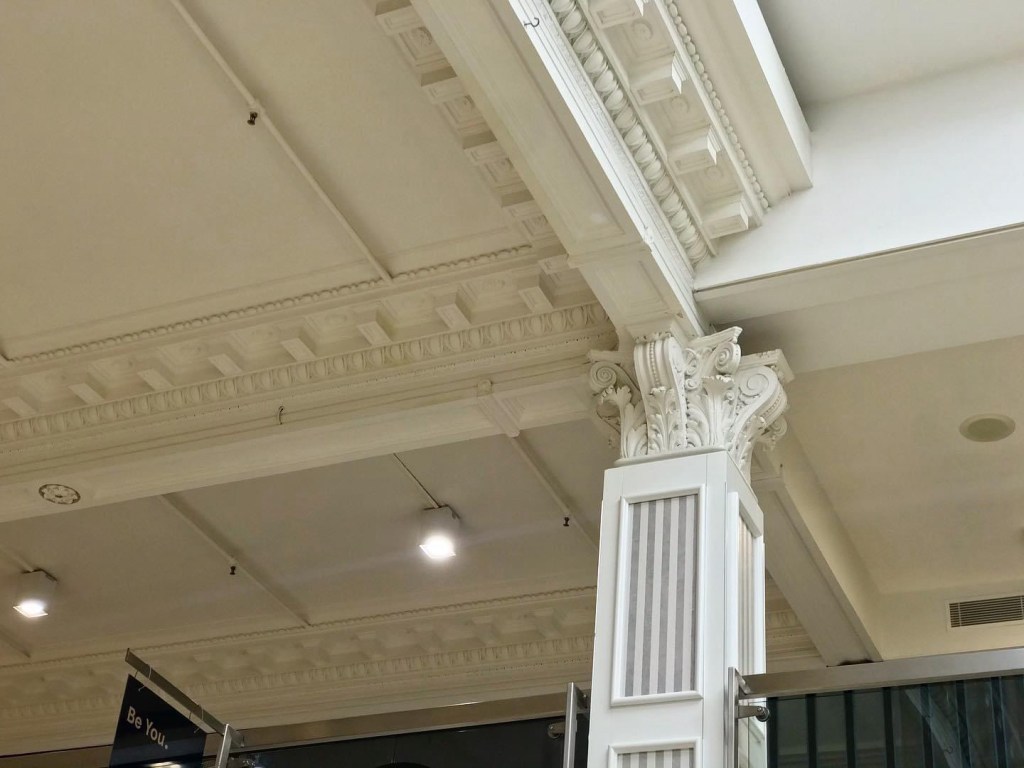
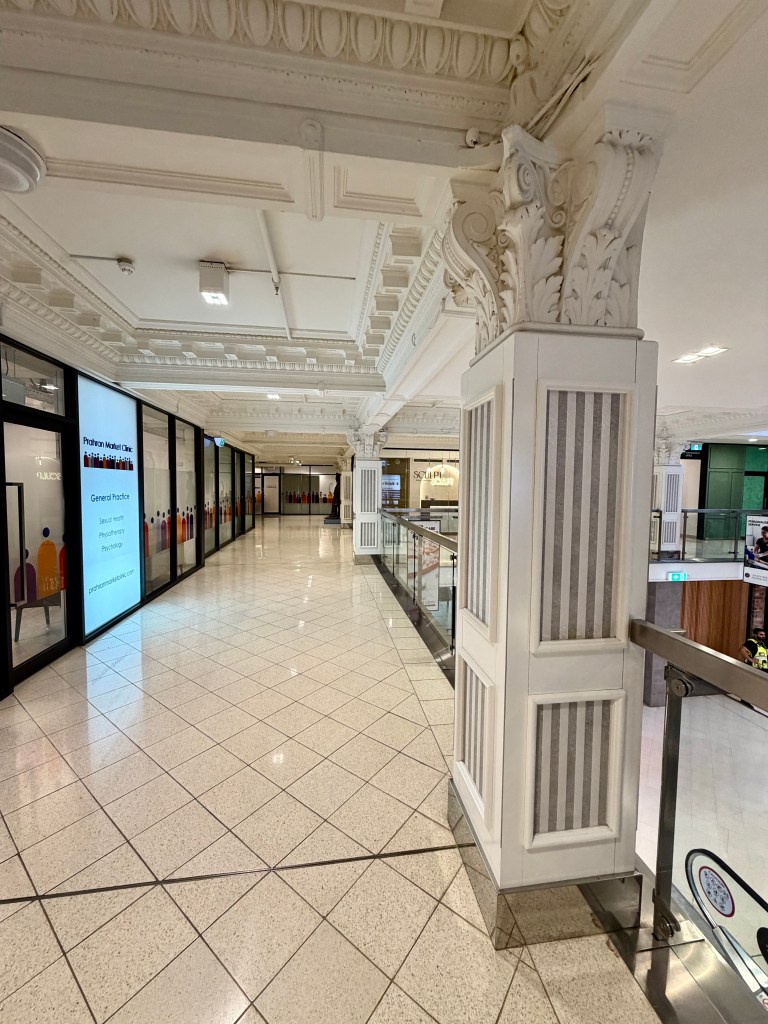
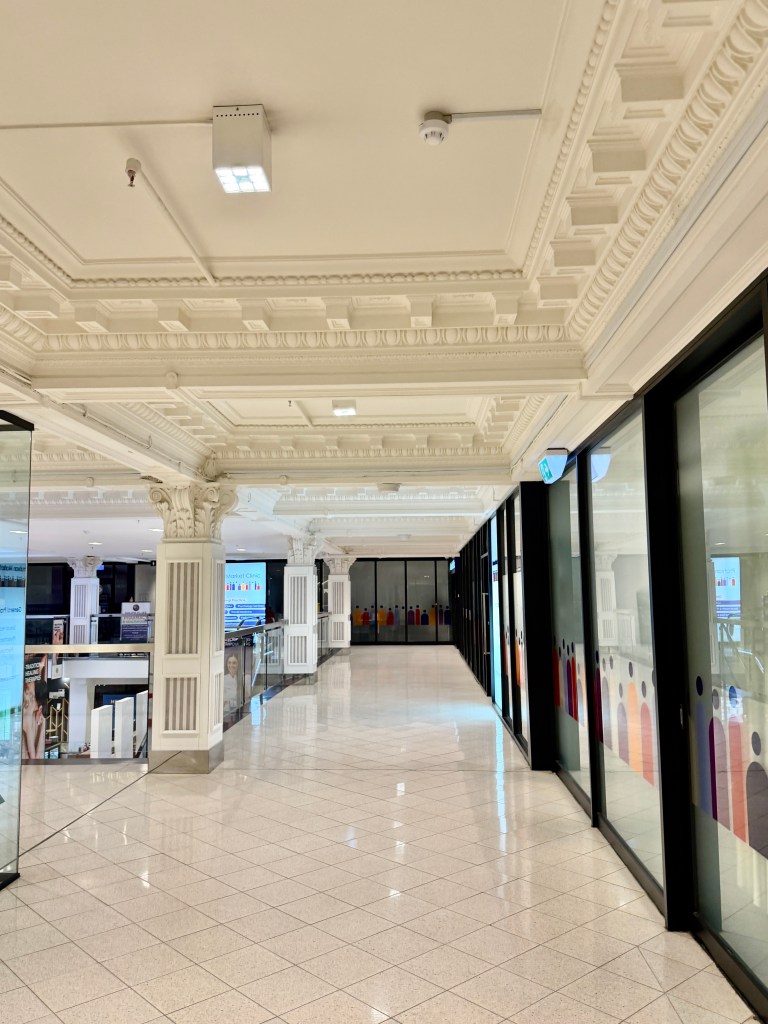
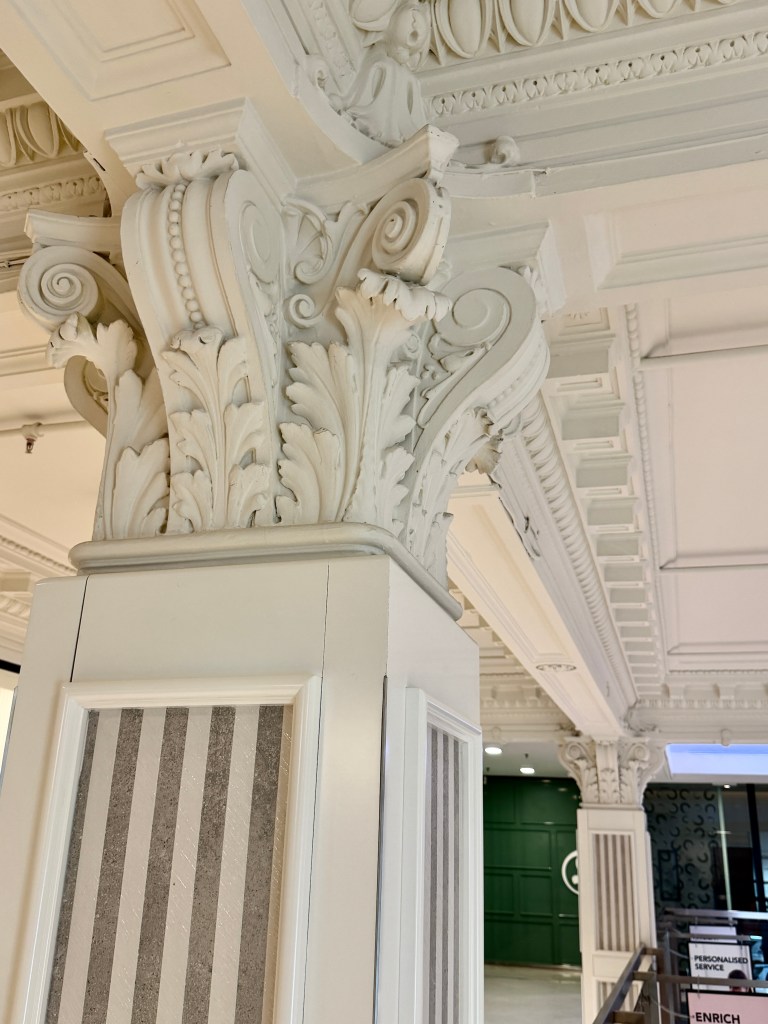
There’s some photos from 1960 showing the grand atrium with its elaborate platers columns and coffering (and new escalators), and that area is partly intact.
Reads traded until the 70s, then in 1978 the building became #PranCentral mini mall, with upper floors as offices. They were converted to apartments in the early 2000s, and a couple of floors added but rather discretely.
Old photos via facebook, mostly Stonnington historical.
7 November 2024
So this is what the inside of Pran Central once looked like! When it was Reads Store. Photos are from after a renovation in 1960, posted by @stonningtonlibraries. It was very nice, and they kept a bit of it in 1978 (pic 3 from @chrismbr). Designed by Sydney Smith & Ogg, it was built in 1915 as Read’s, when Chapel Street was lined with big department stores, rivalling the cbd. Pic 3 the internet.

11 November 2024
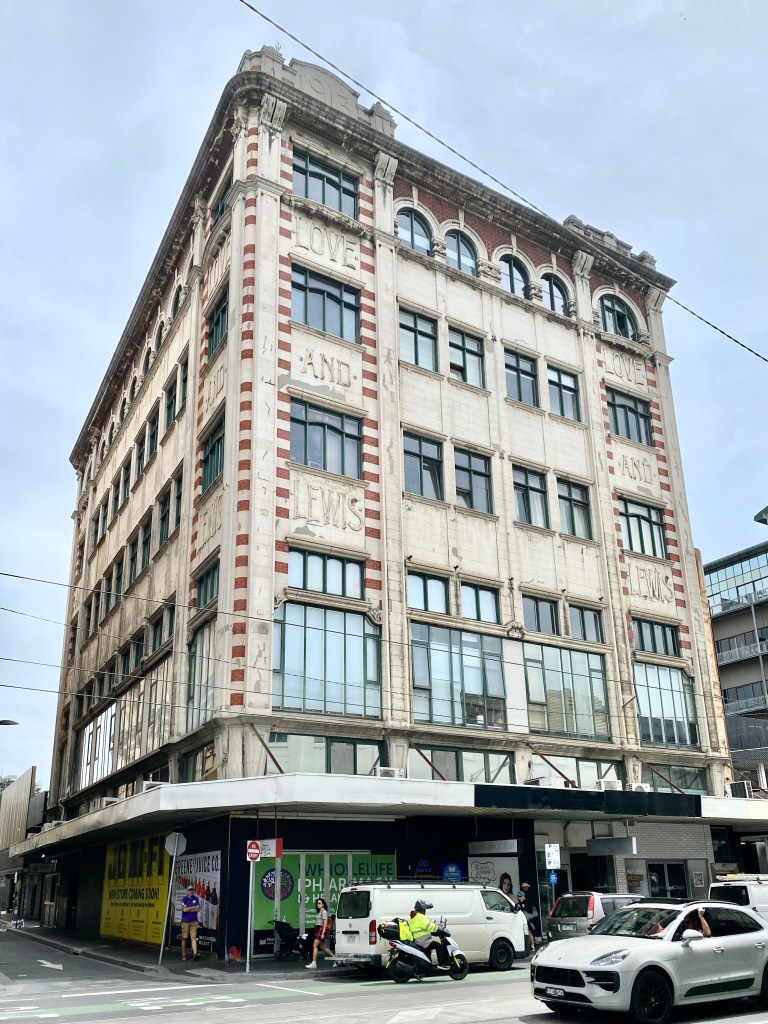
The other big ex-department store on Chapel Street, the delightfully named and cheerily designed Love & Lewis was built in 1913.
@melbourne_ghostsigns has researched thoroughly, so I can tell you that the business started in Fitzroy in 1892, expanding here in 1897, and Bourke Street in 1902. Business went well in the boom years before WW1, so they replaced their 3 storey store with a 6 level one, built in record time, starting in January and opening in August. It was designed by A&K Henderson, with rather flat rendered facades, but enlivened by the blocks of brick up the corners and big Art Nouveau-ish letters (the render looks rather patchy, I guess they couldn’t match exactly). It’s also got very large windows, especially at the first floor, used as display, very modern really, all glass between the encased steel columns. The top two floors were workrooms, with a flat roof meant to be a roof garden.
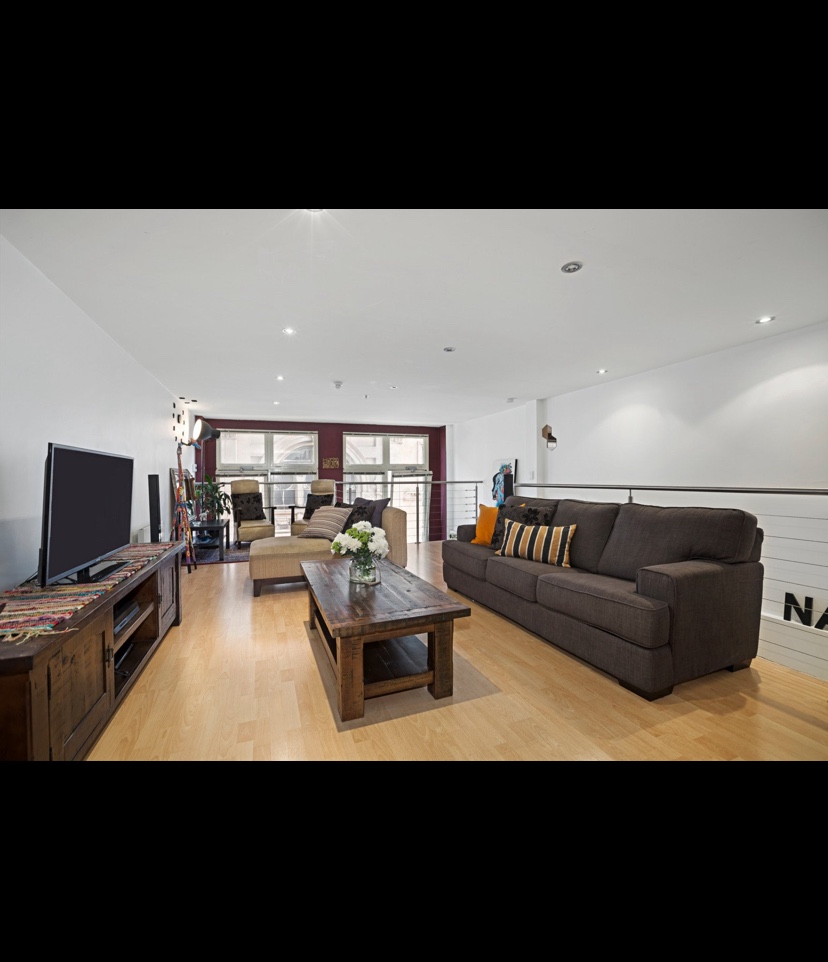
The store seems to have closed in 1941, and then had a variety of businesses; in the 90s I recall an art gallery and some avant guard fashion? Then in 2004 it was converted to apartments- I’d imagined it all as big spacious things, but seems it’s mostly small ones with mezzanines in each tall floor, and some look like they don’t have any real windows ? They added three floors on top as well, but set back far enough you don’t notice.
B&W from @stonningtonlibraries, and last pic is the Bourke Street store, a much more exciting design by Nahum Barnet.