Queens College Melbourne University – Eakins Hall

Queens College Melbourne University – Eakins Hall

Original post 15 October 2018: The speccy #EakinsHall at #QueensCollege #Melbourne University was built 1964. Love that folded timber ceiling, presumably cladding some interesting trusses. Designed by #BatesSmartMcCutcheon, it makes and interesting comparison with their Wilson Hall of a few years before; more modern, but less fine materials. The walls are #concreteblock, perhaps meant to … Continue reading Queens College Melbourne University – Eakins Hall →

St Kilda Triangle

St Kilda Triangle

Plans for the #StKildaTriangle are in the news today so here’s my (terrible) sketches I did for the #communityconsultation in 2012. Having gone to a number of sessions, hearing that most people wanted green space, I came up with a #CarloCatani-style palm tree avenue linking a forecourt in front of the Palais straight to the … Continue reading St Kilda Triangle →

St Jude’s, Carlton

St Jude’s, Carlton

#StJudesCarlton, one if the earliest #LombardicRomanesque (actually #GothicRevival) #polychromebrick designs by #JosephReedArchitect. It was a great statement by the Anglican community in the 1860s (built 1866-1870), though they didn’t have enough to finish the tower. The parish have just redone all the #tuckpointing and they’re going to build a new entrance at the back end, … Continue reading St Jude’s, Carlton →

Edwardian restoration St Kilda

Edwardian restoration St Kilda

Original post 8 August 2019: Great #Edwardian house on #AclandStreetStKilda, corner Jackson Street, renovation work finished, and I’ve got pics from when they started early last year - only change is restoring a bit of the verandah, and blocking off the side entry stair. They actually demolished and rebuilt the brick fence, which was leaning … Continue reading Edwardian restoration St Kilda →

St George’s Presbyterian, St Kilda

St George’s Presbyterian, St Kilda

October 2018 #StGeorgesPresbyterian, Chapel Street StKilda, designed by #AlbertPurchas and built in two stages, nave and tower 1877, transepts and sanctuary 1880. Most interesting thing Purchas did in his long career from the 1850s to the 1890s. Here he’s taken Joseph Reed’s #LombardicRomanesque and applied it to a #GothicRevival form, but with the stripes that … Continue reading St George’s Presbyterian, St Kilda →

Silo Apartments Richmond

Silo Apartments Richmond

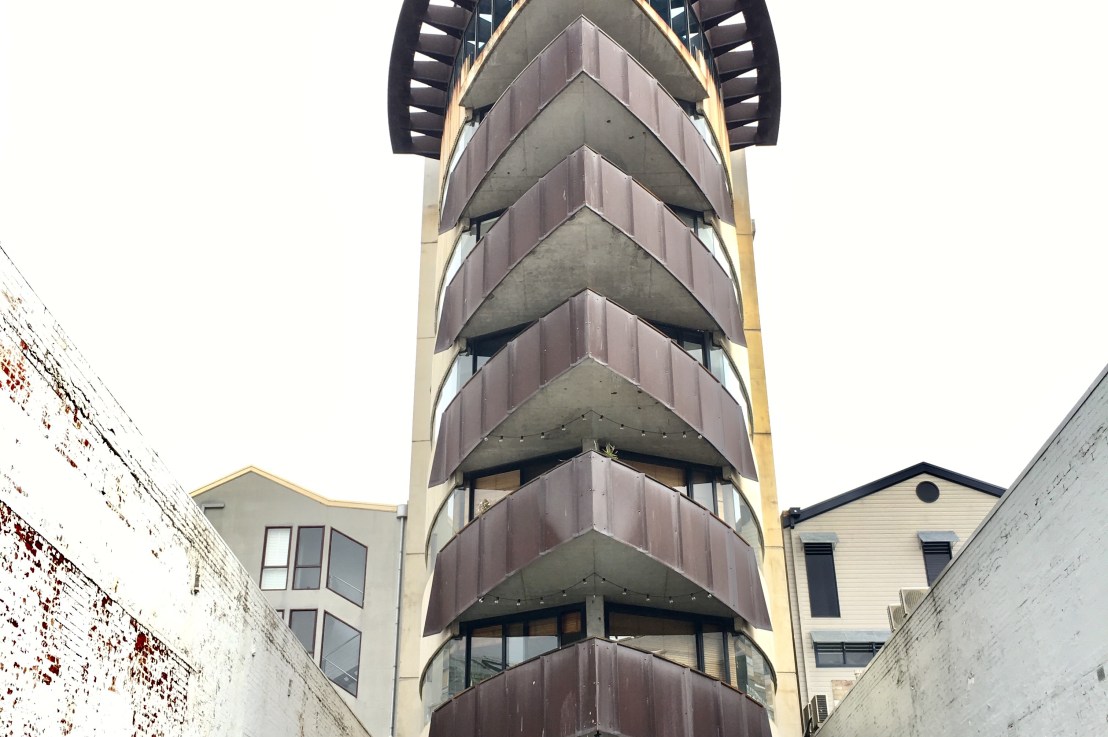
Back when #NondaKatsalidis was doing exciting stuff - his #RichmondSilo project at 22 Abinger Street in 1996 was the first time someone had done a conversion of a disused #silo (though actually the front half is new) - it was the talk of the town, I remember it was rumoured that Kylie Minogue had a … Continue reading Silo Apartments Richmond →

Mosspennoch, East Melbourne

Mosspennoch, East Melbourne

October 2018 Mosspennoch, #EastMelbourne, looking fine now that it’s all restored and subdivided neatly into mansion flats; my first pic is from 2015 when it was still just empty as it had been for 20 years. They built a mid rise block of flats (by #BatesSmart) in what was garden but, after wanting to knock … Continue reading Mosspennoch, East Melbourne →

Cliveden Mansion

Cliveden Mansion


11 October 2017: #LostMelbourne (well, there's bits left) #ClivedenMansion was built 1887-88, designed by #WilliamWardell for ‘Australia’s only Baronet’ Sir William Clarke, with the usual 20 bedrooms, ballroom, and craftsmen brought out from Italy to do the marble and stuff. In 1909 became luxury flats with an added floor, then demolished in 1968 for Melbourne’s … Continue reading Cliveden Mansion →

Hidden St Kilda mansion

Hidden St Kilda mansion

October 2018 Repost 2018: Check out what’s inside ! Hidden behind 60s flats at 40 Alma Road, St Kilda, there’s this mansion. Called Rhianva, later Shirley, built 1868 for David Rosenthal, jewellery merchant, part of the early concentration of well-off Jewish peeps in St Kilda starting in the 1850s. The architects were Crouch & Wilson, … Continue reading Hidden St Kilda mansion →

When Art Deco arrived in Victoria

When Art Deco arrived in Victoria

This article appeared in Spirit of Progress, Journal of the Art Deco and Modernism Society of Australia, Autumn 2016 As an architecture student in the 1980s, we were taught that the first fully bona-fide Art Deco building in Melbourne was the delightful Yule House designed b Oakley & Parkes, in Little Collins Street. Five storeys … Continue reading When Art Deco arrived in Victoria →